Skip main navigation
Off market
Street View
  • $1,017,300

    1 Wheatfield Dr, Wallingford, CT 06492

    4beds
    3,242sqft
    SingleFamily
    Built in 1995
    2 Acres Lot
    $1,017,300 Zestimate®
    $314/sqft
    $5,046 Estimated rent

    Home value

    $1,017,300

    $966,000 - $1.08M

    $5,046/mo

    Zestimate® history
    Loading
    Loading...

    Owner options

    List your home for rent

    $5,046/mo

    Rent Zestimate®

    Find your next renter with Zillow Rental Manager. Plus, with online applications, you can quickly screen prospective tenants – for free.

    Learn more

    $5,046/mo

    Rent Zestimate®

    Refinance and save

    $7,223/mo

    Est. payment

    Refinancing to a lower rate could help reduce your monthly payments and save thousands over the life of the loan.

    See today's rates

    $7,223/mo

    Est. payment

    Explore your selling options

    Work with a Zillow partner agent

    Leverage their expertise and Zillow's premium Showcase listings to get your home seen by more buyers.

    Get started

    List with your own agent

    Get your home in front of millions of buyers by listing it on Zillow.

    Learn how to do it

    Sell it yourself

    Take full control of how buyers see your home on Zillow by listing For Sale by Owner (FSBO).

    List your home

    What's special

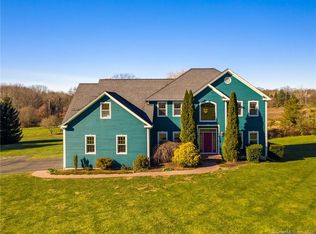
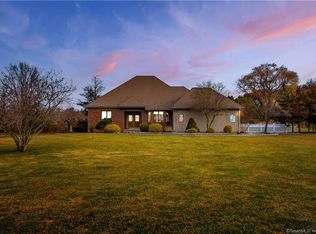
    A private circular driveway welcomes you to this stunning contemporary Colonial home. As you step into the home you are greeted by a fabulous 2 story foyer with marble floors and sweeping staircase. The main level has many quality features including high ceilings, crown molding, columns and refinished hardwood floors. There is a gracious living room surrounded by custom windows, beautiful fireplace and French doors to the patio area. The formal dining room has a stunning decorative tray ceiling. French doors lead you to a spacious kitchen w/granite counters, center island, stainless steel appliances, copper hood and charming breakfast nook. The family room offers a great space to relax overlooking the pool area. On the upper level, French doors lead you into a fabulous master bedroom suite w/cathedral ceilings, walk-in closet, cedar closet and a full bath w/soaking tub, onyx countertop and fixtures are replicas of those used on the Titanic. There are 3 additional bedrooms, plus a full bath w/artisan tile. If you are looking for additional living space, you may want to finish the expansive basement. An oversized 2 car garage completes. It has a separate space where you could create mud room, dog wash area or home gym. For your outdoor enjoyment, there's a large patio area and gorgeous gunite saltwater pool. The home is surrounded by a 2 acre lot w/beautiful mature perennial gardens. Back of property borders Tyler Mill preserve, great for hiking and dog walking.

    This property is off market, which means it's not currently listed for sale or rent on Zillow. This may be different from what's available on other websites or public sources.
    Facts & features

    Interior

    Bedrooms & bathrooms
    • Bedrooms: 4
    • Bathrooms: 3
    • Full bathrooms: 2
    • 1/2 bathrooms: 1
    Heating
    • Forced air, Oil
    Cooling
    • Central
    Appliances
    • Included: Dishwasher, Dryer, Refrigerator, Washer
    • Laundry: Main Level
    Features
    • Open Floorplan, Cable - Available, Auto Garage Door Opener
    • Basement: Unfinished
    • Attic: Pull Down Stairs
    • Has fireplace: Yes
    Interior area
    • Total interior livable area: 3,242 sqft

    Property

    Parking
    • Total spaces: 2
    • Parking features: Garage - Attached
    Features
    • Patio & porch: Patio
    • Exterior features: Stucco
    • Pool features: Gunite, In Ground, Salt Water
    • Has spa: Yes
    • Fencing: Partial
    • Waterfront features: Not Applicable
    Lot
    • Size: 2 Acres
    • Features: Level, In Subdivision, Lightly Wooded
    Details
    • Parcel number: WALLM210L013
    • Zoning: RES

    Construction

    Type & style
    • Home type: SingleFamily
    • Architectural style: Colonial
    Materials
    • Roof: Asphalt
    Condition
    • Year built: 1995

    Utilities & green energy

    • Sewer: Septic Tank
    • Water: Public Water Connected

    Community & neighborhood

    Location
    • Region: Wallingford

    HOA & financial

    Other financial information
    • Total actual rent: 724000

    Other

    Other facts
    • Sewer: Septic Tank
    • Heating: Forced Air, Oil
    • Zoning: RES
    • Appliances: Dishwasher, Refrigerator, Dryer, Washer, Cooktop, Range Hood, Wall Oven
    • FireplaceYN: true
    • Roof: Asphalt
    • GarageYN: true
    • AttachedGarageYN: true
    • Basement: Unfinished, Full
    • AssociationYN: 0
    • HeatingYN: true
    • PatioAndPorchFeatures: Patio
    • FireplacesTotal: 1
    • RoomsTotal: 8
    • ConstructionMaterials: Frame, Stucco
    • LotFeatures: Level, In Subdivision, Lightly Wooded
    • ArchitecturalStyle: Colonial
    • CommunityFeatures: Golf, Public Rec Facilities, Private School(s)
    • Fencing: Partial
    • PoolFeatures: Gunite, In Ground, Salt Water
    • Cooling: Central Air
    • ParkingFeatures: Attached Garage
    • Attic: Pull Down Stairs
    • LaundryFeatures: Main Level
    • YearBuiltSource: Public Records
    • InteriorFeatures: Open Floorplan, Cable - Available, Auto Garage Door Opener
    • FoundationDetails: Concrete
    • WaterSource: Public Water Connected
    • WaterfrontFeatures: Not Applicable
    • TotalActualRent: 724000.00
    • MlsStatus: Active
    • TaxAnnualAmount: 12076

    Price history

    DateEventPrice
    6/1/2021Sold$750,000+3.5%$231/sqft
    Source: Smart MLS #170386604 Report a problem
    4/12/2021Contingent$724,900$224/sqft
    Source: Smart MLS #170386604 Report a problem
    4/10/2021Listed for sale$724,900+0.1%$224/sqft
    Source: Smart MLS #170386604 Report a problem
    12/14/2020Listing removed$724,000$223/sqft
    Source: Harriman Real Estate LLC #170347967 Report a problem
    11/6/2020Listed for sale$724,000+6.9%$223/sqft
    Source: Harriman Real Estate LLC #170347967 Report a problem
    2/29/2008Sold$677,500+7.5%$209/sqft
    Source: Smart MLS #N267799 Report a problem
    4/25/2005Sold$630,000+12.5%$194/sqft
    Source: Smart MLS #N223759 Report a problem
    11/4/2002Sold$560,000+409.1%$173/sqft
    Source: Public Record Report a problem
    1/8/1993Sold$110,000$34/sqft
    Source: Public Record Report a problem

    Public tax history

    YearProperty taxesTax assessment
    2025$14,783 +7.1%$612,900 +36.2%
    2024$13,800 +4.5%$450,100
    2023$13,206 +1%$450,100
    2022$13,071 +1.8%$450,100
    2021$12,837 +0%$450,100 +8.8%
    2020$12,837 +6.3%$413,700
    2019$12,076 +1.9%$413,700
    2018$11,848 +0.3%$413,700
    2017$11,811 +2.4%$413,700
    2016$11,538 -0.8%$413,700 -2.3%
    2015$11,636 +2.2%$423,600
    2014$11,391 +2.6%$423,600
    2013$11,107 +0.9%$423,600
    2012$11,005 +3%$423,600
    2011$10,683 -4.1%$423,600 -8.4%
    2010$11,137 +4.6%$462,500
    2009$10,647 +5.7%$462,500 +5.1%
    2008$10,075 +3.9%$439,960
    2007$9,701 +3.8%$439,960
    2006$9,349 +11.6%$439,960 +39.8%
    2005$8,374 +6%$314,800
    2003$7,901 +34.9%$314,800 +39.2%
    2000$5,856 $226,100

    Find assessor info on the county website

    Neighborhood: 06492

    Nearby schools

    GreatSchools rating
    Schools provided by the listing agent
    • High: Lyman Hall

    Source: The MLS. This data may not be complete. We recommend contacting the local school district to confirm school assignments for this home.

    Get pre-qualified for a loan
    At Zillow Home Loans, we can pre-qualify you in as little as 5 minutes with no impact to your credit score.

    An equal housing lender. NMLS #10287.

    Sell for more on Zillow
    Get a Zillow Showcase℠ listing at no additional cost and you could sell for .
    $1,017,300
    2% more
    +$20,346
    With Zillow Showcase(estimated)
    $1,037,646