Beautifully maintained and spacious Wingate model in Dominion looking for a new owner It's beautiful covered in snow, and when the weather warms up, you are immediately transported to the relaxed fun in the inground backyard pool!. This home is absolutely beautiful, on the corner of a private cul-de-sac with a fenced yard that encloses a recently upgraded (2023) saltwater pool (new liner, filter, pump and heater)plus a hot tub for you to enjoy. The home has exceptional curb appeal with picture-perfect landscaping and paver walkways, new siding on sides and rear (2022), solar system (financed to be owned not leased!!) that covers 50% of the electric usage; new Sunsetter shade over the patio where you can relax by the pool; new carpet (2023), freshly painted bedrooms, new garage door openers, plus new dishwasher, washer & dryer (2022) to name just a few. This home boasts 5 BEDROOMS, 2.5 bathrooms, large rooms and high ceilings, lots of windows for a sun-drenched interior; a large eat-in Kitchen connected to the Family Room with a casual dining counter; 3 Season Room addition with wood vaulted ceiling; accessible from the Kitchen & Family Room; gas fireplace in the formal Living Room; full finished basement with high ceilings. This is a home built for memory-making- inside and out! Walk to the local schools, quick access to major highways plus upscale shopping and eateries. Start of 2024 with a bang in a new home of your dreams!
Sold for $735,000
$735,000
1 Wheatland Ct, Marlton, NJ 08053
5beds
2,918sqft
Single Family Residence
Built in 1992
0.28 Acres Lot
$848,500 Zestimate®
$252/sqft
$4,450 Estimated rent
Home value
$848,500
$806,000 - $891,000
$4,450/mo
Zestimate® history
Owner options
List your home for rent
$4,450/mo
Rent Zestimate®
Find your next renter with Zillow Rental Manager. Plus, with online applications, you can quickly screen prospective tenants – for free.
$4,450/mo
Rent Zestimate®
Refinance and save
$5,174/mo
Est. payment
Refinancing to a lower rate could help reduce your monthly payments and save thousands over the life of the loan.
$5,174/mo
Est. payment
Explore your selling options
Work with a Zillow partner agent
Leverage their expertise and Zillow's premium Showcase listings to get your home seen by more buyers.
Get startedList with your own agent
Get your home in front of millions of buyers by listing it on Zillow.
Learn how to do itSell it yourself
Take full control of how buyers see your home on Zillow by listing For Sale by Owner (FSBO).
List your homeWhat's special
Picture-perfect landscapingNew linerGas fireplaceLarge eat-in kitchenHigh ceilingsWood vaulted ceilingSun-drenched interior
Zillow last checked:
Listing updated:
Listed by:
Jeffrey Amsden 609-634-8853,
EXP Realty, LLC
Bought with:
Kathleen Strater, 8432474
BHHS Fox & Roach - Haddonfield
Source: Bright MLS,MLS#: NJBL2058354
Facts & features
Interior
Bedrooms & bathrooms
- Bedrooms: 5
- Bathrooms: 3
- Full bathrooms: 2
- 1/2 bathrooms: 1
- Main level bathrooms: 1
Rooms
- Room types: Living Room, Dining Room, Primary Bedroom, Bedroom 2, Bedroom 3, Bedroom 4, Bedroom 5, Kitchen, Game Room, Family Room, Sun/Florida Room, Media Room, Primary Bathroom
Basement
- Area: 0
Heating
- Forced Air, Natural Gas
Cooling
- Central Air, Electric, Solar Photovoltaic
Appliances
- Included: Microwave, Built-In Range, Dishwasher, Dryer, Oven/Range - Gas, Refrigerator, Washer, Gas Water Heater
- Laundry: Main Level
Features
- Breakfast Area, Ceiling Fan(s), Family Room Off Kitchen, Formal/Separate Dining Room, Eat-in Kitchen, Pantry, Primary Bath(s), Soaking Tub, Bathroom - Stall Shower, Bathroom - Tub Shower, Walk-In Closet(s), Cathedral Ceiling(s), Dry Wall
- Flooring: Carpet, Ceramic Tile, Wood
- Doors: Six Panel, Insulated, Sliding Glass
- Windows: Double Hung, Vinyl Clad
- Basement: Finished
- Number of fireplaces: 1
Interior area
- Total structure area: 2,918
- Total interior livable area: 2,918 sqft
- Finished area above ground: 2,918
- Finished area below ground: 0
Property
Parking
- Total spaces: 4
- Parking features: Built In, Garage Faces Front, Garage Door Opener, Inside Entrance, Concrete, Driveway, Attached
- Attached garage spaces: 2
- Uncovered spaces: 2
Accessibility
- Accessibility features: 2+ Access Exits
Features
- Levels: Two
- Stories: 2
- Patio & porch: Enclosed, Porch, Screened, Patio
- Exterior features: Street Lights, Lighting, Sidewalks
- Has private pool: Yes
- Pool features: In Ground, Heated, Salt Water, Private
- Has spa: Yes
- Spa features: Bath, Hot Tub
- Has view: Yes
- View description: Garden
Lot
- Size: 0.28 Acres
- Features: Front Yard, Landscaped, Level
Details
- Additional structures: Above Grade, Below Grade
- Parcel number: 1300032 0700012
- Zoning: MD
- Special conditions: Standard
Construction
Type & style
- Home type: SingleFamily
- Architectural style: Transitional
- Property subtype: Single Family Residence
Materials
- Vinyl Siding, Stucco
- Foundation: Concrete Perimeter
- Roof: Shingle
Condition
- New construction: No
- Year built: 1992
Details
- Builder model: Wingate
- Builder name: Fentell
Utilities & green energy
- Sewer: Public Sewer
- Water: Public
- Utilities for property: Broadband, Cable, DSL, Fiber Optic
Community & HOA
Community
- Subdivision: Dominion
HOA
- Has HOA: No
Location
- Region: Marlton
- Municipality: EVESHAM TWP
Financial & listing details
- Price per square foot: $252/sqft
- Tax assessed value: $430,500
- Annual tax amount: $12,901
- Date on market: 1/22/2024
- Listing agreement: Exclusive Right To Sell
- Inclusions: Range, Microwave, Dishwasher, Refrigerator, Washer, Dryer, Hot Tub, Pool Equipment, Window Treatments, Pool Table, Ping Pong Table Top
- Exclusions: Garage Refrigerator
- Ownership: Fee Simple
Price history
| Date | Event | Price |
|---|---|---|
| 2/29/2024 | Sold | $735,000+5%$252/sqft |
Source:  Bright MLS #NJBL2058354 Report a problem Bright MLS #NJBL2058354 Report a problem | ||
| 2/1/2024 | Pending sale | $699,900$240/sqft |
Source: Bright MLS #NJBL2058354 Report a problem | ||
| 1/29/2024 | Contingent | $699,900$240/sqft |
Source: Bright MLS #NJBL2058354 Report a problem | ||
| 1/22/2024 | Listed for sale | $699,900+7.7%$240/sqft |
Source: Bright MLS #NJBL2058354 Report a problem | ||
| 8/16/2022 | Sold | $650,000+8.4%$223/sqft |
Source: Bright MLS #NJBL2027002 Report a problem | ||
| 6/9/2022 | Pending sale | $599,900$206/sqft |
Source: Berkshire Hathaway HomeServices Fox & Roach, REALTORS #NJBL2027002 Report a problem | ||
| 6/9/2022 | Contingent | $599,900$206/sqft |
Source: Bright MLS #NJBL2027002 Report a problem | ||
| 6/4/2022 | Listed for sale | $599,900$206/sqft |
Source: Bright MLS #NJBL2027002 Report a problem | ||
Public tax history
| Year | Property taxes | Tax assessment |
|---|---|---|
| 2025 | $14,702 +6.3% | $430,500 |
| 2024 | $13,832 | $430,500 |
| 2023 | -- | $430,500 |
| 2022 | $13,212 +2.4% | $430,500 |
| 2021 | $12,902 +2.1% | $430,500 |
| 2020 | $12,631 +1.4% | $430,500 |
| 2019 | $12,454 +1.2% | $430,500 |
| 2018 | $12,308 +2.5% | $430,500 |
| 2017 | $12,007 +1.8% | $430,500 |
| 2016 | $11,796 +2.9% | $430,500 |
| 2015 | $11,460 +1.4% | $430,500 |
| 2014 | $11,301 +0.4% | $430,500 |
| 2013 | $11,258 | $430,500 +65.8% |
| 2003 | -- | $259,700 |
Find assessor info on the county website
Neighborhood: Marlton
Nearby homes
- $680,500-- bd-- ba2.3k sqft38 Dominion Dr, Marlton, NJ 08053Off Market
- $747,7004 bd3 ba2.6k sqft2 Wheatland Ct, Marlton, NJ 08053Off Market
- $748,900-- bd-- ba2.6k sqft6 Wheatland Ct, Marlton, NJ 08053Off Market
- $785,0004 bd3 ba2.7k sqft29 Dominion Dr, Marlton, NJ 08053Sold
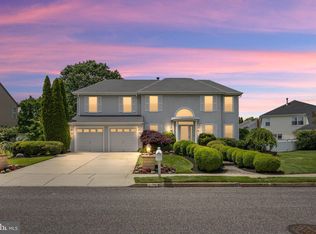
- $691,9004 bd3 ba2.6k sqft36 Dominion Dr, Marlton, NJ 08053Off Market
- $693,3004 bd2 ba2.3k sqft31 Dominion Dr, Marlton, NJ 08053Off Market
- $700,600-- bd-- ba2.3k sqft3 Wheatland Ct, Marlton, NJ 08053Off Market
- $535,000-- bd-- ba1.9k sqft9 Emery Hill Ct, Marlton, NJ 08053Off Market
Nearby schools
GreatSchools rating
- 8/10Robert B Jaggard SchoolGrades: K-5Distance: 0.1 mi
- 6/10Marlton Middle SchoolGrades: 6-8Distance: 0.7 mi
- 6/10Cherokee High SchoolGrades: 9-12Distance: 0.6 mi
Schools provided by the listing agent
- Elementary: Jaggard
- Middle: Marlton Middle M.s.
- High: Cherokee H.s.
- District: Evesham Township
Source: Bright MLS. This data may not be complete. We recommend contacting the local school district to confirm school assignments for this home.
Get a cash offer in 3 minutes
Find out how much your home could sell for in as little as 3 minutes with a no-obligation cash offer.
Estimated market value
$848,500
Get a cash offer in 3 minutes
Find out how much your home could sell for in as little as 3 minutes with a no-obligation cash offer.
Estimated market value
$848,500
- New Jersey
- Burlington County
- Evesham Township
- 08053
- Marlton
- 1 Wheatland Ct
Nearby cities
Nearby neighborhoods
Nearby zip codes
Other Evesham Township Topics
- Apartments for Rent in 08053
- Houses for Sale in 08053
- Houses for Rent in 08053
- 08053 Real Estate
- Evesham Township Condos
- Houses for Sale in Evesham Township
- Newest Listings in Evesham Township
- Evesham Township Home Values
- Evesham Township Real Estate Agents
- Evesham Township Refinance
- Evesham Township Mortgage Rates
