The Pierson Elite Modern Farmhouse which is an end and a corner home. Where timeless Elegance Meets Contemporary Comfort. This Pierson Elite Modern Farmhouse offers an exceptional blend of elevated design and everyday livability. This beautifully appointed home boasts a gourmet kitchen adorned with designer tile backsplash, premium Century cabinetry, and polished quartz countertops. The thoughtfully designed open-concept layout flows effortlessly into the expansive great room, creating a warm and inviting space perfect for entertaining or relaxing with family. Soaring two-story ceilings in the main living area enhance the home's bright, airy ambiance, while offering captivating views of the upstairs loft. With its perfect balance of style and functionality, this residence promises a refined lifestyle in a modern farmhouse setting. Don't miss your opportunity to make this remarkable home your own-schedule a private tour today to learn more. Limited time Seller credit towards closing costs for using Seller's preferred lender. Ready for spring 2026. Ask Sales Consultant for more details.
Sold for $725,000
$725,000
1 Whisper Ridge Way #51, Woodbridge, CT 06525
3beds
2,180sqft
Condominium, Townhouse
Built in 2026
-- sqft lot
$725,300 Zestimate®
$333/sqft
$3,668 Estimated rent
Home value
$725,300
$660,000 - $798,000
$3,668/mo
Zestimate® history
Owner options
List your home for rent
$3,668/mo
Rent Zestimate®
Find your next renter with Zillow Rental Manager. Plus, with online applications, you can quickly screen prospective tenants – for free.
$3,668/mo
Rent Zestimate®
Refinance and save
$4,799/mo
Est. payment
Refinancing to a lower rate could help reduce your monthly payments and save thousands over the life of the loan.
$4,799/mo
Est. payment
Explore your selling options
Work with a Zillow partner agent
Leverage their expertise and Zillow's premium Showcase listings to get your home seen by more buyers.
Get startedList with your own agent
Get your home in front of millions of buyers by listing it on Zillow.
Learn how to do itSell it yourself
Take full control of how buyers see your home on Zillow by listing For Sale by Owner (FSBO).
List your homeWhat's special
Premium century cabinetryPolished quartz countertopsThoughtfully designed open-concept layoutDesigner tile backsplashExpansive great roomGourmet kitchen
Zillow last checked:
Listing updated:
Listed by:
Kathy Childs (855)999-8655,
Thomas Jacovino 475-755-8655
Bought with:
Sandy Burnell, RES.0804991
Coldwell Banker Realty
Source: Smart MLS,MLS#: 24145819
Facts & features
Interior
Bedrooms & bathrooms
- Bedrooms: 3
- Bathrooms: 3
- Full bathrooms: 2
- 1/2 bathrooms: 1
Primary bedroom
- Level: Main
- Area: 182 Square Feet
- Dimensions: 13 x 14
Bedroom
- Level: Upper
- Area: 255 Square Feet
- Dimensions: 15 x 17
Bedroom
- Level: Upper
- Area: 182 Square Feet
- Dimensions: 13 x 14
Great room
- Features: 2 Story Window(s), High Ceilings, Vaulted Ceiling(s), Fireplace
- Level: Main
- Area: 184.25 Square Feet
- Dimensions: 11 x 16.75
Kitchen
- Features: Quartz Counters
- Level: Main
- Area: 155.25 Square Feet
- Dimensions: 9 x 17.25
Loft
- Level: Upper
- Area: 270 Square Feet
- Dimensions: 15 x 18
Heating
- Forced Air, Zoned, Natural Gas
Cooling
- Central Air
Appliances
- Included: Gas Cooktop, Gas Range, Microwave, Dishwasher, Disposal, Gas Water Heater, Tankless Water Heater
- Laundry: Main Level
Features
- Wired for Data, Open Floorplan, Smart Thermostat
- Basement: None
- Attic: None
- Number of fireplaces: 1
Interior area
- Total structure area: 2,180
- Total interior livable area: 2,180 sqft
- Finished area above ground: 2,180
- Finished area below ground: 0
Property
Parking
- Total spaces: 2
- Parking features: Attached, Driveway, Garage Door Opener
- Attached garage spaces: 2
- Has uncovered spaces: Yes
Accessibility
- Accessibility features: 32" Minimum Door Widths, 60" Turning Radius
Features
- Stories: 2
- Patio & porch: Patio
- Exterior features: Sidewalk, Underground Sprinkler
- Has private pool: Yes
- Pool features: In Ground
Lot
- Features: Wooded, Level
Details
- Parcel number: 2794230
- Zoning: DEV1
Construction
Type & style
- Home type: Condo
- Architectural style: Townhouse
- Property subtype: Condominium, Townhouse
Materials
- Vinyl Siding
Condition
- Under Construction
- New construction: Yes
- Year built: 2026
Details
- Builder model: Pierson Modern Farmhouse
- Warranty included: Yes
Utilities & green energy
- Sewer: Public Sewer
- Water: Public
- Utilities for property: Underground Utilities
Green energy
- Green verification: ENERGY STAR Certified Homes
Community & HOA
Community
- Features: Adult Community 55, Health Club
- Security: Security System
- Senior community: Yes
HOA
- Has HOA: Yes
- Amenities included: Clubhouse, Exercise Room/Health Club, Guest Parking, Pool, Management
- Services included: Maintenance Grounds, Trash, Snow Removal, Pest Control, Pool Service, Road Maintenance, Insurance
- HOA fee: $447 monthly
Location
- Region: Woodbridge
Financial & listing details
- Price per square foot: $333/sqft
- Annual tax amount: $12,000
- Date on market: 12/22/2025
Price history
| Date | Event | Price |
|---|---|---|
| 7/24/2026 | Sold | $725,000-4.5%$333/sqft |
Source:  Smart MLS #24145819 Report a problem Smart MLS #24145819 Report a problem | ||
| 1/10/2026 | Pending sale | $759,000$348/sqft |
Source: Smart MLS #24145819 Report a problem | ||
| 1/6/2026 | Price change | $759,000+1.3%$348/sqft |
Source: Smart MLS #24145819 Report a problem | ||
| 12/22/2025 | Listed for sale | $749,000$344/sqft |
Source: Smart MLS #24145819 Report a problem | ||
Public tax history
Tax history is unavailable.
Neighborhood: 06525
Nearby homes
- $140,0006.16 Acres1722 Litchfield Tpke, Woodbridge, CT 06525Off Market
- $155,3306.16 Acres1722 Litchfield Tpke, Woodbridge, CT 06525Off Market
- $589,0003 bd3 ba2.2k sqft21 Heritage Ln #60, Woodbridge, CT 06525Sold
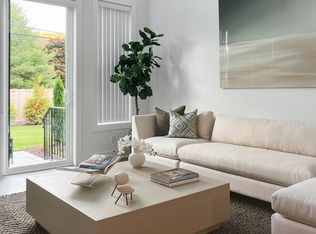
- $---- bd-- ba-- sqft14 Whisper Ridge Way, Woodbridge, CT 06525Off Market
- $---- bd-- ba-- sqft2 Whisper Ridge Way, Woodbridge, CT 06525Off Market
- $---- bd-- ba-- sqft25 Heritage Ln, Woodbridge, CT 06525Off Market
- $---- bd-- ba-- sqft9 Whisper Ridge Way, Woodbridge, CT 06525Off Market
- $---- bd-- ba-- sqft7 Whisper Ridge Way, Woodbridge, CT 06525Off Market
Nearby schools
GreatSchools rating
- 9/10Beecher Road SchoolGrades: PK-6Distance: 1.6 mi
- 9/10Amity Middle School: BethanyGrades: 7-8Distance: 5.2 mi
- 9/10Amity Regional High SchoolGrades: 9-12Distance: 1.6 mi


Get pre-qualified for a loan
At Zillow Home Loans, we can pre-qualify you in as little as 5 minutes with no impact to your credit score.An equal housing lender. NMLS #10287.
Sell for more on Zillow
Get a Zillow Showcase℠ listing at no additional cost and you could sell for .
$725,300
2% more
+$14,506
With Zillow Showcase(estimated)
$739,806
- Connecticut
- New Haven County
- Woodbridge
- 06525
- 1 Whisper Ridge Way Unit 51
Nearby cities
Nearby zip codes
Other Woodbridge Topics
