ALL OFFERS DUE BY MONDAY 2/12 at 5 PM. An exceptional Colonial in one of Milford's prestigious subdivisions. This meticulously crafted home offers modern elegance on a large flat lot near the Holliston Line and the Upper Charles Trail. The kitchen features birch cabinets and quartz counters, complementing the spacious dining room. A pellet stove in the living room adds warmth, while the first-floor office/playroom offers flexibility. Upstairs, find four bedrooms and two full baths, including a luxurious master suite with a two-person Jacuzzi tub. The lower level boasts a walkout basement, ideal for a home gym. Enjoy the convenience of a two-car heated garage with hot and cold water hookups, electric door openers, and a spacious mudroom area. Outside, the manicured landscaping, vinyl siding, and large deck create a private retreat. With owned solar panels that make electricity very affordable, this property offers a rare blend of elegance and modern convenience.
Sold for $830,000
Street View
$830,000
1 Whispering Pine Dr, Milford, MA 01757
4beds
3,242sqft
Single Family Residence
Built in 1999
1.11 Acres Lot
$894,000 Zestimate®
$256/sqft
$3,954 Estimated rent
Home value
$894,000
$849,000 - $939,000
$3,954/mo
Zestimate® history
Owner options
List your home for rent
$3,954/mo
Rent Zestimate®
Find your next renter with Zillow Rental Manager. Plus, with online applications, you can quickly screen prospective tenants – for free.
$3,954/mo
Rent Zestimate®
Refinance and save
$4,353/mo
Est. payment
Refinancing to a lower rate could help reduce your monthly payments and save thousands over the life of the loan.
$4,353/mo
Est. payment
Explore your selling options
Work with a Zillow partner agent
Leverage their expertise and Zillow's premium Showcase listings to get your home seen by more buyers.
Get startedList with your own agent
Get your home in front of millions of buyers by listing it on Zillow.
Learn how to do itSell it yourself
Take full control of how buyers see your home on Zillow by listing For Sale by Owner (FSBO).
List your homeWhat's special
Meticulously crafted homePellet stoveModern eleganceSpacious dining roomLarge deckElectric door openersLuxurious master suite
Zillow last checked:
Listing updated:
Listed by:
Michael Lynch 774-777-6797,
Property Services Network 508-473-0762
Bought with:
Rodrigo Azevedo
Pablo Maia Realty
Source: MLS PIN,MLS#: 73200499
Facts & features
Interior
Bedrooms & bathrooms
- Bedrooms: 4
- Bathrooms: 3
- Full bathrooms: 2
- 1/2 bathrooms: 1
Primary bedroom
- Area: 221
- Dimensions: 13 x 17
Bedroom 2
- Area: 132
- Dimensions: 11 x 12
Bedroom 3
- Area: 130
- Dimensions: 13 x 10
Bedroom 4
- Area: 297.56
- Dimensions: 17.25 x 17.25
Primary bathroom
- Features: Yes
Bathroom 1
- Area: 60
- Dimensions: 6 x 10
Bathroom 2
- Area: 77.5
- Dimensions: 7.75 x 10
Bathroom 3
- Area: 113.27
- Dimensions: 9.85 x 11.5
Dining room
- Area: 175.5
- Dimensions: 13.5 x 13
Family room
- Area: 387.5
- Dimensions: 15.5 x 25
Kitchen
- Area: 253.13
- Dimensions: 18.75 x 13.5
Living room
- Area: 221
- Dimensions: 13 x 17
Office
- Level: First
- Area: 144
- Dimensions: 12 x 12
Heating
- Baseboard, Oil, Electric
Cooling
- Central Air
Appliances
- Included: Water Heater, Range, Dishwasher, Microwave, Refrigerator, Washer, Dryer
- Laundry: Electric Dryer Hookup, Washer Hookup
Features
- Home Office, Play Room, Mud Room, Sauna/Steam/Hot Tub, Finish - Sheetrock, Internet Available - Unknown
- Flooring: Wood, Tile, Carpet, Hardwood
- Doors: Storm Door(s)
- Windows: Insulated Windows
- Basement: Partially Finished,Garage Access
- Number of fireplaces: 1
Interior area
- Total structure area: 3,242
- Total interior livable area: 3,242 sqft
Property
Parking
- Total spaces: 8
- Parking features: Under, Off Street, Paved
- Attached garage spaces: 2
- Uncovered spaces: 6
Accessibility
- Accessibility features: No
Features
- Patio & porch: Deck, Patio
- Exterior features: Deck, Patio, Rain Gutters, Storage, Professional Landscaping, Sprinkler System, ET Irrigation Controller
Lot
- Size: 1.11 Acres
- Features: Level
Details
- Foundation area: 1484
- Parcel number: M:30 B:133 L:16,1613571
- Zoning: RC
Construction
Type & style
- Home type: SingleFamily
- Architectural style: Colonial
- Property subtype: Single Family Residence
Materials
- Frame
- Foundation: Concrete Perimeter, Irregular
- Roof: Shingle
Condition
- Year built: 1999
Utilities & green energy
- Electric: 110 Volts, Circuit Breakers, 200+ Amp Service, Net Meter
- Sewer: Private Sewer
- Water: Public
- Utilities for property: for Electric Range, for Electric Dryer, Washer Hookup
Green energy
- Energy generation: Solar
- Water conservation: ET Irrigation Controller
Community & HOA
Community
- Features: Shopping, Pool, Tennis Court(s), Park, Walk/Jog Trails, Golf, Medical Facility, Laundromat, Bike Path, Conservation Area, Highway Access, House of Worship, Public School
HOA
- Has HOA: No
Location
- Region: Milford
Financial & listing details
- Price per square foot: $256/sqft
- Tax assessed value: $680,700
- Annual tax amount: $9,047
- Date on market: 1/18/2026
- Listing terms: Contract
- Exclusions: Personal Items
Price history
| Date | Event | Price |
|---|---|---|
| 3/27/2024 | Sold | $830,000+5.1%$256/sqft |
Source: MLS PIN #73200499 Report a problem | ||
| 2/8/2024 | Listed for sale | $789,900+1028.4%$244/sqft |
Source: MLS PIN #73200499 Report a problem | ||
| 2/20/1998 | Sold | $70,000$22/sqft |
Source: Public Record Report a problem | ||
Public tax history
| Year | Property taxes | Tax assessment |
|---|---|---|
| 2025 | $9,230 +2% | $721,100 +5.9% |
| 2024 | $9,047 +7.5% | $680,700 +16.9% |
| 2023 | $8,414 +6.1% | $582,300 +13% |
| 2022 | $7,927 +4.9% | $515,100 +8.9% |
| 2021 | $7,557 +1.3% | $472,900 +1.2% |
| 2020 | $7,461 +2% | $467,500 +5.7% |
| 2019 | $7,317 -0.6% | $442,400 -0.5% |
| 2018 | $7,363 +3.8% | $444,600 +5.3% |
| 2017 | $7,092 +2.1% | $422,400 +4.5% |
| 2016 | $6,948 +0.1% | $404,400 +2.3% |
| 2015 | $6,938 +5.8% | $395,300 +6.6% |
| 2014 | $6,558 -1% | $370,700 -5.2% |
| 2013 | $6,627 +3.9% | $391,000 -0.8% |
| 2012 | $6,376 +1.4% | $394,300 -4.6% |
| 2011 | $6,290 -0.3% | $413,300 -7.8% |
| 2010 | $6,309 +12.6% | $448,100 +0.2% |
| 2009 | $5,605 -0.1% | $447,300 -5.9% |
| 2008 | $5,611 +3.4% | $475,500 -4.5% |
| 2007 | $5,425 +6.2% | $497,700 +10.6% |
| 2006 | $5,106 +1.2% | $449,900 +5.5% |
| 2005 | $5,044 -0.9% | $426,400 |
| 2004 | $5,091 -2% | $426,400 +9.6% |
| 2003 | $5,197 +6.9% | $389,000 +14.2% |
| 2002 | $4,862 +1559.4% | $340,500 +1791.7% |
| 1998 | $293 | $18,000 |
Find assessor info on the county website
Neighborhood: 01757
Nearby homes
- $841,1004 bd2 ba2.2k sqft3 Whispering Pine Dr, Milford, MA 01757Off Market
- $535,6003 bd1 ba1.2k sqft455 E Main St, Milford, MA 01757Off Market
- $788,0002 bd2 ba754 sqft453 E Main St, Milford, MA 01757Off Market
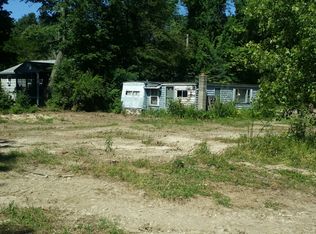
- $980,0004 bd2 ba2.8k sqft5 Whispering Pine Dr, Milford, MA 01757Off Market
- $898,9004 bd3 ba3.6k sqft2 Whispering Pine Dr, Milford, MA 01757Off Market
- $717,7004 bd3 ba2.2k sqft459 E Main St, Milford, MA 01757Off Market
- $921,3003 bd2 ba2.5k sqft4 Whispering Pine Dr, Milford, MA 01757Off Market
- $832,7003 bd2 ba2.1k sqft7 Whispering Pine Dr, Milford, MA 01757Off Market
Nearby schools
GreatSchools rating
- NAMemorial Elementary SchoolGrades: K-2Distance: 2.5 mi
- 4/10Stacy Middle SchoolGrades: 6-8Distance: 2.4 mi
- 4/10Milford High SchoolGrades: 9-12Distance: 2.7 mi
Schools provided by the listing agent
- Elementary: Memorial/Woodla
- Middle: Stacy Middle
- High: Milford Hs
Source: MLS PIN. This data may not be complete. We recommend contacting the local school district to confirm school assignments for this home.
Get a cash offer in 3 minutes
Find out how much your home could sell for in as little as 3 minutes with a no-obligation cash offer.
Estimated market value
$894,000
Get a cash offer in 3 minutes
Find out how much your home could sell for in as little as 3 minutes with a no-obligation cash offer.
Estimated market value
$894,000
- Massachusetts
- Worcester County
- Milford
- 01757
- 1 Whispering Pine Dr
Nearby cities
Nearby zip codes
Other Milford Topics
