Don’t miss out - A rare chance to own an updated Grapevine home with a sparkling pool - available now at $589,000! Blending contemporary style with everyday comfort, this elegantly updated home is tucked away on a spacious lot in a peaceful cul-de-sac. The flexible floor plan offers 3 bedrooms, plus a large bonus room that can serve as a home office, game-media room, or 4th bdrm. Fresh interior updates throughout with new flooring, paint, fixtures, and a remodeled kitchen featuring new cabinets, countertops, sink, dishwasher, and LG gas stove. The kitchen overlooks the lovely backyard and flows into the family room, where a brick fireplace and wet bar create the perfect setting for cozy evenings. The main level offers an updated powder bath; new windows, and a spacious primary bdrm with an updated ensuite bathroom. Upstairs you’ll find 2 additional bdrms with walk-in closets, full bathroom, and bonus room. Enjoy complete peace of mind knowing all the heavy lifting has been done for you. Recent big-ticket upgrades include: a new roof & gutters, exterior paint, energy-efficient integrated LED fixtures, a Nest thermostat, (2) Lennox HVAC systems, and freshly painted epoxy garage flooring. Adding significant value, as well as years of worry-free living. Outside, enjoy your private oasis swimming, grilling, or lounging under the expansive covered patio; this backyard was made for fun & relaxation. The dazzling pool recently had PebbleTec resurfacing, and a Cool Deck coating was added for durability & comfort (up to 38% cooler), in addition to replacement of the pool pump & equipment. Located in highly rated Grapevine-Colleyville ISD, this home also offers unbeatable convenience- just minutes to shopping, dining, entertainment, historic Downtown Grapevine, DFW Int'l Airport, and major highways. Imagine moving right in and enjoying the best of everything at a price that makes it possible. Rare opportunities like this sell fast—schedule your private showing today!
Sold
Price Unknown
1 Whispering Vine Ct, Grapevine, TX 76051
3beds
2,290sqft
Single Family Residence
Built in 1979
0.36 Acres Lot
$579,900 Zestimate®
$--/sqft
$3,950 Estimated rent
Home value
$579,900
$539,000 - $626,000
$3,950/mo
Zestimate® history
Owner options
List your home for rent
$3,950/mo
Rent Zestimate®
Find your next renter with Zillow Rental Manager. Plus, with online applications, you can quickly screen prospective tenants – for free.
$3,950/mo
Rent Zestimate®
Refinance and save
Refinancing to a lower rate could help reduce your monthly payments and save thousands over the life of the loan.
Explore your selling options
Work with a Zillow partner agent
Leverage their expertise and Zillow's premium Showcase listings to get your home seen by more buyers.
Get startedList with your own agent
Get your home in front of millions of buyers by listing it on Zillow.
Learn how to do itSell it yourself
Take full control of how buyers see your home on Zillow by listing For Sale by Owner (FSBO).
List your homeWhat's special
Dazzling poolBrick fireplaceNew windowsPrivate oasisSpacious lotNew flooringBonus room
Zillow last checked:
Listing updated:
Listed by:
Susan Hinojoza 0536579 817-600-9032,
OnDemand Realty 214-766-5833
Bought with:
Laura Ortiz
The Sears Group
Source: NTREIS,MLS#: 21048439
Facts & features
Interior
Bedrooms & bathrooms
- Bedrooms: 3
- Bathrooms: 3
- Full bathrooms: 2
- 1/2 bathrooms: 1
Primary bedroom
- Features: Ceiling Fan(s), Dual Sinks, En Suite Bathroom, Walk-In Closet(s)
- Level: First
- Dimensions: 19 x 16
Bedroom
- Features: Ceiling Fan(s), Walk-In Closet(s)
- Level: Second
- Dimensions: 12 x 13
Bedroom
- Features: Ceiling Fan(s), Walk-In Closet(s)
- Level: Second
- Dimensions: 12 x 11
Primary bathroom
- Features: Built-in Features, Dual Sinks, En Suite Bathroom, Stone Counters
- Level: First
- Dimensions: 13 x 7
Dining room
- Level: First
- Dimensions: 13 x 17
Other
- Features: Built-in Features, Linen Closet, Solid Surface Counters
- Level: Second
- Dimensions: 13 x 5
Game room
- Level: Second
- Dimensions: 17 x 13
Half bath
- Level: First
- Dimensions: 6 x 6
Kitchen
- Features: Built-in Features, Eat-in Kitchen, Pantry, Solid Surface Counters, Walk-In Pantry
- Level: First
- Dimensions: 13 x 16
Living room
- Features: Ceiling Fan(s), Fireplace
- Level: First
- Dimensions: 16 x 19
Heating
- Central, Heat Pump
Cooling
- Central Air, Ceiling Fan(s), Electric, Zoned
Appliances
- Included: Some Gas Appliances, Dishwasher, Gas Cooktop, Disposal, Ice Maker, Plumbed For Gas, Refrigerator, Vented Exhaust Fan
- Laundry: Washer Hookup, Electric Dryer Hookup, Laundry in Utility Room
Features
- Wet Bar, Built-in Features, Decorative/Designer Lighting Fixtures, Double Vanity, Eat-in Kitchen, High Speed Internet, Pantry, Cable TV, Vaulted Ceiling(s), Walk-In Closet(s)
- Flooring: Engineered Hardwood, Luxury Vinyl Plank, Tile
- Has basement: No
- Number of fireplaces: 1
- Fireplace features: Gas, Gas Log, Gas Starter
Interior area
- Total interior livable area: 2,290 sqft
Property
Parking
- Total spaces: 2
- Parking features: Alley Access, Concrete, Driveway, Epoxy Flooring, Garage, Garage Door Opener, Garage Faces Rear
- Attached garage spaces: 2
- Has uncovered spaces: Yes
Features
- Levels: Two
- Stories: 2
- Patio & porch: Covered
- Exterior features: Dog Run, Lighting, Private Yard, Rain Gutters
- Has private pool: Yes
- Pool features: Gunite, In Ground, Outdoor Pool, Pool, Private, Pool Sweep, Water Feature
- Fencing: Back Yard,Fenced,Gate,Privacy,Wood,Wrought Iron
Lot
- Size: 0.36 Acres
- Features: Back Yard, Corner Lot, Cul-De-Sac, Interior Lot, Lawn, Landscaped, Subdivision
Details
- Parcel number: 03122212
Construction
Type & style
- Home type: SingleFamily
- Architectural style: Traditional,Detached
- Property subtype: Single Family Residence
Materials
- Brick
- Foundation: Slab
- Roof: Composition
Condition
- Year built: 1979
Utilities & green energy
- Sewer: Public Sewer
- Water: Public
- Utilities for property: Natural Gas Available, Sewer Available, Separate Meters, Water Available, Cable Available
Green energy
- Energy efficient items: Thermostat
Community & HOA
Community
- Features: Curbs
- Security: Carbon Monoxide Detector(s), Smoke Detector(s)
- Subdivision: Vineyard Add
HOA
- Has HOA: No
Location
- Region: Grapevine
Financial & listing details
- Tax assessed value: $416,000
- Annual tax amount: $6,074
- Date on market: 9/5/2025
- Cumulative days on market: 141 days
- Listing terms: Cash,Conventional,FHA,VA Loan
- Exclusions: Video doorbell
- Road surface type: Asphalt
Price history
| Date | Event | Price |
|---|---|---|
| 10/20/2025 | Sold | -- |
Source: NTREIS #21048439 Report a problem | ||
| 10/6/2025 | Pending sale | $589,000$257/sqft |
Source: NTREIS #21048439 Report a problem | ||
| 9/28/2025 | Contingent | $589,000$257/sqft |
Source: NTREIS #21048439 Report a problem | ||
| 9/5/2025 | Listed for sale | $589,000-1.8%$257/sqft |
Source: NTREIS #21048439 Report a problem | ||
| 8/27/2025 | Listing removed | $599,900$262/sqft |
Source: NTREIS #21005046 Report a problem | ||
| 8/4/2025 | Price change | $599,900-3.2%$262/sqft |
Source: NTREIS #21005046 Report a problem | ||
| 8/1/2025 | Price change | $620,000-2.4%$271/sqft |
Source: NTREIS #21005046 Report a problem | ||
| 7/18/2025 | Listed for sale | $635,000-3.8%$277/sqft |
Source: NTREIS #21005046 Report a problem | ||
| 7/9/2025 | Listing removed | $660,000$288/sqft |
Source: NTREIS #20897482 Report a problem | ||
| 6/24/2025 | Price change | $660,000-2.9%$288/sqft |
Source: NTREIS #20897482 Report a problem | ||
| 6/11/2025 | Price change | $679,999-2.7%$297/sqft |
Source: NTREIS #20897482 Report a problem | ||
| 6/3/2025 | Price change | $699,000-4.2%$305/sqft |
Source: NTREIS #20897482 Report a problem | ||
| 5/28/2025 | Price change | $730,000-2.7%$319/sqft |
Source: NTREIS #20897482 Report a problem | ||
| 4/20/2025 | Listed for sale | $749,900$327/sqft |
Source: NTREIS #20897482 Report a problem | ||
Public tax history
| Year | Property taxes | Tax assessment |
|---|---|---|
| 2025 | $1,590 +6% | $416,000 -4.3% |
| 2024 | $1,500 -2.9% | $434,886 -10.1% |
| 2023 | $1,544 | $483,871 +16% |
| 2022 | -- | $417,139 +36% |
| 2021 | $1,617 +9.1% | $306,613 -0.5% |
| 2020 | $1,483 +10% | $308,307 -0.7% |
| 2019 | $1,348 +8.9% | $310,489 +49.1% |
| 2018 | $1,238 -68.1% | $208,204 +10% |
| 2017 | $3,884 -1.8% | $189,276 -0.8% |
| 2016 | $3,954 -18.9% | $190,841 -19.4% |
| 2015 | $4,876 | $236,900 |
| 2014 | $4,876 | $236,900 +14.4% |
| 2013 | -- | $207,100 +0.5% |
| 2012 | -- | $206,100 |
| 2011 | -- | $206,100 -0.3% |
| 2010 | -- | $206,800 -5.7% |
| 2009 | -- | $219,400 |
| 2008 | -- | $219,400 +13.5% |
| 2007 | -- | $193,300 |
| 2006 | -- | $193,300 |
| 2005 | -- | $193,300 |
| 2004 | -- | $193,300 |
| 2003 | -- | $193,300 +3.1% |
| 2002 | -- | $187,500 +17% |
| 2001 | -- | $160,300 +8.9% |
| 2000 | -- | $147,200 |
Find assessor info on the county website
Neighborhood: 76051
Nearby homes
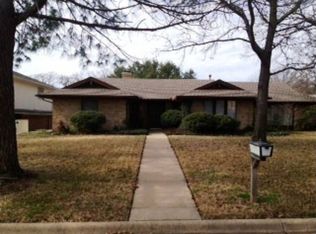
- $538,8004 bd3 ba2.3k sqft2 Whispering Vine Ct, Grapevine, TX 76051Off Market
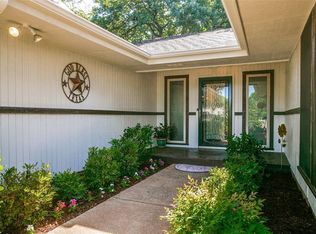
- $554,4004 bd3 ba2.5k sqft8 Windy Knl, Grapevine, TX 76051Off Market
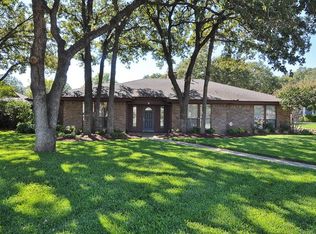
- $486,1004 bd3 ba2.3k sqft3 Whispering Vine Ct, Grapevine, TX 76051Off Market
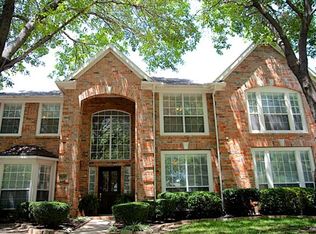
- $766,6005 bd4 ba3.5k sqft2820 Greenbrook Ct, Grapevine, TX 76051Off Market
- $747,2005 bd3 ba3.6k sqft2816 Greenbrook Ct, Grapevine, TX 76051Off Market
- $505,8003 bd2 ba2.1k sqft7 Windy Knl, Grapevine, TX 76051Off Market
- $595,1004 bd3 ba2.8k sqft9 Whispering Vine Ct, Grapevine, TX 76051Off Market
- $541,8003 bd2 ba2.2k sqft8 Whispering Vine Ct, Grapevine, TX 76051Off Market
Nearby schools
GreatSchools rating
- 4/10Timberline Elementary SchoolGrades: PK-5Distance: 0.4 mi
- 8/10Cross Timbers Middle SchoolGrades: 6-8Distance: 0.7 mi
- 8/10Grapevine High SchoolGrades: 9-12Distance: 0.6 mi
Schools provided by the listing agent
- Elementary: Timberline
- Middle: Cross Timbers
- High: Grapevine
- District: Grapevine-Colleyville ISD
Source: NTREIS. This data may not be complete. We recommend contacting the local school district to confirm school assignments for this home.
Get a cash offer in 3 minutes
Find out how much your home could sell for in as little as 3 minutes with a no-obligation cash offer.
Estimated market value
$579,900
Get a cash offer in 3 minutes
Find out how much your home could sell for in as little as 3 minutes with a no-obligation cash offer.
Estimated market value
$579,900
- Texas
- Tarrant County
- Grapevine
- 76051
- 1 Whispering Vine Ct
