Welcome to this charming ranch-style home tucked away at the end of a quiet cul-de-sac in the sought-after Stevenson neighborhood, set on a picturesque one-acre lot. Offering three bedrooms and two-and-a-half bathrooms, this home features an inviting open floor plan filled with abundant natural light and a neutral color palette. The spacious living and dining rooms are ideal for both everyday living and entertaining, highlighted by rich hardwood floors and a large picture window in the dining area. The renovated kitchen is beautifully appointed with stainless steel appliances, granite countertops, a tile backsplash, 42-inch cabinetry, a center island with seating, and a sun-filled breakfast room ideal for casual meals, morning coffee, or an extra living space. Sliding glass doors lead to a bright four-season sun room with a soaring cathedral ceiling and skylights, creating the perfect space to relax while overlooking the private backyard with an outdoor deck. The primary bedroom suite offers a walk-in closet and an updated private bathroom featuring a walk-in shower. Two additional bedrooms and a shared hall bathroom complete the main level, with hardwood floors waiting beneath the bedroom carpets. Downstairs, the finished walk-out lower level expands the living space with a spacious recreation room, and a half bathroom. Also located on this level is a laundry room, endless storage space and a cedar closet. Additional highlights include a generator and a new oil tank.
Sold for $625,000
Zestimate®
$625,000
1 Whisperwood Ct, Baltimore, MD 21208
3beds
2,294sqft
Single Family Residence
Built in 1971
0.99 Acres Lot
$625,000 Zestimate®
$272/sqft
$3,232 Estimated rent
Home value
$625,000
$581,000 - $675,000
$3,232/mo
Zestimate® history
Owner options
List your home for rent
$3,232/mo
Rent Zestimate®
Find your next renter with Zillow Rental Manager. Plus, with online applications, you can quickly screen prospective tenants – for free.
$3,232/mo
Rent Zestimate®
Refinance and save
$4,112/mo
Est. payment
Refinancing to a lower rate could help reduce your monthly payments and save thousands over the life of the loan.
$4,112/mo
Est. payment
Explore your selling options
Work with a Zillow partner agent
Leverage their expertise and Zillow's premium Showcase listings to get your home seen by more buyers.
Get startedList with your own agent
Get your home in front of millions of buyers by listing it on Zillow.
Learn how to do itSell it yourself
Take full control of how buyers see your home on Zillow by listing For Sale by Owner (FSBO).
List your homeWhat's special
Renovated kitchenFinished walk-out lower levelWalk-in closetCedar closetUpdated private bathroomWalk-in showerRich hardwood floors
Zillow last checked:
Listing updated:
Listed by:
Marni Sacks 410-375-9700,
Northrop Realty,
Listing Team: The Group.
Bought with:
Unrepresented
Unrepresented
Source: Bright MLS,MLS#: MDBC2168496
Facts & features
Interior
Bedrooms & bathrooms
- Bedrooms: 3
- Bathrooms: 3
- Full bathrooms: 2
- 1/2 bathrooms: 1
- Main level bathrooms: 2
- Main level bedrooms: 3
Rooms
- Room types: Living Room, Dining Room, Primary Bedroom, Bedroom 2, Bedroom 3, Kitchen, Foyer, Breakfast Room, Sun/Florida Room, Laundry, Recreation Room, Storage Room, Utility Room, Bathroom 2, Primary Bathroom, Half Bath
Primary bedroom
- Features: Attached Bathroom, Built-in Features, Ceiling Fan(s), Flooring - Carpet, Recessed Lighting, Walk-In Closet(s)
- Level: Main
- Area: 208 Square Feet
- Dimensions: 13 X 16
Bedroom 2
- Features: Flooring - Carpet, Recessed Lighting
- Level: Main
- Area: 176 Square Feet
- Dimensions: 11 X 16
Bedroom 3
- Features: Flooring - Carpet, Recessed Lighting
- Level: Main
- Area: 90 Square Feet
- Dimensions: 9 X 10
Primary bathroom
- Features: Bathroom - Walk-In Shower, Flooring - Ceramic Tile
- Level: Main
- Area: 54 Square Feet
- Dimensions: 9 X 6
Bathroom 2
- Features: Bathroom - Tub Shower, Flooring - Ceramic Tile
- Level: Main
- Area: 63 Square Feet
- Dimensions: 9 X 7
Breakfast room
- Features: Built-in Features, Ceiling Fan(s), Crown Molding, Flooring - Ceramic Tile, Recessed Lighting, Lighting - Wall sconces
- Level: Main
- Area: 165 Square Feet
- Dimensions: 15 X 11
Dining room
- Features: Flooring - HardWood, Recessed Lighting
- Level: Main
- Area: 180 Square Feet
- Dimensions: 10 X 18
Foyer
- Features: Flooring - Ceramic Tile, Lighting - Ceiling
- Level: Main
- Area: 65 Square Feet
- Dimensions: 13 X 5
Half bath
- Features: Flooring - Ceramic Tile
- Level: Lower
- Area: 40 Square Feet
- Dimensions: 8 X 5
Kitchen
- Features: Granite Counters, Dining Area, Flooring - Ceramic Tile, Kitchen Island, Eat-in Kitchen, Kitchen - Electric Cooking, Recessed Lighting
- Level: Main
- Area: 156 Square Feet
- Dimensions: 12 X 13
Laundry
- Features: Flooring - Ceramic Tile, Lighting - Ceiling
- Level: Lower
- Area: 130 Square Feet
- Dimensions: 10 X 13
Living room
- Features: Flooring - HardWood, Recessed Lighting
- Level: Main
- Area: 270 Square Feet
- Dimensions: 15 X 18
Recreation room
- Features: Flooring - Carpet, Lighting - Ceiling
- Level: Lower
- Area: 441 Square Feet
- Dimensions: 21 X 21
Storage room
- Level: Lower
- Area: 418 Square Feet
- Dimensions: 19 X 22
Storage room
- Level: Lower
- Area: 161 Square Feet
- Dimensions: 7 X 23
Storage room
- Level: Lower
- Area: 35 Square Feet
- Dimensions: 5 X 7
Other
- Features: Cathedral/Vaulted Ceiling, Ceiling Fan(s), Flooring - Ceramic Tile, Skylight(s)
- Level: Main
- Area: 228 Square Feet
- Dimensions: 12 X 19
Utility room
- Level: Lower
- Area: 340 Square Feet
- Dimensions: 17 X 20
Heating
- Central, Forced Air, Oil
Cooling
- Central Air, Electric
Appliances
- Included: Microwave, Dishwasher, Disposal, Dryer, Exhaust Fan, Ice Maker, Oven/Range - Electric, Refrigerator, Stainless Steel Appliance(s), Washer, Water Dispenser, Water Heater, Electric Water Heater
- Laundry: In Basement, Lower Level, Laundry Room
Features
- Bathroom - Tub Shower, Bathroom - Walk-In Shower, Breakfast Area, Built-in Features, Ceiling Fan(s), Dining Area, Entry Level Bedroom, Eat-in Kitchen, Kitchen Island, Kitchen - Table Space, Primary Bath(s), Recessed Lighting, Upgraded Countertops, Walk-In Closet(s), Dry Wall
- Flooring: Carpet, Ceramic Tile, Hardwood, Wood
- Doors: Sliding Glass, Storm Door(s)
- Windows: Casement, Double Pane Windows, Energy Efficient, Insulated Windows, Screens, Sliding, Transom, Vinyl Clad
- Basement: Connecting Stairway,Full,Finished,Heated,Improved,Interior Entry,Exterior Entry,Rear Entrance,Walk-Out Access,Water Proofing System,Windows
- Has fireplace: No
Interior area
- Total structure area: 3,388
- Total interior livable area: 2,294 sqft
- Finished area above ground: 1,694
- Finished area below ground: 600
Property
Parking
- Total spaces: 8
- Parking features: Asphalt, Attached Carport, Driveway
- Carport spaces: 2
- Uncovered spaces: 6
Accessibility
- Accessibility features: None
Features
- Levels: Two
- Stories: 2
- Patio & porch: Deck
- Exterior features: Lighting, Rain Gutters
- Pool features: None
Lot
- Size: 0.99 Acres
- Features: Cul-De-Sac, Front Yard, Landscaped, No Thru Street, Open Lot, Rear Yard, SideYard(s)
Details
- Additional structures: Above Grade, Below Grade
- Parcel number: 04030311003205
- Zoning: SEE TAX RECORD
- Special conditions: Standard
Construction
Type & style
- Home type: SingleFamily
- Architectural style: Ranch/Rambler
- Property subtype: Single Family Residence
Materials
- Brick, Vinyl Siding
- Foundation: Permanent
- Roof: Shingle
Condition
- New construction: No
- Year built: 1971
Utilities & green energy
- Sewer: Public Sewer
- Water: Public
Community & HOA
Community
- Subdivision: Stevenson
HOA
- Has HOA: No
Location
- Region: Baltimore
Financial & listing details
- Price per square foot: $272/sqft
- Tax assessed value: $436,067
- Annual tax amount: $4,964
- Date on market: 7/30/2026
- Listing agreement: Exclusive Right To Sell
- Ownership: Fee Simple
Price history
| Date | Event | Price |
|---|---|---|
| 10/7/2026 | Sold | $625,000+4.2%$272/sqft |
Source:  Bright MLS #MDBC2168496 Report a problem Bright MLS #MDBC2168496 Report a problem | ||
| 8/7/2026 | Pending sale | $600,000$262/sqft |
Source: Bright MLS #MDBC2168496 Report a problem | ||
| 7/30/2026 | Listed for sale | $600,000+270.4%$262/sqft |
Source: Bright MLS #MDBC2168496 Report a problem | ||
| 9/4/1984 | Sold | $162,000$71/sqft |
Source: Agent Provided Report a problem | ||
Public tax history
| Year | Property taxes | Tax assessment |
|---|---|---|
| 2026 | $5,814 +1% | $436,067 +6.5% |
| 2025 | $5,758 +21.6% | $409,600 +4.8% |
| 2024 | $4,735 +5.1% | $390,667 +5.1% |
| 2023 | $4,505 +5.4% | $371,733 +5.4% |
| 2022 | $4,276 | $352,800 |
| 2021 | $4,276 | $352,800 |
| 2020 | $4,276 -5.5% | $352,800 -5.5% |
| 2019 | $4,523 +2.9% | $373,200 +2.9% |
| 2018 | $4,396 +3% | $362,733 +3% |
| 2017 | $4,269 -11.4% | $352,267 +3.1% |
| 2016 | $4,821 | $341,800 +3% |
| 2015 | $4,821 | $331,900 +3.1% |
| 2014 | $4,821 | $322,000 +3.2% |
| 2013 | -- | $312,100 |
| 2012 | -- | $312,100 |
| 2011 | -- | $312,100 -32.3% |
| 2010 | -- | $461,290 +8.4% |
| 2009 | -- | $425,656 +9.1% |
| 2008 | -- | $390,023 +10.1% |
| 2007 | -- | $354,390 +11.2% |
| 2006 | -- | $318,582 +12.7% |
| 2005 | -- | $282,776 +14.5% |
| 2004 | -- | $246,970 +4.3% |
| 2003 | -- | $236,692 +4.5% |
| 2002 | -- | $226,416 +4.8% |
| 2001 | -- | $216,140 |
Find assessor info on the county website
Neighborhood: 21208
Nearby homes
- $607,700-- bd2 ba1.7k sqft2 Whisperwood Ct, Baltimore, MD 21208Off Market
- $716,7004 bd4 ba3.5k sqft3 Whisperwood Ct, Pikesville, MD 21208Off Market
- $630,0003 bd2 ba2.4k sqft4 Whisperwood Ct, Pikesville, MD 21208Off Market
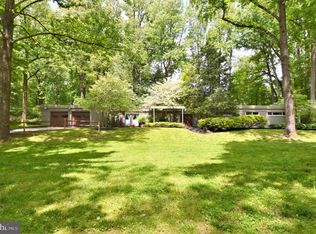
- $1,269,8006 bd6 ba6.4k sqft5 Whisperwood Ct, Baltimore, MD 21208Off Market
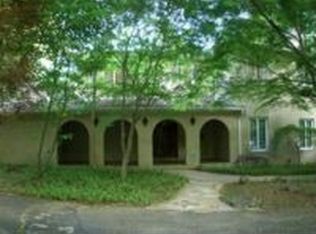
- $737,200-- bd2 ba2.8k sqft8200 Nina Ct, Pikesville, MD 21208Off Market
- $655,500-- bd2 ba2.8k sqft6 Whisperwood Ct, Baltimore, MD 21208Off Market
- $676,300-- bd2 ba3.3k sqft7 Whisperwood Ct, Baltimore, MD 21208Off Market
- $699,8004 bd3 ba2.6k sqft8202 Nina Ct, Pikesville, MD 21208Off Market
Nearby schools
GreatSchools rating
- 10/10Fort Garrison Elementary SchoolGrades: PK-5Distance: 0.6 mi
- 3/10Pikesville Middle SchoolGrades: 6-8Distance: 1.4 mi
- 5/10Pikesville High SchoolGrades: 9-12Distance: 1.3 mi
Schools provided by the listing agent
- District: Baltimore County Public Schools
Source: Bright MLS. This data may not be complete. We recommend contacting the local school district to confirm school assignments for this home.
Get a cash offer in 3 minutes
Find out how much your home could sell for in as little as 3 minutes with a no-obligation cash offer.
Estimated market value
$625,000
Get a cash offer in 3 minutes
Find out how much your home could sell for in as little as 3 minutes with a no-obligation cash offer.
Estimated market value
$625,000
- Maryland
- Baltimore County
- Pikesville
- 21208
- 1 Whisperwood Ct
