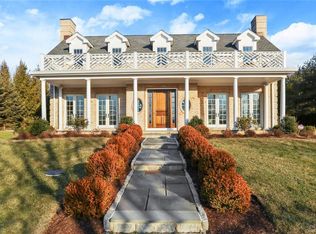
Introducing 1 White Birch Lane in Scarsdale’s Quaker Ridge neighborhood! Nestled on a cul de sac among exceptional homes and set back from the road, this timeless colonial offers great curb appeal, chic style, sophistication, elegance, and charm! Positioned behind a sweeping circular driveway with a beautifully landscaped and manicured front yard, you will be captivated by the enchanting setting and overall beauty of this residence.
The SPECTACULAR, completely level and thoughtfully landscaped 0.59-acre property offers a park-like setting. With AMPLE ROOM FOR A POOL and entertaining and detailed with a large stone patio, this home presents your own suburban retreat and the backyard of your dreams within 35 minutes from Midtown, Manhattan!
Inside, the classic center hall layout features sun-filled interiors replete with charm and sophistication. The formal entry is detailed with stunning hand-painted hardwood floors and sets a stylish tone for the formal and informal living spaces. The formal living room, elegantly located off the center hall, features a beautiful fireplace, oversized windows showcasing three exposure views of the expansive manicured property, and, French doors that open directly to the backyard and stone patio, an ideal layout for seamless indoor-to-outdoor living and entertaining. The living room also opens to a sun-filled family room surrounded by walls of glass and three sets of French doors that lead to the backyard and patio.
The generously-scaled formal dining room is also located off the center hall and offers direct access to the kitchen. The gourmet eat-in kitchen offers views of the lush backyard and opens to a lovely breakfast area with sliding glass doors to the stone patio and property. The powder room is discreetly located at the end of the center hall. A chic and cozy 4th bedroom or den with built-in bookcases, a full bath, a mudroom area and the attached two-car garage complete the first level.
The second level includes three bedrooms and two full bathrooms. The elegant and spacious primary suite features an updated ensuite bathroom and ample space for a desk or sitting area. Two generously-sized family bedrooms, a full hall bathroom, and a picturesque built-in window seat positioned off the landing completes the second level.
From its inviting ambiance to the breathtaking and rare park-like property, do not miss the opportunity to call this chic and move-in ready Quaker Ridge colonial home! Additional Information: ParkingFeatures:2 Car Attached,
Sold for $1,820,000
$1,820,000
1 White Birch Lane, Scarsdale, NY 10583
4beds
3,155sqft
Single Family Residence, Residential
Built in 1950
0.59 Acres Lot
$2,359,900 Zestimate®
$577/sqft
$9,999 Estimated rent
Home value
$2,359,900
$2.15M - $2.60M
$9,999/mo
Zestimate® history
Owner options
List your home for rent
$9,999/mo
Rent Zestimate®
Find your next renter with Zillow Rental Manager. Plus, with online applications, you can quickly screen prospective tenants – for free.
$9,999/mo
Rent Zestimate®
Refinance and save
$12,221/mo
Est. payment
Refinancing to a lower rate could help reduce your monthly payments and save thousands over the life of the loan.
$12,221/mo
Est. payment
Explore your selling options
Work with a Zillow partner agent
Leverage their expertise and Zillow's premium Showcase listings to get your home seen by more buyers.
Get startedList with your own agent
Get your home in front of millions of buyers by listing it on Zillow.
Learn how to do itSell it yourself
Take full control of how buyers see your home on Zillow by listing For Sale by Owner (FSBO).
List your homeWhat's special
Zillow last checked:
Listing updated:
Listed by:
Angela Retelny 914-450-5106,
Compass Greater NY, LLC 914-725-7737
Bought with:
Robyn D. Herman, 10301212562
Compass Greater NY, LLC
Heather D. Harrison, 40HA1116178
Compass Greater NY, LLC
Source: OneKey® MLS as distributed by MLS GRID,MLS#: H6257920
Facts & features
Interior
Bedrooms & bathrooms
- Bedrooms: 4
- Bathrooms: 4
- Full bathrooms: 3
- 1/2 bathrooms: 1
Heating
- Forced Air
Cooling
- Central Air
Appliances
- Included: Cooktop, Dishwasher, Dryer, Microwave, Refrigerator, Gas Water Heater
Features
- Built-in Features, Eat-in Kitchen, Entrance Foyer, Formal Dining, First Floor Bedroom, First Floor Full Bath, Granite Counters
- Flooring: Hardwood
- Windows: Blinds, Drapes
- Basement: Partially Finished
- Attic: None
- Number of fireplaces: 1
Interior area
- Total structure area: 3,155
- Total interior livable area: 3,155 sqft
Property
Parking
- Total spaces: 2
- Parking features: Attached, Garage Door Opener
Features
- Levels: Three Or More
- Stories: 3
- Patio & porch: Patio
Lot
- Size: 0.59 Acres
- Features: Cul-De-Sac, Level, Near Public Transit, Near School, Near Shops, Sprinklers In Front, Sprinklers In Rear
Details
- Parcel number: 5001024001000800000000
Construction
Type & style
- Home type: SingleFamily
- Architectural style: Colonial
- Property subtype: Single Family Residence, Residential
Materials
- Clapboard, Stone
Condition
- Actual
- Year built: 1950
- Major remodel year: 1998
Utilities & green energy
- Sewer: Public Sewer
- Water: Public
- Utilities for property: Trash Collection Public
Community & HOA
Community
- Security: Security System
HOA
- Has HOA: No
Location
- Region: Scarsdale
Financial & listing details
- Price per square foot: $577/sqft
- Tax assessed value: $1,292,500
- Annual tax amount: $31,969
- Date on market: 7/14/2023
- Listing agreement: Exclusive Right To Sell
- Inclusions: Oven/Range
- Exclusions: Chandelier(s)
Price history
| Date | Event | Price |
|---|---|---|
| 3/13/2024 | Sold | $1,820,000+1.4%$577/sqft |
Source:  OneKey® MLS as distributed by MLS GRID #H6257920 Report a problem OneKey® MLS as distributed by MLS GRID #H6257920 Report a problem | ||
| 9/26/2023 | Pending sale | $1,795,000$569/sqft |
Source: OneKey® MLS as distributed by MLS GRID #H6257920 Report a problem | ||
| 9/18/2023 | Listing removed | -- |
Source: OneKey® MLS as distributed by MLS GRID #H6257920 Report a problem | ||
| 9/5/2023 | Listed for sale | $1,795,000-10%$569/sqft |
Source: OneKey® MLS as distributed by MLS GRID #H6257920 Report a problem | ||
| 8/27/2023 | Listing removed | -- |
Source: OneKey® MLS as distributed by MLS GRID #H6257920 Report a problem | ||
| 7/14/2023 | Listed for sale | $1,995,000$632/sqft |
Source: OneKey® MLS as distributed by MLS GRID #H6257920 Report a problem | ||
Public tax history
| Year | Property taxes | Tax assessment |
|---|---|---|
| 2025 | -- | $1,325,000 |
| 2024 | -- | $1,325,000 +2.5% |
| 2023 | -- | $1,292,500 |
| 2022 | -- | $1,292,500 |
| 2021 | -- | $1,292,500 |
| 2020 | -- | $1,292,500 |
| 2019 | -- | $1,292,500 -9.3% |
| 2018 | -- | $1,425,000 |
| 2017 | -- | $1,425,000 |
| 2016 | -- | $1,425,000 +19.4% |
| 2015 | -- | $1,193,000 |
| 2014 | -- | $1,193,000 +4912.6% |
| 2013 | -- | $23,800 -15.6% |
| 2012 | -- | $28,200 |
| 2011 | -- | $28,200 |
| 2010 | -- | $28,200 |
| 2009 | -- | $28,200 |
| 2008 | -- | $28,200 |
| 2007 | -- | $28,200 |
| 2006 | -- | $28,200 |
| 2005 | -- | $28,200 |
| 2004 | -- | $28,200 |
| 2003 | -- | $28,200 |
| 2002 | -- | $28,200 |
| 2001 | -- | $28,200 |
| 2000 | -- | $28,200 |
| 1999 | -- | $28,200 |
Find assessor info on the county website
Neighborhood: Murdock Woods
Nearby homes
- $3,326,9005 bd4 ba3.9k sqft3 White Birch Ln, Scarsdale, NY 10583Off Market

- $3,069,9004 bd4 ba4.5k sqft45 Cherry Lawn Blvd, New Rochelle, NY 10804Off Market
- $2,108,7005 bd3 ba3.4k sqft4 Copper Beech Ln, Scarsdale, NY 10583Off Market
- $2,897,4005 bd4 ba4.5k sqft2 Copper Beech Ln, Scarsdale, NY 10583Off Market

- $1,800,0004 bd5 ba4.5k sqft39 Cherry Lawn Blvd, New Rochelle, NY 10804Sold
- $1,813,3003 bd2 ba2.7k sqft2 White Birch Ln, Scarsdale, NY 10583Off Market
- $6,729,1007 bd8 ba10k sqft5 White Birch Ln, Scarsdale, NY 10583Off Market
- $2,477,1005 bd4 ba3.3k sqft4 White Birch Ln, Scarsdale, NY 10583Off Market
Nearby schools
GreatSchools rating
- 10/10Quaker Ridge SchoolGrades: K-5Distance: 0.4 mi
- 8/10Scarsdale Middle SchoolGrades: 6-8Distance: 2.1 mi
- NAScarsdale Senior High SchoolGrades: 9-12Distance: 2.5 mi
Schools provided by the listing agent
- Elementary: Quaker Ridge
- Middle: Scarsdale Middle School
- High: Scarsdale Senior High School
Source: OneKey® MLS as distributed by MLS GRID. This data may not be complete. We recommend contacting the local school district to confirm school assignments for this home.
Get a cash offer in 3 minutes
Find out how much your home could sell for in as little as 3 minutes with a no-obligation cash offer.
Estimated market value
$2,359,900
Get a cash offer in 3 minutes
Find out how much your home could sell for in as little as 3 minutes with a no-obligation cash offer.
Estimated market value
$2,359,900
- New York
- Westchester County
- Scarsdale
- 10583
- Murdock Woods
- 1 White Birch Lane
Nearby cities
Nearby neighborhoods
Nearby zip codes
Other Scarsdale Topics
