Unique White Pine Lane, where individual lots are multi acre and next to Guilford Land Trust and E. River Preserve acreage and trail systems. This large bright colonial offers every dedicated space you could hope for - 4,141 sf not counting a finished lower level with full bath (950 sf) for guest overflow or other activities. A gracious approach includes a circular drive. Entering through the front door you are met by a sunny double story foyer with curved staircase up. On the main level a formal dining room with paneled walls and detailed inlay wood floors leads to the kitchen, open to a breakfast room and just steps to the newly done patio. Past the breakfast room, a very inviting family room complete with fireplace flanked by custom built-ins. A front facing living room completes the main level living spaces. Up the curved stairway to a remarkable primary bedroom suite with roomy full bath, walk in closet and wow private office/sitting room. Three more generous bedrooms on this level and one more full bath.On the third floor discover a bright, quiet space ready as a studio, private study area or whatever you wish it to be. Attached walk in attic storage. The finished lower level proves the capacity of this well-designed home. Beautiful historic stone walls border much of the four-acre idyllic property. Professional landscaping and a composite rear deck.This is a one owner home designed with extras as the WOW house for this community. Professional photos to follow soon.
Sold for $950,000
$950,000
1 White Pine Lane, Guilford, CT 06437
4beds
5,091sqft
Single Family Residence
Built in 1992
4.08 Acres Lot
$1,181,400 Zestimate®
$187/sqft
$6,686 Estimated rent
Home value
$1,181,400
$1.08M - $1.31M
$6,686/mo
Zestimate® history
Owner options
List your home for rent
$6,686/mo
Rent Zestimate®
Find your next renter with Zillow Rental Manager. Plus, with online applications, you can quickly screen prospective tenants – for free.
$6,686/mo
Rent Zestimate®
Refinance and save
$6,831/mo
Est. payment
Refinancing to a lower rate could help reduce your monthly payments and save thousands over the life of the loan.
$6,831/mo
Est. payment
Explore your selling options
Work with a Zillow partner agent
Leverage their expertise and Zillow's premium Showcase listings to get your home seen by more buyers.
Get startedList with your own agent
Get your home in front of millions of buyers by listing it on Zillow.
Learn how to do itSell it yourself
Take full control of how buyers see your home on Zillow by listing For Sale by Owner (FSBO).
List your homeWhat's special
Zillow last checked:
Listing updated:
Listed by:
The Margaret Muir Team,
Margaret Muir 203-415-9187,
William Pitt Sotheby's Int'l 203-245-6700
Bought with:
Betsy B. Anderson, RES.0769895
William Pitt Sotheby's Int'l
Source: Smart MLS,MLS#: 24017077
Facts & features
Interior
Bedrooms & bathrooms
- Bedrooms: 4
- Bathrooms: 4
- Full bathrooms: 3
- 1/2 bathrooms: 1
Primary bedroom
- Features: Ceiling Fan(s), Full Bath, Walk-In Closet(s), Hardwood Floor
- Level: Upper
- Area: 221 Square Feet
- Dimensions: 17 x 13
Bedroom
- Features: Wall/Wall Carpet
- Level: Upper
- Area: 180 Square Feet
- Dimensions: 12 x 15
Bedroom
- Features: Wall/Wall Carpet
- Level: Upper
- Area: 154 Square Feet
- Dimensions: 14 x 11
Bedroom
- Features: Wall/Wall Carpet
- Level: Upper
- Area: 140 Square Feet
- Dimensions: 10 x 14
Dining room
- Features: Hardwood Floor
- Level: Main
- Area: 169 Square Feet
- Dimensions: 13 x 13
Family room
- Features: Bookcases, Built-in Features, Fireplace, Hardwood Floor
- Level: Main
- Area: 342 Square Feet
- Dimensions: 19 x 18
Great room
- Features: Skylight, Wall/Wall Carpet
- Level: Third,Upper
- Area: 308 Square Feet
- Dimensions: 14 x 22
Kitchen
- Features: Breakfast Nook, Ceiling Fan(s), Eating Space, Sliders, Hardwood Floor
- Level: Main
- Area: 297 Square Feet
- Dimensions: 11 x 27
Living room
- Features: Wood Stove, French Doors, Hardwood Floor
- Level: Main
- Area: 255 Square Feet
- Dimensions: 15 x 17
Office
- Features: Vaulted Ceiling(s), Wall/Wall Carpet
- Level: Upper
- Area: 486 Square Feet
- Dimensions: 18 x 27
Other
- Features: Wall/Wall Carpet
- Level: Lower
- Area: 192 Square Feet
- Dimensions: 12 x 16
Rec play room
- Features: Wall/Wall Carpet
- Level: Lower
- Area: 725 Square Feet
- Dimensions: 25 x 29
Heating
- Forced Air, Oil
Cooling
- Central Air
Appliances
- Included: Electric Range, Oven, Refrigerator, Dishwasher, Washer, Dryer, Water Heater
- Laundry: Upper Level
Features
- Entrance Foyer
- Doors: French Doors
- Windows: Thermopane Windows
- Basement: Full,Heated,Storage Space,Finished,Garage Access,Cooled,Liveable Space
- Attic: Heated,Storage,Partially Finished,Walk-up
- Number of fireplaces: 1
Interior area
- Total structure area: 5,091
- Total interior livable area: 5,091 sqft
- Finished area above ground: 4,141
- Finished area below ground: 950
Property
Parking
- Total spaces: 5
- Parking features: Attached, Driveway, Garage Door Opener, Private, Circular Driveway, Paved
- Attached garage spaces: 2
- Has uncovered spaces: Yes
Features
- Patio & porch: Deck, Patio
- Exterior features: Awning(s), Rain Gutters, Stone Wall
Lot
- Size: 4.08 Acres
- Features: Corner Lot, Subdivided, Level, Landscaped
Details
- Parcel number: 1120800
- Zoning: R-8
Construction
Type & style
- Home type: SingleFamily
- Architectural style: Colonial
- Property subtype: Single Family Residence
Materials
- Shingle Siding
- Foundation: Concrete Perimeter
- Roof: Asphalt
Condition
- New construction: No
- Year built: 1992
Utilities & green energy
- Sewer: Septic Tank
- Water: Well
- Utilities for property: Cable Available
Green energy
- Energy efficient items: Windows
Community & HOA
Community
- Features: Golf, Library, Medical Facilities, Park, Stables/Riding
- Security: Security System
HOA
- Has HOA: No
Location
- Region: Guilford
Financial & listing details
- Price per square foot: $187/sqft
- Tax assessed value: $694,470
- Annual tax amount: $18,459
- Date on market: 7/19/2024
Price history
| Date | Event | Price |
|---|---|---|
| 7/17/2024 | Sold | $950,000-2.6%$187/sqft |
Source:  Smart MLS #24017077 Report a problem Smart MLS #24017077 Report a problem | ||
| 6/17/2024 | Pending sale | $975,000$192/sqft |
Source: Smart MLS #24017077 Report a problem | ||
| 5/18/2024 | Listed for sale | $975,000+160%$192/sqft |
Source: Smart MLS #24017077 Report a problem | ||
| 6/30/1997 | Sold | $375,000-10.3%$74/sqft |
Source: Public Record Report a problem | ||
| 7/16/1993 | Sold | $418,000$82/sqft |
Source: Public Record Report a problem | ||
Public tax history
| Year | Property taxes | Tax assessment |
|---|---|---|
| 2025 | $19,202 +4% | $694,470 |
| 2024 | $18,459 +2.7% | $694,470 |
| 2023 | $17,973 -2.5% | $694,470 +25.3% |
| 2022 | $18,431 +1.9% | $554,320 |
| 2021 | $18,082 +1% | $554,320 |
| 2020 | $17,910 +0.9% | $554,320 |
| 2019 | $17,755 +2.4% | $554,320 |
| 2018 | $17,339 -0.5% | $554,320 -6.6% |
| 2017 | $17,429 +4% | $593,620 |
| 2015 | $16,764 +3% | $593,620 |
| 2014 | $16,277 +11.6% | $593,620 -6.2% |
| 2013 | $14,586 +3.1% | $632,520 |
| 2012 | $14,143 +3.9% | $632,520 |
| 2011 | $13,612 +3.3% | $632,520 |
| 2010 | $13,175 +3.9% | $632,520 |
| 2009 | $12,676 +27.5% | $632,520 +22.1% |
| 2008 | $9,939 -21.1% | $517,930 |
| 2007 | $12,596 +5% | $517,930 |
| 2006 | $11,995 +9.4% | $517,930 +5.2% |
| 2005 | $10,964 +5.2% | $492,340 +0% |
| 2003 | $10,422 +14.5% | $492,300 +71.8% |
| 2001 | $9,100 | $286,600 |
Find assessor info on the county website
Neighborhood: 06437
Nearby homes
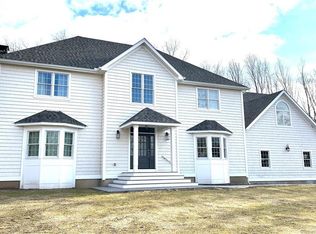
- $1,500,0005 bd4 ba5.8k sqft13 White Pine Ln, Guilford, CT 06437Sold
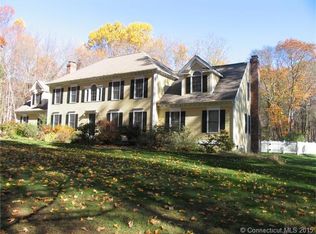
- $1,141,4005 bd3 ba3.6k sqft563 Podunk Rd, Guilford, CT 06437Off Market
- $1,032,6004 bd3 ba3.4k sqft3 White Pine Ln, Guilford, CT 06437Off Market

- $127,68012.16 AcresPodunk Rd, Guilford, CT 06437Off Market
- $52,2903.8 AcresPodunk Rd, Guilford, CT 06437Off Market
- $229,460-- bd-- ba-- sqftPodunk Rd, Guilford, CT 06437Off Market
- $235,830-- bd-- ba-- sqftPodunk Rd, Guilford, CT 06437Off Market
- $87,220-- bd-- ba-- sqftPodunk Rd, Guilford, CT 06437Off Market
Nearby schools
GreatSchools rating
- 9/10Calvin Leete SchoolGrades: K-4Distance: 2.9 mi
- 8/10E. C. Adams Middle SchoolGrades: 7-8Distance: 2.7 mi
- 9/10Guilford High SchoolGrades: 9-12Distance: 3.2 mi


Get pre-qualified for a loan
At Zillow Home Loans, we can pre-qualify you in as little as 5 minutes with no impact to your credit score.An equal housing lender. NMLS #10287.
Sell for more on Zillow
Get a Zillow Showcase℠ listing at no additional cost and you could sell for .
$1,181,400
2% more
+$23,628
With Zillow Showcase(estimated)
$1,205,028
- Connecticut
- New Haven County
- Guilford
- 06437
- 1 White Pine Lane
Nearby cities
Nearby neighborhoods
Nearby zip codes
Other Guilford Topics
