Skip main navigation
Off market
  • $18,831,100

    1 White Water Ln, Dana Point, CA 92629

    6beds
    9,005sqft
    SingleFamily
    Built in 2012
    0.32 Acres Lot
    $18,831,100 Zestimate®
    $2,091/sqft
    $7,791 Estimated rent

    Home value

    $18,831,100

    $16.38M - $21.66M

    $7,791/mo

    Zestimate® history
    Loading
    Loading...

    Owner options

    List your home for rent

    $7,791/mo

    Rent Zestimate®

    Find your next renter with Zillow Rental Manager. Plus, with online applications, you can quickly screen prospective tenants – for free.

    Learn more

    $7,791/mo

    Rent Zestimate®

    Refinance and save

    $120,185/mo

    Est. payment

    Refinancing to a lower rate could help reduce your monthly payments and save thousands over the life of the loan.

    See today's rates

    $120,185/mo

    Est. payment

    Explore your selling options

    Work with a Zillow partner agent

    Leverage their expertise and Zillow's premium Showcase listings to get your home seen by more buyers.

    Get started

    List with your own agent

    Get your home in front of millions of buyers by listing it on Zillow.

    Learn how to do it

    Sell it yourself

    Take full control of how buyers see your home on Zillow by listing For Sale by Owner (FSBO).

    List your home

    What's special

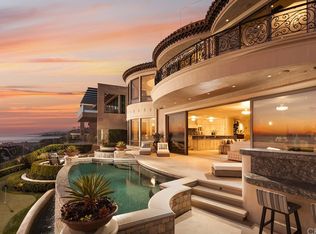
    The pinnacle of lavish oceanfront living has been reached at this phenomenal French-inspired manor beyond the guarded gates of Dana Point's The Strand at Headlands in Monarch Beach. Custom-built for the owner, not simply designed on spec, the unparalleled estate crowns an elevated homesite of nearly 13,875 s.f. that affords extra privacy and uninterrupted ocean, Catalina and shoreline views. A gated courtyard entry and formal gardens provide a stately introduction, and the backyard is distinguished by a pool, spa, step-down sitting area with BBQ, a covered terrace and a bocce ball court. Indoors, attention to detail is unyielding throughout the three-level 6-bedroom, 10-bath floorplan, which extends approx. 9,005 s.f. and hosts a rotunda foyer with circular staircase, a study, 8-seat home theater, game room, wine storage, and a sumptuous ocean-view master suite with Juliet balconies and a large marble-finished bath. Formal living and dining rooms lend themselves to refined entertaining, and the family room opens to a chef-caliber kitchen with white furniture-quality cabinetry, granite countertops, a large island with seating, a breakfast room with private fireplace-warmed patio, a walk-in pantry, and top-tier Wolf and Sub-Zero appliances. Enjoy panoramic views from a rooftop patio with built-in BBQ bar, and protect collectible cars in a 2,717-s.f. subterranean garage with room for 7 vehicles.

    This property is off market, which means it's not currently listed for sale or rent on Zillow. This may be different from what's available on other websites or public sources.

    Facts & features

    Interior

    Bedrooms & bathrooms
    • Bedrooms: 6
    • Bathrooms: 10
    • Full bathrooms: 6
    • 1/2 bathrooms: 4
    Heating
    • Forced air, Electric, Gas
    Cooling
    • Central
    Appliances
    • Included: Dishwasher, Garbage disposal, Microwave, Range / Oven, Refrigerator
    • Laundry: Individual Room, Inside, Washer Hookup, Laundry Chute
    Features
    • Unfurnished, Beamed Ceilings, Bar, Balcony, Living Room Deck Attached, Dry Bar, 2 Staircases, Coffered Ceiling(s), Built-in Features, Crown Molding, High Ceilings, Storage, In-Law Floorplan
    • Flooring: Tile, Carpet, Hardwood
    • Basement: Finished
    • Has fireplace: Yes
    • Fireplace features: Living Room, Patio, Great Room, Library, Wood Burning, Outside
    • Common walls with other units/homes: No Common Walls
    Interior area
    • Total interior livable area: 9,005 sqft

    Property

    Parking
    • Total spaces: 7
    • Parking features: Garage - Attached
    Accessibility
    • Accessibility features: 2+ Access Exits, Parking, Low Pile Carpeting, Accessible Elevator Installed
    Features
    • Levels: Three Or More
    • Patio & porch: Covered, Deck, Patio Open, Patio, Enclosed, Stone, Roof Top, Front Porch, Rear Porch
    • Exterior features: Stucco
    • Pool features: In Ground, Private, Filtered, Heated, Gunite, Fenced, Community, Gas Heat
    • Has spa: Yes
    • Spa features: In Ground, Private, Association, Heated
    • Fencing: Wrought Iron, Excellent Condition, New Condition
    • Has view: Yes
    • View description: Water
    • Has water view: Yes
    • Water view: Water
    Lot
    • Size: 0.32 Acres
    • Features: Walkstreet, Back Yard, Front Yard, Cul-De-Sac, Landscaped, Yard, Lot 10000-19999 Sqft, Sprinkler System, Close to Clubhouse, 0-1 Unit/Acre
    Details
    • Additional structures: Storage
    • Parcel number: 67264112
    • Special conditions: Standard

    Construction

    Type & style
    • Home type: SingleFamily
    • Architectural style: Custom Built, French
    Materials
    • Roof: Slate
    Condition
    • Turnkey
    • Year built: 2012

    Utilities & green energy

    • Sewer: Public Sewer
    • Water: Public
    • Utilities for property: Cable Available, Natural Gas Available, Water Connected, Phone Connected, Phone Available, Sewer Available, Sewer Connected, Water Available, Electricity Connected, Natural Gas Connected, Cable Connected

    Community & HOA

    Community
    • Features: Fitness Center
    HOA
    • Has HOA: Yes
    • Amenities included: Pool
    • HOA fee: $1,234 monthly
    Location
    • Region: Dana Point

    Financial & listing details

    • Price per square foot: $2,091/sqft
    • Tax assessed value: $14,856,912
    • Annual tax amount: $179,596
    • Road surface type: Paved, Maintained

    Price history

    DateEventPrice
    5/5/2022Sold$14,000,000-2.7%$1,555/sqft
    Source: Public Record Report a problem
    4/9/2022Pending sale$14,395,000$1,599/sqft
    Source: CRMLS #NP21021996 Report a problem
    3/23/2022Contingent$14,395,000$1,599/sqft
    Source: CRMLS #NP21021996 Report a problem
    2/14/2022Price change$14,395,000-3.7%$1,599/sqft
    Source: CRMLS #NP21021996 Report a problem
    10/29/2021Listed for sale$14,955,000-0.3%$1,661/sqft
    Source: CRMLS #NP21021996 Report a problem
    1/1/2021Listing removed--
    Source: Local MLS Report a problem
    3/3/2020Listed for sale$14,999,500$1,666/sqft
    Source: Compass #LG20045645 Report a problem
    1/10/2020Listing removed$14,999,500$1,666/sqft
    Source: Residential Agent Inc. #LG19254438 Report a problem
    10/31/2019Listed for sale$14,999,500$1,666/sqft
    Source: Residential Agent Inc. #LG19254438 Report a problem

    Public tax history

    YearProperty taxesTax assessment
    2025$179,596 +1.3%$14,856,912 +2%
    2024$177,272 +2.2%$14,565,600 +2%
    2023$173,502 +50.7%$14,280,000 +65.2%
    2022$115,161 -1.8%$8,644,640 +2%
    2021$117,263 +0.9%$8,475,138 +1%
    2020$116,256 $8,388,236 +2%
    2019$116,256 +1.4%$8,223,761 +2%
    2018$114,597 +5.4%$8,062,511 +4.5%
    2017$108,713 $7,718,688 +2%
    2016$108,713 +3.5%$7,567,342 +1.5%
    2015$104,999 +0.6%$7,453,674 +2%
    2014$104,355 $7,307,667 +0.5%
    2013-- $7,274,641
    2012-- $7,274,641 +36.8%
    2011-- $5,316,408 +18.4%
    2010-- $4,489,335 -23.8%
    2009-- $5,890,500 +2%
    2008-- $5,775,000 +1199.8%
    2007-- $444,302 +2%
    2006-- $435,591
    Find assessor info on the county website

    Neighborhood: 92629

    Nearby schools

    GreatSchools rating
    Schools provided by the listing agent
    • Elementary: Dana1
    • Middle: Marco Forester
    • High: Dana Hills
    • District: Capistrano Unified

    Source: The MLS. This data may not be complete. We recommend contacting the local school district to confirm school assignments for this home.

    Get a cash offer in 3 minutes
    Find out how much your home could sell for in as little as 3 minutes with a no-obligation cash offer.
    Estimated market value
    $18,831,100
    Get a cash offer in 3 minutes
    Find out how much your home could sell for in as little as 3 minutes with a no-obligation cash offer.
    Estimated market value
    $18,831,100