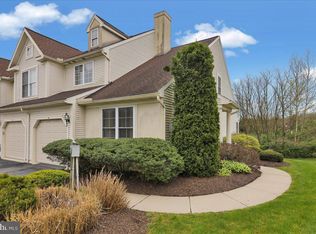
Nestled on a quiet cul-de-sac in desirable Deerfield Village, this beautifully updated and impeccably maintained end-unit townhome combines effortless main-floor living with contemporary style. Step inside to a sun-drenched, open-concept floor plan designed for both relaxed daily living and seamless entertaining. The updated kitchen features sleek granite countertops, newly installed cabinetry, a breakfast bar, and easy flow into the formal dining room. In the living room, a striking stone accent wall and gas fireplace create a cozy focal point, while glass doors open directly to the private rear deck. Enjoy true single-level convenience with the primary suite and laundry room both located on the main floor. Upstairs, you'll find a generous second bedroom, a full bath, and a versatile open loft ideal for a home office or reading nook. Upgrades include granite countertops, full house speaker system, full house water softener and UV water filtration system, full house surge protector, ceiling fans added to bedrooms and loft area, new LVP flooring in dining room, kitchen, living room, new tankless hot water heater, new kitchen cabinets, new kitchen faucets, new garbage disposal, and an expansive unfinished basement offering incredible potential. Complete with an attached garage, a private driveway, and low-maintenance HOA living—covering snow removal, lawn care, and common areas—this turn-key property is just minutes from top schools, local shopping, and major commuter routes.
For sale
$310,000
1 Whitetail Ln, Reading, PA 19607
2beds
1,570sqft
Townhouse
Built in 2003
1,742 Square Feet Lot
$-- Zestimate®
$197/sqft
$200/mo HOA
What's special
Gas fireplacePrivate rear deckSleek granite countertopsFull house speaker systemAttached garageNew garbage disposalPrivate driveway
- 4 days
- 493
- 48
Likely to sell faster than
Zillow last checked:
Listing updated:
Listed by:
Cathy Witter 267-688-5798,
Coldwell Banker Realty 6103739900
Source: Bright MLS,MLS#: PABK2078408
Facts & features
Interior
Bedrooms & bathrooms
- Bedrooms: 2
- Bathrooms: 3
- Full bathrooms: 2
- 1/2 bathrooms: 1
- Main level bathrooms: 2
- Main level bedrooms: 1
Rooms
- Room types: Living Room, Dining Room, Primary Bedroom, Bedroom 2, Kitchen, Laundry, Loft
Primary bedroom
- Level: Main
- Area: 256 Square Feet
- Dimensions: 16 X 16
Bedroom 2
- Level: Upper
- Area: 130 Square Feet
- Dimensions: 10 X 13
Dining room
- Level: Main
- Area: 176 Square Feet
- Dimensions: 11 X 16
Kitchen
- Level: Main
- Area: 208 Square Feet
- Dimensions: 13 X 16
Laundry
- Level: Main
Living room
- Level: Main
- Area: 256 Square Feet
- Dimensions: 16 X 16
Loft
- Level: Upper
- Area: 130 Square Feet
- Dimensions: 10 X 13
Heating
- Forced Air, Natural Gas
Cooling
- Central Air, Electric
Appliances
- Included: Water Treat System, Gas Water Heater
- Laundry: Main Level, Laundry Room
Features
- Dining Area, Open Floorplan, Upgraded Countertops, Walk-In Closet(s), Bathroom - Tub Shower, Ceiling Fan(s), Combination Kitchen/Living, Entry Level Bedroom, Formal/Separate Dining Room, Recessed Lighting
- Flooring: Wood
- Windows: Window Treatments
- Basement: Full
- Number of fireplaces: 1
- Fireplace features: Gas/Propane
Interior area
- Total structure area: 1,570
- Total interior livable area: 1,570 sqft
- Finished area above ground: 1,570
- Finished area below ground: 0
Property
Parking
- Total spaces: 1
- Parking features: Garage Faces Front, Garage Door Opener, Inside Entrance, Attached, Driveway, Parking Lot
- Attached garage spaces: 1
- Has uncovered spaces: Yes
Accessibility
- Accessibility features: None
Features
- Levels: Two
- Stories: 2
- Pool features: None
Lot
- Size: 1,742 Square Feet
Details
- Additional structures: Above Grade, Below Grade
- Parcel number: 39530507679683C22
- Zoning: R
- Zoning description: Residential
- Special conditions: Standard
Construction
Type & style
- Home type: Townhouse
- Architectural style: Traditional
- Property subtype: Townhouse
Materials
- Vinyl Siding
- Foundation: Concrete Perimeter
Condition
- New construction: No
- Year built: 2003
Utilities & green energy
- Electric: 200+ Amp Service
- Sewer: Public Sewer
- Water: Public
Community & HOA
Community
- Subdivision: Deerfield Village
HOA
- Has HOA: Yes
- Services included: Common Area Maintenance, Snow Removal, Maintenance Grounds
- HOA fee: $200 monthly
- HOA name: DEERFIELD VILLAGE
Location
- Region: Reading
- Municipality: CUMRU TWP
Financial & listing details
- Price per square foot: $197/sqft
- Tax assessed value: $143,600
- Annual tax amount: $6,758
- Date on market: 9/20/2026
- Listing agreement: Exclusive Right To Sell
- Listing terms: Cash,Conventional,FHA,VA Loan
- Inclusions: Refrigerator, Washer And Dryer, Kitchen Island
- Ownership: Fee Simple
Estimated market value
Not available
Estimated sales range
Not available
Not available
Price history
| Date | Event | Price |
|---|---|---|
| 9/20/2026 | Listed for sale | $310,000+63.2%$197/sqft |
Source:  Bright MLS #PABK2078408 Report a problem Bright MLS #PABK2078408 Report a problem | ||
| 7/8/2019 | Sold | $189,900$121/sqft |
Source: Public Record Report a problem | ||
| 6/10/2019 | Pending sale | $189,900$121/sqft |
Source: BHHS Homesale Realty- Reading Berks #PABK339294 Report a problem | ||
| 6/10/2019 | Listed for sale | $189,900+13.7%$121/sqft |
Source: BHHS Homesale Realty- Reading Berks #PABK339294 Report a problem | ||
| 6/23/2014 | Sold | $167,000-10.7%$106/sqft |
Source: Public Record Report a problem | ||
| 11/3/2004 | Sold | $187,000$119/sqft |
Source: Public Record Report a problem | ||
Public tax history
| Year | Property taxes | Tax assessment |
|---|---|---|
| 2025 | $6,818 +3.2% | $143,600 |
| 2024 | $6,607 +2.9% | $143,600 |
| 2023 | $6,422 +2.6% | $143,600 |
| 2022 | $6,261 +2% | $143,600 |
| 2021 | $6,137 | $143,600 |
| 2020 | $6,137 +1.2% | $143,600 |
| 2019 | $6,062 +1.8% | $143,600 |
| 2018 | $5,953 +2% | $143,600 |
| 2017 | $5,838 +183.5% | $143,600 |
| 2016 | $2,059 | $143,600 |
| 2015 | $2,059 | $143,600 |
| 2014 | -- | $143,600 |
| 2013 | -- | $143,600 |
| 2012 | -- | $143,600 |
| 2011 | -- | $143,600 |
| 2010 | -- | $143,600 |
| 2009 | -- | $143,600 |
| 2008 | -- | $143,600 |
| 2007 | -- | $143,600 |
| 2006 | -- | $143,600 |
| 2005 | -- | $143,600 +1096.7% |
| 2004 | -- | $12,000 |
| 2003 | -- | $12,000 |
| 2002 | -- | $12,000 |
Find assessor info on the county website
Monthly payment
Est. payment
Payment breakdown
Explore the cost of this home by adjusting the details. Changes won't be saved.Climate risks
Neighborhood: 19607
Nearby schools
Schools provided by the listing agent
- District: Governor Mifflin
Source: Bright MLS. This data may not be complete. We recommend contacting the local school district to confirm school assignments for this home.
Similar homes
- $279,9003 bd3 ba1.9k sqft129 Merion Ln, Reading, PA 19607For Sale

 MLS ID #PABK2078628, Taj Simmons, EXP Realty, LLC. Bright MLS
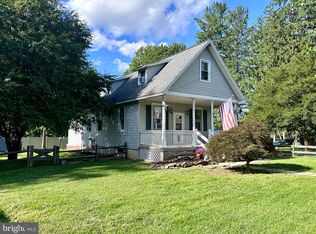
 - $263,5002 bd2 ba1k sqft387 Mountain View Rd, Reading, PA 19607For Sale
 MLS ID #PABK2078304, Sue Bernhard, Realty One Group Exclusive. Bright MLS
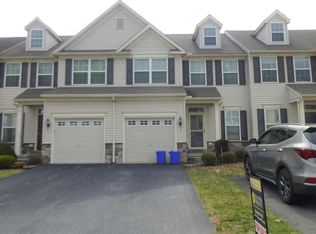
 - $--3 bd2 ba1.4k sqft4 Chaser Ct, Reading, PA 19607Auction
 ServiceLink Auction
 - $--4 bd4 ba2.2k sqft1178 Cedar Top Rd, Reading, PA 19607Auction
 Auction.com 2
 - $299,9003 bd3 ba1.8k sqft1629 New Holland Rd, Reading, PA 19607For SaleMLS ID #PABK2075654, Justin Horst, Pagoda Realty ERA Powered. Bright MLS
- $299,9003 bd2 ba1.2k sqft224 Belvedere Ave, Reading, PA 19611For SaleMLS ID #PABK2078424, Fred A Altieri, Houwzer, LLC. Bright MLS
- $299,9003 bd2 ba2k sqft605 Meade Ter, Shillington, PA 19607For SaleMLS ID #PABK2078384, Mike Klonis, Century 21 Gold. Bright MLS
- $239,9004 bd3 ba2.1k sqft128 N 2nd St, Reading, PA 19601For SaleMLS ID #PABK2078586, Juan Cortes-Carreno, BHHS Homesale Realty- Reading Berks. Bright MLS
- $279,9004 bd3 ba1.7k sqft101 Carroll St, Reading, PA 19611For SaleMLS ID #PABK2078372, HERNAN DELGADO GUZMAN, Iron Valley Real Estate of Berks. Bright MLS
- $269,9002 bd1 ba1.6k sqft310 State St, Shillington, PA 19607For SaleMLS ID #PABK2078278, Patricia Smith, RE/MAX Of Reading. Bright MLS
- $229,9005 bd2 ba1.4k sqft360 N Front St, Reading, PA 19601For SaleMLS ID #PABK2078642, Vielka Ynirio, Iron Valley Real Estate of Berks. Bright MLS
- $385,0003 bd3 ba1.3k sqft451 W Neversink Rd, Reading, PA 19606For SaleMLS ID #PABK2078356, Haley Huyett, United Real Estate Strive 212. Bright MLS
- $319,9003 bd1 ba1.5k sqft134 Gerald Ave, Reading, PA 19607For SaleMLS ID #PABK2076142, Marcus Gonzalez, Atlas Land and Homes. Bright MLS
- $275,0004 bd2 ba1.1k sqft119 Pennwyn Pl, Reading, PA 19607For SaleMLS ID #PABK2077728, Ryan Weller, Herb Real Estate, Inc.. Bright MLS
- $299,9004 bd3 ba2.3k sqft2132 Highland Ave, Reading, PA 19606For SaleMLS ID #PABK2077884, Chris Marrella, Keller Williams Platinum Realty - Wyomissing. Bright MLS
- $163,9003 bd2 ba1.2k sqft431 Pine St, Reading, PA 19602For SaleMLS ID #PABK2078634, Edwin Estrella, Iron Valley Real Estate of Berks. Bright MLS
