Skip main navigation
Closed
  • Listed by: Keller Williams Realty-Metropolitan
    Bought with: EXP Realty
    $703,000

    1 Whiting Lane, Mont Vernon, NH 03057

    3beds
    3,382sqft
    Ranch
    Built in 2013
    1.98 Acres Lot
    $827,600 Zestimate®
    $208/sqft
    $4,960 Estimated rent

    Home value

    $827,600

    $786,000 - $869,000

    $4,960/mo

    Zestimate® history
    Loading
    Loading...

    Owner options

    List your home for rent

    $4,960/mo

    Rent Zestimate®

    Find your next renter with Zillow Rental Manager. Plus, with online applications, you can quickly screen prospective tenants – for free.

    Learn more

    $4,960/mo

    Rent Zestimate®

    Refinance and save

    $4,632/mo

    Est. payment

    Refinancing to a lower rate could help reduce your monthly payments and save thousands over the life of the loan.

    See today's rates

    $4,632/mo

    Est. payment

    Explore your selling options

    Work with a Zillow partner agent

    Leverage their expertise and Zillow's premium Showcase listings to get your home seen by more buyers.

    Get started

    List with your own agent

    Get your home in front of millions of buyers by listing it on Zillow.

    Learn how to do it

    Sell it yourself

    Take full control of how buyers see your home on Zillow by listing For Sale by Owner (FSBO).

    List your home

    What's special

    Gas fireplaceWalk-in pantryWalk-in closetOpen-concept livingLovely cul-de-sac neighborhoodPrivate porchPrivate residences
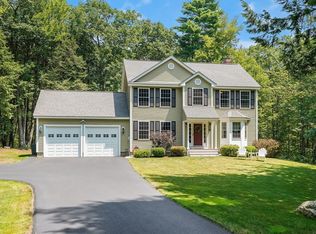
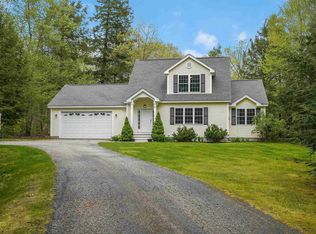
    Gorgeous! Stunning! Picture-perfect! Get the idea? Unlike many others, this home really is as nice as it looks in the photos. Meticulously maintained and cared for, and only 10 years old, this is just as good as new construction. This is a NOT a cookie-cutter abode, but was custom designed by the current owner, with many touches and features that make it attractive, unique and efficient. Enter through the front door into a lovely expanse of hardwood floors, sun-filled windows, and quality finishes. Open-concept living and dining room with recessed lighting and gas fireplace, and a sunroom/den with private porch off the back! Granite counters in the kitchen, along with soft-close drawers, a walk-in pantry and plenty of storage space. Primary bedroom suite with walk-in closet and 3/4 bath, and 2 more beds that share a full bath as well! Beat the heat with CENTRAL AC, and stay safe in every storm with a standby generator! Convenient 1st-floor laundry saves trips to the basement, but what a basement it is! Over 1,000 sq.ft. of additional finished space, comprised of one huge open room complimented with 2 storage rooms, a 3/4 bath, and generous work/utility room (with on-demand hot water!). A lovely cul-de-sac neighborhood of private residences, offering a place of peace and serenity. All this just 10 minutes from Amherst and Milford, and less than 30 to Manchester and Nashua. Nothing left but to come see it yourself!

    Zillow last checked:

    Listing updated:

    Listed by:

    David Hansen,

    Keller Williams Realty-Metropolitan 603-232-8282

    Bought with:

    Sharon Bean

    EXP Realty

    Source: PrimeMLS,MLS#: 4973638MLS Logo

    Facts & features

    Interior

    Bedrooms & bathrooms
    • Bedrooms: 3
    • Bathrooms: 3
    • Full bathrooms: 1
    • 3/4 bathrooms: 2
    Heating
    • Propane, Forced Air
    Cooling
    • Central Air
    Appliances
    • Included: Dishwasher, Dryer, Microwave, Electric Range, Refrigerator, Washer, Instant Hot Water
    • Laundry: 1st Floor Laundry
    Features
    • Cedar Closet(s), Ceiling Fan(s), Dining Area, LED Lighting, Primary BR w/ BA, Natural Light, Indoor Storage, Walk-In Closet(s), Walk-in Pantry
    • Flooring: Carpet, Hardwood, Tile
    • Basement: Climate Controlled,Insulated,Partially Finished,Storage Space,Walkout,Basement Stairs,Walk-Out Access
    • Number of fireplaces: 1
    • Fireplace features: Gas, 1 Fireplace
    Interior area
    • Total structure area: 4,218
    • Total interior livable area: 3,382 sqft
    • Finished area above ground: 2,109
    • Finished area below ground: 1,273

    Property

    Parking
    • Total spaces: 2
    • Parking features: Paved, Attached
    • Garage spaces: 2
    Accessibility
    • Accessibility features: 1st Floor Full Bathroom, 1st Floor Hrd Surfce Flr, Access to Common Areas, Laundry Access w/No Steps, Access to Restroom(s), Bathroom w/Step-in Shower, Bathroom w/Tub, Hard Surface Flooring, One-Level Home
    Features
    • Levels: One
    • Stories: 1
    • Exterior features: Balcony, Deck, Garden, Natural Shade
    • Has view: Yes
    • Frontage length: Road frontage: 470
    Lot
    • Size: 1.98 Acres
    • Features: Country Setting, Sloped, Subdivided, Views
    Details
    • Parcel number: MVERM0005B0065L0011
    • Zoning description: RESIDE
    • Other equipment: Radon Mitigation, Standby Generator

    Construction

    Type & style
    • Home type: SingleFamily
    • Architectural style: Ranch
    • Property subtype: Ranch
    Materials
    • Wood Frame, Vinyl Siding
    • Foundation: Concrete
    • Roof: Asphalt Shingle
    Condition
    • New construction: No
    • Year built: 2013

    Utilities & green energy

    • Electric: Circuit Breakers
    • Sewer: Private Sewer

    Community & neighborhood

    Security
    • Security features: Smoke Detector(s)
    Location
    • Region: Mont Vernon

    Price history

    DateEventPrice
    11/17/2023Sold$703,000+13.4%$208/sqft
    Source: PrimeMLS #4973638 Report a problem
    10/15/2023Contingent$620,000$183/sqft
    Source: PrimeMLS #4973638 Report a problem
    10/11/2023Listed for sale$620,000$183/sqft
    Source: PrimeMLS #4973638 Report a problem

    Public tax history

    YearProperty taxesTax assessment
    2024$14,290 +28.3%$723,200 +88.5%
    2023$11,140 +3.6%$383,600
    2022$10,752 -1.4%$383,600
    2021$10,910 +7%$383,600
    2020$10,196 +2.9%$383,600
    2019$9,905 -4.4%$383,600 +12.6%
    2018$10,364 +3.3%$340,700
    2016$10,034 $340,700
    2015$10,034 +334366.7%$340,700 +261976.9%
    2014$3 -25%$130
    2013$4 $130

    Find assessor info on the county website

    Neighborhood: 03057

    Nearby schools

    GreatSchools rating
    Schools provided by the listing agent
    • Elementary: Mont Vernon Village School
    • Middle: Amherst Middle
    • High: Souhegan High School
    • District: Mont Vernon

    Source: PrimeMLS. This data may not be complete. We recommend contacting the local school district to confirm school assignments for this home.

    Get pre-qualified for a loan
    At Zillow Home Loans, we can pre-qualify you in as little as 5 minutes with no impact to your credit score.

    An equal housing lender. NMLS #10287.