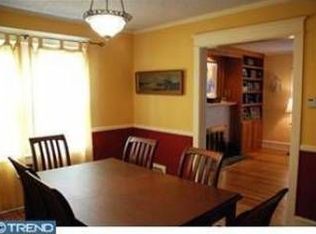
SELLERS ACCEPTED OFFER Welcome to this meticulously maintained 3-bedroom, 1.5-bathroom brick-front rancher, nestled in the highly sought after Erlton neighborhood know for its charm and convenience. This single story gem combines classic style with modern upgrades, offering an inviting and functional living space perfect for families or those seeking one level living! Step inside to find beautiful original hard wood floors, an updated full bath, and a fresh coat of paint in the living room and kitchen with crown molding throughout. Stay warm in the winter with two gas burning fireplaces! Worried about storage? There is a floored attic and attached garage for that! Enjoy peace of mind with a brand new vinyl privacy fence creating a secluded oasis. The backyard also features new cement pads perfect for outdoor dining and hosting gatherings. The tankless hot water heater and furnace are just 5 years young, and the AC unit was replaced only a year ago! Situated in a highly sought-after school district and conveniently located near major highways, this home offers both comfort and convenience. Don't miss out—this one won't last long! OPEN HOUSE Saturday, 5/31 from 11-2 See You There!!
Sold for $445,000
$445,000
1 Whitman Ave, Cherry Hill, NJ 08002
3beds
1,415sqft
Single Family Residence
Built in 1954
-- sqft lot
$466,000 Zestimate®
$314/sqft
$3,004 Estimated rent
Home value
$466,000
$405,000 - $536,000
$3,004/mo
Zestimate® history
Owner options
List your home for rent
$3,004/mo
Rent Zestimate®
Find your next renter with Zillow Rental Manager. Plus, with online applications, you can quickly screen prospective tenants – for free.
$3,004/mo
Rent Zestimate®
Refinance and save
$3,313/mo
Est. payment
Refinancing to a lower rate could help reduce your monthly payments and save thousands over the life of the loan.
$3,313/mo
Est. payment
Explore your selling options
Work with a Zillow partner agent
Leverage their expertise and Zillow's premium Showcase listings to get your home seen by more buyers.
Get startedList with your own agent
Get your home in front of millions of buyers by listing it on Zillow.
Learn how to do itSell it yourself
Take full control of how buyers see your home on Zillow by listing For Sale by Owner (FSBO).
List your homeWhat's special
Gas burning fireplacesAttached garageNew cement padsCrown moldingBrick-front rancherFresh coat of paintSecluded oasis
Zillow last checked:
Listing updated:
Listed by:
Len Antonelli 856-347-0073,
RE/MAX Community-Williamstown,
Listing Team: The Antonelli Real Estate Team
Bought with:
Catherine Watts, 0572355
BHHS Fox & Roach-Washington-Gloucester
Source: Bright MLS,MLS#: NJCD2094074
Facts & features
Interior
Bedrooms & bathrooms
- Bedrooms: 3
- Bathrooms: 2
- Full bathrooms: 1
- 1/2 bathrooms: 1
- Main level bathrooms: 2
- Main level bedrooms: 3
Basement
- Area: 0
Heating
- Baseboard, Natural Gas
Cooling
- Central Air, Electric
Appliances
- Included: Tankless Water Heater
Features
- Attic, Bathroom - Walk-In Shower, Built-in Features, Crown Molding, Cedar Closet(s), Entry Level Bedroom
- Has basement: No
- Number of fireplaces: 2
- Fireplace features: Gas/Propane
Interior area
- Total structure area: 1,415
- Total interior livable area: 1,415 sqft
- Finished area above ground: 1,415
- Finished area below ground: 0
Property
Parking
- Total spaces: 7
- Parking features: Garage Faces Front, Garage Door Opener, Attached, Driveway
- Attached garage spaces: 1
- Uncovered spaces: 6
Accessibility
- Accessibility features: None
Features
- Levels: One
- Stories: 1
- Pool features: None
- Fencing: Vinyl
Lot
- Dimensions: 90.00 x 0.00
Details
- Additional structures: Above Grade, Below Grade
- Parcel number: 0900366 0100034
- Zoning: RES
- Special conditions: Standard
Construction
Type & style
- Home type: SingleFamily
- Architectural style: Ranch/Rambler
- Property subtype: Single Family Residence
Materials
- Brick
- Foundation: Crawl Space
Condition
- New construction: No
- Year built: 1954
Utilities & green energy
- Sewer: Public Sewer
- Water: Public
Community & HOA
Community
- Subdivision: Erlton
HOA
- Has HOA: No
Location
- Region: Cherry Hill
- Municipality: CHERRY HILL TWP
Financial & listing details
- Price per square foot: $314/sqft
- Tax assessed value: $186,300
- Annual tax amount: $8,306
- Date on market: 5/31/2025
- Listing agreement: Exclusive Right To Sell
- Exclusions: Seller's Personal Items
- Ownership: Fee Simple
Price history
| Date | Event | Price |
|---|---|---|
| 6/23/2025 | Sold | $445,000+6%$314/sqft |
Source:  Bright MLS #NJCD2094074 Report a problem Bright MLS #NJCD2094074 Report a problem | ||
| 5/31/2025 | Listed for sale | $419,900+244.2%$297/sqft |
Source: Bright MLS #NJCD2094074 Report a problem | ||
| 10/15/1997 | Sold | $122,000$86/sqft |
Source: Public Record Report a problem | ||
Public tax history
| Year | Property taxes | Tax assessment |
|---|---|---|
| 2025 | $8,100 +5.2% | $186,300 |
| 2024 | $7,700 -1.6% | $186,300 |
| 2023 | $7,828 +2.8% | $186,300 |
| 2022 | $7,612 +0.9% | $186,300 |
| 2021 | $7,541 +0% | $186,300 |
| 2020 | $7,538 +0.2% | $186,300 |
| 2019 | $7,519 +1.4% | $186,300 |
| 2018 | $7,417 +1.3% | $186,300 |
| 2017 | $7,318 +1.6% | $186,300 |
| 2016 | $7,202 +1.1% | $186,300 |
| 2015 | $7,122 +2.1% | $186,300 |
| 2014 | $6,975 +5.3% | $186,300 |
| 2013 | $6,626 +2.3% | $186,300 +79.1% |
| 2012 | $6,476 +5.6% | $104,000 |
| 2011 | $6,132 +2.3% | $104,000 |
| 2010 | $5,997 +2.1% | $104,000 |
| 2009 | $5,875 | $104,000 |
| 2008 | -- | $104,000 |
| 2007 | -- | $104,000 |
| 2006 | -- | $104,000 |
| 2005 | -- | $104,000 |
| 2004 | -- | $104,000 |
| 2003 | -- | $104,000 |
| 2002 | -- | $104,000 |
| 2001 | -- | $104,000 |
Find assessor info on the county website
Neighborhood: Erlton-Ellisburg
Nearby homes
- $363,2003 bd1 ba1.1k sqft7 Whitman Ave, Cherry Hill, NJ 08002Off Market

- $516,2004 bd3 ba2.8k sqft16 Conwell Ave, Cherry Hill, NJ 08002Off Market
- $463,0003 bd2 ba1.5k sqft12 Conwell Ave, Cherry Hill, NJ 08002Off Market
- $400,800-- bd-- ba1.1k sqft20 Conwell Ave, Cherry Hill, NJ 08002Off Market
- $447,5003 bd2 ba1.3k sqft24 Conwell Ave, Cherry Hill, NJ 08002Off Market
- $315,6003 bd1 ba966 sqft2 Whitman Ave, Cherry Hill, NJ 08002Off Market
- $519,7004 bd3 ba2k sqft9 Whitman Ave, Cherry Hill, NJ 08002Off Market
- $309,2003 bd1 ba952 sqft6 Whitman Ave, Cherry Hill, NJ 08002Off Market
Nearby schools
GreatSchools rating
- 6/10Clara Barton Elementary SchoolGrades: K-5Distance: 0.8 mi
- 5/10John A Carusi Middle SchoolGrades: 6-8Distance: 1.9 mi
- 5/10Cherry Hill High-West High SchoolGrades: 9-12Distance: 0.9 mi
Schools provided by the listing agent
- District: Cherry Hill Township Public Schools
Source: Bright MLS. This data may not be complete. We recommend contacting the local school district to confirm school assignments for this home.
Get a cash offer in 3 minutes
Find out how much your home could sell for in as little as 3 minutes with a no-obligation cash offer.
Estimated market value
$466,000
Get a cash offer in 3 minutes
Find out how much your home could sell for in as little as 3 minutes with a no-obligation cash offer.
Estimated market value
$466,000
Nearby cities
Nearby neighborhoods
Nearby zip codes
Other Cherry Hill Topics
