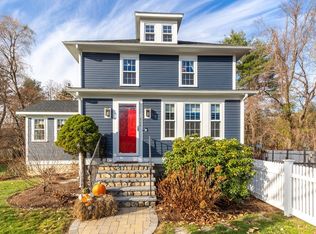
This charming 3-bedroom, 1.5-bathroom Cape-style home has everything you need and more! Enter the cozy living room featuring hardwood floors and a welcoming fireplace. The bright kitchen offers a stainless steel fridge and dishwasher, and flows seamlessly into the dining area with sliders leading to the back deck — perfect for indoor-outdoor living. The first-floor primary bedroom boasts a walk-in closet, with a full bathroom (complete with a towel warmer & Jacuzzi tub!) conveniently located nearby. Upstairs, you’ll find two additional bedrooms and a half bath off the hallway. Need extra space? There is a finished office space in the basement - bring your ideas! Outside, enjoy a beautifully fenced in backyard with a koi pond, expansive lawn, and a deck overlooking it all. Plus, you’ll love the one-car attached garage and the bonus detached garage for extra storage. This is a must-see home in a fantastic location!
Sold for $685,000
$685,000
1 Whitney Ave, Maynard, MA 01754
3beds
1,665sqft
Single Family Residence
Built in 1949
0.51 Acres Lot
$709,400 Zestimate®
$411/sqft
$4,013 Estimated rent
Home value
$709,400
$674,000 - $745,000
$4,013/mo
Zestimate® history
Owner options
List your home for rent
$4,013/mo
Rent Zestimate®
Find your next renter with Zillow Rental Manager. Plus, with online applications, you can quickly screen prospective tenants – for free.
$4,013/mo
Rent Zestimate®
Refinance and save
$4,555/mo
Est. payment
Refinancing to a lower rate could help reduce your monthly payments and save thousands over the life of the loan.
$4,555/mo
Est. payment
Explore your selling options
Work with a Zillow partner agent
Leverage their expertise and Zillow's premium Showcase listings to get your home seen by more buyers.
Get startedList with your own agent
Get your home in front of millions of buyers by listing it on Zillow.
Learn how to do itSell it yourself
Take full control of how buyers see your home on Zillow by listing For Sale by Owner (FSBO).
List your homeWhat's special
Welcoming fireplaceHardwood floorsFirst-floor primary bedroomExpansive lawnWalk-in closetStainless steel fridgeFenced in backyard
Zillow last checked:
Listing updated:
Listed by:
Matthew Brownrigg 603-566-5736,
Lamacchia Realty, Inc. 603-791-4992
Bought with:
Zack Harwood Real Estate Group
Berkshire Hathaway HomeServices Warren Residential
Source: MLS PIN,MLS#: 73366485
Facts & features
Interior
Bedrooms & bathrooms
- Bedrooms: 3
- Bathrooms: 2
- Full bathrooms: 1
- 1/2 bathrooms: 1
Primary bedroom
- Features: Ceiling Fan(s), Walk-In Closet(s), Flooring - Hardwood, Recessed Lighting
- Level: First
- Area: 187
- Dimensions: 11 x 17
Bedroom 2
- Features: Closet, Flooring - Hardwood
- Level: Second
- Area: 143
- Dimensions: 11 x 13
Bedroom 3
- Features: Closet, Flooring - Hardwood
- Level: Second
- Area: 108
- Dimensions: 12 x 9
Primary bathroom
- Features: No
Bathroom 1
- Features: Bathroom - Full, Bathroom - With Shower Stall, Bathroom - With Tub, Flooring - Stone/Ceramic Tile, Jacuzzi / Whirlpool Soaking Tub, Recessed Lighting
- Level: First
- Area: 88
- Dimensions: 11 x 8
Bathroom 2
- Features: Bathroom - Half, Flooring - Stone/Ceramic Tile
- Level: Second
- Area: 25
- Dimensions: 5 x 5
Kitchen
- Features: Flooring - Stone/Ceramic Tile, Dining Area, Pantry, Countertops - Stone/Granite/Solid, Exterior Access, Recessed Lighting
- Level: First
- Area: 96
- Dimensions: 12 x 8
Living room
- Features: Flooring - Hardwood
- Level: First
- Area: 240
- Dimensions: 16 x 15
Office
- Features: Flooring - Laminate
- Level: Basement
- Area: 170
- Dimensions: 10 x 17
Heating
- Central, Baseboard, Hot Water, Oil
Cooling
- None
Appliances
- Included: Water Heater
- Laundry: Electric Dryer Hookup, Washer Hookup, In Basement
Features
- Office
- Flooring: Tile, Vinyl, Hardwood, Laminate
- Windows: Screens
- Basement: Full,Partially Finished,Walk-Out Access,Concrete
- Number of fireplaces: 1
- Fireplace features: Living Room
Interior area
- Total structure area: 1,665
- Total interior livable area: 1,665 sqft
- Finished area above ground: 1,495
- Finished area below ground: 170
Property
Parking
- Total spaces: 7
- Parking features: Attached, Garage Door Opener, Off Street, Paved
- Attached garage spaces: 1
- Uncovered spaces: 6
Features
- Patio & porch: Deck, Deck - Wood
- Exterior features: Deck, Deck - Wood, Barn/Stable, Screens, Fenced Yard, Garden
- Fencing: Fenced
Lot
- Size: 0.51 Acres
- Features: Gentle Sloping
Details
- Additional structures: Barn/Stable
- Foundation area: 0
- Parcel number: M:009.0 P:248.0,3634563
- Zoning: R1
Construction
Type & style
- Home type: SingleFamily
- Architectural style: Cape
- Property subtype: Single Family Residence
Materials
- Conventional (2x4-2x6)
- Foundation: Stone
- Roof: Shingle
Condition
- Year built: 1949
Utilities & green energy
- Electric: Circuit Breakers, 100 Amp Service
- Sewer: Public Sewer
- Water: Public
- Utilities for property: for Electric Range, for Electric Dryer, Washer Hookup
Community & HOA
Community
- Features: Shopping, Park, Walk/Jog Trails, Golf, Laundromat, Bike Path, House of Worship, Public School, T-Station
HOA
- Has HOA: No
Location
- Region: Maynard
Financial & listing details
- Price per square foot: $411/sqft
- Tax assessed value: $544,400
- Annual tax amount: $9,707
- Date on market: 1/4/2026
- Road surface type: Paved
Price history
| Date | Event | Price |
|---|---|---|
| 5/29/2025 | Sold | $685,000+5.4%$411/sqft |
Source: MLS PIN #73366485 Report a problem | ||
| 5/7/2025 | Contingent | $649,900$390/sqft |
Source: MLS PIN #73366485 Report a problem | ||
| 4/30/2025 | Listed for sale | $649,900+57.7%$390/sqft |
Source: MLS PIN #73366485 Report a problem | ||
| 7/15/2019 | Sold | $412,000+3.3%$247/sqft |
Source: Public Record Report a problem | ||
| 6/4/2019 | Pending sale | $399,000$240/sqft |
Source: Engel & Volkers Concord #72509091 Report a problem | ||
| 5/30/2019 | Listed for sale | $399,000+19.1%$240/sqft |
Source: Engel & Volkers Concord #72509091 Report a problem | ||
| 8/26/2014 | Sold | $335,000-1.4%$201/sqft |
Source: Public Record Report a problem | ||
| 7/12/2014 | Pending sale | $339,900$204/sqft |
Source: Coldwell Banker Residential Brokerage - Concord - 11 Main St #71709604 Report a problem | ||
| 7/8/2014 | Listed for sale | $339,900$204/sqft |
Source: Coldwell Banker Residential Brokerage - Concord - 11 Main St #71709604 Report a problem | ||
| 10/30/2013 | Listing removed | $339,900$204/sqft |
Source: Coldwell Banker Residential Brokerage - Concord - 11 Main St #71585930 Report a problem | ||
| 10/23/2013 | Pending sale | $339,900$204/sqft |
Source: Coldwell Banker Residential Brokerage - Concord - 11 Main St #71585930 Report a problem | ||
| 9/20/2013 | Listed for sale | $339,900+7.9%$204/sqft |
Source: Coldwell Banker Residential Brokerage - Concord - 11 Main St #71585930 Report a problem | ||
| 10/1/2003 | Sold | $315,000$189/sqft |
Source: Public Record Report a problem | ||
Public tax history
| Year | Property taxes | Tax assessment |
|---|---|---|
| 2025 | $9,707 +6.6% | $544,400 +6.9% |
| 2024 | $9,103 +1% | $509,100 +7.2% |
| 2023 | $9,013 +4.2% | $475,100 +12.7% |
| 2022 | $8,647 +3.5% | $421,400 +1.6% |
| 2021 | $8,356 +7.3% | $414,700 +9.9% |
| 2020 | $7,787 +1.2% | $377,300 +3.2% |
| 2019 | $7,692 +3.7% | $365,600 +11.6% |
| 2018 | $7,417 +2.9% | $327,600 |
| 2017 | $7,210 +3.6% | $327,600 |
| 2016 | $6,962 +3.5% | $327,600 +8.6% |
| 2015 | $6,729 +2.8% | $301,600 +2.7% |
| 2014 | $6,547 +6.3% | $293,700 -4.4% |
| 2013 | $6,159 +10.2% | $307,200 +1.5% |
| 2012 | $5,587 -1.6% | $302,800 -6.6% |
| 2011 | $5,675 +5.6% | $324,300 -0.9% |
| 2010 | $5,373 +7.2% | $327,400 -5.2% |
| 2009 | $5,012 +3.4% | $345,400 -5% |
| 2008 | $4,847 +4.5% | $363,600 |
| 2007 | $4,640 +11.9% | $363,600 +13.2% |
| 2006 | $4,145 +4.8% | $321,100 +6.9% |
| 2005 | $3,955 +0.9% | $300,500 -0.5% |
| 2004 | $3,918 +12.1% | $302,100 +51% |
| 2003 | $3,494 -7.2% | $200,100 |
| 2001 | $3,764 +23.2% | $200,100 +17.6% |
| 2000 | $3,055 +10.3% | $170,200 +10% |
| 1998 | $2,769 | $154,700 |
Find assessor info on the county website
Neighborhood: 01754
Nearby homes
- $726,7003 bd2 ba2.8k sqft11 Elm Ct, Maynard, MA 01754Off Market
- $570,3003 bd1 ba1.2k sqft2 Whitney Ave, Maynard, MA 01754Off Market
- $776,3003 bd3 ba2k sqft104 Acton St, Maynard, MA 01754Off Market
- $518,4003 bd1 ba1.2k sqft4 Whitney Ave, Maynard, MA 01754Off Market
- $600,6002 bd1 ba888 sqft2 Silver Hill Rd, Maynard, MA 01754Off Market
- $682,4004 bd1 ba2k sqft5 Elm Ct, Maynard, MA 01754Off Market
- $596,8004 bd1 ba2.2k sqft100 Acton St, Maynard, MA 01754Off Market
- $544,8002 bd1 ba1k sqft112 Acton St, Maynard, MA 01754Off Market
Nearby schools
GreatSchools rating
- 4/10Green Meadow SchoolGrades: PK-3Distance: 1.2 mi
- 6/10Fowler SchoolGrades: 4-8Distance: 1.3 mi
- 8/10Maynard High SchoolGrades: 9-12Distance: 1.3 mi
Get a cash offer in 3 minutes
Find out how much your home could sell for in as little as 3 minutes with a no-obligation cash offer.
Estimated market value
$709,400
Get a cash offer in 3 minutes
Find out how much your home could sell for in as little as 3 minutes with a no-obligation cash offer.
Estimated market value
$709,400
- Massachusetts
- Middlesex County
- Maynard
- 01754
- 1 Whitney Ave
