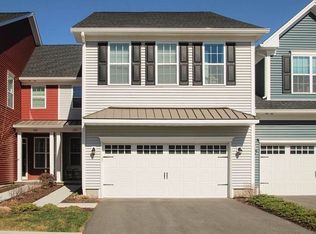
Experience the pinnacle of Toll Brothers craftsmanship in this meticulously maintained colonial-style condo. Designed for both grand entertaining and intimate daily life, the main level features a stunning Great Room with a gas fireplace located directly off the designer kitchen-creating a warm, expansive heart for the home. Adjacent to this hub, the formal living and dining areas flow together effortlessly, offering a continuous sense of space and light. For those seeking flexibility, the main floor also hosts a versatile office with a closet and nearby full bath, perfect for a professional workspace or guest retreat. The luxury extends to the fully finished walk-out lower level, a massive recreation room featuring a second gas fireplace, a full bath, and elegant French doors that lead out to a private patio. Upstairs, the grand primary suite serves as a true sanctuary, boasting double walk-in closets and a spa-like bath with a soaking tub. Two additional bedrooms are connected by a convenient Jack-and-Jill bath, with the laundry room centrally located for ease. Finish your day on the oversized deck, taking in breathtaking westerly sunset views. Residents enjoy world-class Rivington amenities and a prime location near I-84, Trader Joe's, and Starbucks. This is an elevated way of life where every detail has been considered. Cameras on premises.
Sold for $924,000
$924,000
1 Wilderswood Way #1, Danbury, CT 06810
3beds
3,466sqft
Condominium, Townhouse
Built in 2014
-- sqft lot
$948,700 Zestimate®
$267/sqft
$5,684 Estimated rent
Home value
$948,700
$854,000 - $1.05M
$5,684/mo
Zestimate® history
Owner options
List your home for rent
$5,684/mo
Rent Zestimate®
Find your next renter with Zillow Rental Manager. Plus, with online applications, you can quickly screen prospective tenants – for free.
$5,684/mo
Rent Zestimate®
Refinance and save
$5,705/mo
Est. payment
Refinancing to a lower rate could help reduce your monthly payments and save thousands over the life of the loan.
$5,705/mo
Est. payment
Explore your selling options
Work with a Zillow partner agent
Leverage their expertise and Zillow's premium Showcase listings to get your home seen by more buyers.
Get startedList with your own agent
Get your home in front of millions of buyers by listing it on Zillow.
Learn how to do itSell it yourself
Take full control of how buyers see your home on Zillow by listing For Sale by Owner (FSBO).
List your homeWhat's special
Oversized deckBreathtaking westerly sunset viewsGrand primary suiteLaundry room centrally locatedDouble walk-in closetsDesigner kitchenPrivate patio
Zillow last checked:
Listing updated:
Listed by:
Colette Kabasakalian (914)374-0758,
William Pitt Sotheby's Int'l 203-438-9531
Bought with:
Sally Walter, RES.0784172
Compass Connecticut, LLC
Source: Smart MLS,MLS#: 24152012
Facts & features
Interior
Bedrooms & bathrooms
- Bedrooms: 3
- Bathrooms: 4
- Full bathrooms: 4
Primary bedroom
- Features: Bedroom Suite, Full Bath, Walk-In Closet(s), Hardwood Floor
- Level: Upper
Bedroom
- Features: Jack & Jill Bath, Hardwood Floor
- Level: Upper
Bedroom
- Features: Jack & Jill Bath, Hardwood Floor
- Level: Upper
Bathroom
- Features: Stall Shower, Tile Floor
- Level: Main
Bathroom
- Level: Lower
Dining room
- Features: Hardwood Floor
- Level: Main
Great room
- Features: Balcony/Deck, Gas Log Fireplace, Sliders, Hardwood Floor
- Level: Main
Kitchen
- Features: Breakfast Bar, Granite Counters, Pantry, Hardwood Floor
- Level: Main
Living room
- Features: Hardwood Floor
- Level: Main
Office
- Features: Hardwood Floor
- Level: Main
Rec play room
- Features: Built-in Features, Gas Log Fireplace, French Doors, Full Bath, Patio/Terrace, Hardwood Floor
- Level: Lower
Heating
- Forced Air, Natural Gas
Cooling
- Central Air
Appliances
- Included: Gas Cooktop, Oven, Refrigerator, Dishwasher, Washer, Dryer, Water Heater
- Laundry: Upper Level
Features
- Wired for Data, Open Floorplan
- Doors: French Doors
- Basement: Full,Storage Space,Finished
- Attic: None
- Number of fireplaces: 2
- Common walls with other units/homes: End Unit
Interior area
- Total structure area: 3,466
- Total interior livable area: 3,466 sqft
- Finished area above ground: 2,596
- Finished area below ground: 870
Property
Parking
- Total spaces: 4
- Parking features: Attached, Driveway, Garage Door Opener
- Attached garage spaces: 2
- Has uncovered spaces: Yes
Features
- Stories: 3
- Patio & porch: Deck, Patio
- Has private pool: Yes
- Pool features: In Ground
Lot
- Features: Cul-De-Sac
Details
- Additional structures: Pool House
- Parcel number: 2568831
- Zoning: PND
Construction
Type & style
- Home type: Condo
- Architectural style: Townhouse
- Property subtype: Condominium, Townhouse
- Attached to another structure: Yes
Materials
- Vinyl Siding
Condition
- New construction: No
- Year built: 2014
Details
- Builder model: Canton NE
Utilities & green energy
- Sewer: Public Sewer
- Water: Public
Community & HOA
Community
- Features: Golf, Playground, Private School(s), Public Rec Facilities, Near Public Transport
- Subdivision: Aunt Hack
HOA
- Has HOA: Yes
- Amenities included: Clubhouse, Management
- Services included: Maintenance Grounds, Trash, Snow Removal, Pool Service, Road Maintenance, Insurance
- HOA fee: $497 monthly
Location
- Region: Danbury
Financial & listing details
- Price per square foot: $267/sqft
- Tax assessed value: $404,110
- Annual tax amount: $10,099
- Date on market: 2/2/2026
Price history
| Date | Event | Price |
|---|---|---|
| 3/31/2026 | Sold | $924,000+2.7%$267/sqft |
Source:  Smart MLS #24152012 Report a problem Smart MLS #24152012 Report a problem | ||
| 2/20/2026 | Pending sale | $899,900$260/sqft |
Source: Smart MLS #24152012 Report a problem | ||
| 2/2/2026 | Listed for sale | $899,900$260/sqft |
Source: Smart MLS #24152012 Report a problem | ||
Public tax history
Tax history is unavailable.
Neighborhood: 06810
Nearby homes
- $840,0003 bd2 ba2.5k sqft15 Wilderswood Way, Danbury, CT 06810Sold
- $851,2003 bd2 ba2.5k sqft116 Warrington Round, Danbury, CT 06810Off Market
- $840,0003 bd3 ba2.5k sqft15 Wilderswood Way #15, Danbury, CT 06810Sold

- $735,0003 bd3 ba2.1k sqft104 Warrington Round, Danbury, CT 06810Off Market
- $895,7003 bd4 ba3.6k sqft102 Warrington Round, Danbury, CT 06810Off Market
- $575,0003 bd3 ba1.6k sqft118 Warrington Round #118, Danbury, CT 06810Sold
- $659,0003 bd3 ba2.1k sqft11 Humber Hill Rd #11, Danbury, CT 06810Sold
- $840,0003 bd3 ba2.3k sqft17 Wilderswood Way #17, Danbury, CT 06810Sold
Nearby schools
GreatSchools rating
- 3/10Mill Ridge Primary SchoolGrades: K-3Distance: 2.6 mi
- 3/10Rogers Park Middle SchoolGrades: 6-8Distance: 4.8 mi
- 2/10Danbury High SchoolGrades: 9-12Distance: 3.8 mi
Schools provided by the listing agent
- High: Danbury
Source: Smart MLS. This data may not be complete. We recommend contacting the local school district to confirm school assignments for this home.


Get pre-qualified for a loan
At Zillow Home Loans, we can pre-qualify you in as little as 5 minutes with no impact to your credit score.An equal housing lender. NMLS #10287.
Sell for more on Zillow
Get a Zillow Showcase℠ listing at no additional cost and you could sell for .
$948,700
2% more
+$18,974
With Zillow Showcase(estimated)
$967,674
- Connecticut
- Fairfield County
- Danbury
- 06810
- 1 Wilderswood Way Unit 1
Nearby cities
Nearby zip codes
Other Danbury Topics
