Skip main navigation
Sold for $520,000
  • $520,000

    1 Wildwood Road, Vernon, CT 06066

    4beds
    2,160sqft
    Single Family Residence
    Built in 2009
    0.93 Acres Lot
    $520,100 Zestimate®
    $241/sqft
    $3,603 Estimated rent

    Home value

    $520,100

    $484,000 - $557,000

    $3,603/mo

    Zestimate® history
    Loading
    Loading...

    Owner options

    List your home for rent

    $3,603/mo

    Rent Zestimate®

    Find your next renter with Zillow Rental Manager. Plus, with online applications, you can quickly screen prospective tenants – for free.

    Learn more

    $3,603/mo

    Rent Zestimate®

    Refinance and save

    $3,968/mo

    Est. payment

    Refinancing to a lower rate could help reduce your monthly payments and save thousands over the life of the loan.

    See today's rates

    $3,968/mo

    Est. payment

    Explore your selling options

    Work with a Zillow partner agent

    Leverage their expertise and Zillow's premium Showcase listings to get your home seen by more buyers.

    Get started

    List with your own agent

    Get your home in front of millions of buyers by listing it on Zillow.

    Learn how to do it

    Sell it yourself

    Take full control of how buyers see your home on Zillow by listing For Sale by Owner (FSBO).

    List your home

    What's special

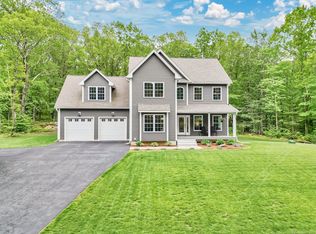
    ***HIGHEST AND BEST OFFERS ARE DUE BY 3PM TODAY, SEPT. 1, 2026.*** This spacious 4 Bedroom, 2.5 bath colonial with open floor plan and fenced yard has a deeded right to use, in common with others, a Right Of Way for ingress and egress to Bolton Lake. The eat-in-kitchen, with granite counters and glass front cabinets, is open to the living room. Sliders lead to the good-sized deck that overlooks the fenced in private yard. The focal point of the living room is the gas log fireplace, which adds warmth and charm! The first-floor den is open to the living room. A good-sized dining room is open to the kitchen as well. All four bedrooms are on the upper level. The primary bedroom suite boasts two walk-in closets and a full bath. The second and third bedrooms are located just steps from another full bath. The large multipurpose room over the garage can be used as a fourth bedroom, media room or other purposes. Recent updates include solar panels that have been paid in full, 5 mini splits allowing you to control the heat and cooling temperatures in each bedroom, living room and bonus room, hot water heater 2024, electric panel upgraded to 200 amps in 2025, new well water treatment system and pressure tank 2024 and hook up for generator. Another outstanding perk is the deeded access to Bolton Lake on South Wildwood Rd. granting you access to Bolton Lake - if you like to paddle board, kayak, canoe, swim, fish etc. you will really value being so close to the lake!

    Zillow last checked:

    Listing updated:

    Listed by:

    Cheri Trudon (860)214-1054,

    ERA Blanchard & Rossetto 860-646-2482

    Bought with:

    Dan Loring, REB.0825801

    Keller Williams Realty North Central

    Source: Smart MLS,MLS#: 24195637MLS Logo

    Facts & features

    Interior

    Bedrooms & bathrooms
    • Bedrooms: 4
    • Bathrooms: 3
    • Full bathrooms: 2
    • 1/2 bathrooms: 1
    Primary bedroom
    • Features: Full Bath, Walk-In Closet(s)
    • Level: Upper
    Bedroom
    • Level: Upper
    Bedroom
    • Level: Upper
    Bedroom
    • Level: Upper
    Primary bathroom
    • Features: Granite Counters
    • Level: Upper
    Bathroom
    • Level: Main
    Bathroom
    • Level: Upper
    Den
    • Level: Main
    Dining room
    • Features: Hardwood Floor
    • Level: Main
    Kitchen
    • Features: Breakfast Bar, Granite Counters, Sliders
    • Level: Main
    Living room
    • Features: Gas Log Fireplace, Hardwood Floor
    • Level: Main
    Heating
    • Hot Water, Electric, Oil
    Cooling
    • Ductless
    Appliances
    • Included: Oven/Range, Microwave, Refrigerator, Dishwasher, Washer, Dryer, Electric Water Heater, Water Heater
    Features
    • Wired for Data, Open Floorplan
    • Basement: Full,Unfinished
    • Attic: Access Via Hatch
    • Number of fireplaces: 1
    • Fireplace features: Insert
    Interior area
    • Total structure area: 2,160
    • Total interior livable area: 2,160 sqft
    • Finished area above ground: 2,160

    Property

    Parking
    • Total spaces: 7
    • Parking features: Attached, Paved, Driveway, Garage Door Opener, Private
    • Attached garage spaces: 2
    • Has uncovered spaces: Yes
    Features
    • Patio & porch: Deck
    • Exterior features: Rain Gutters, Stone Wall
    • Waterfront features: Walk to Water, Access
    Lot
    • Size: 0.93 Acres
    • Features: Few Trees
    Details
    • Parcel number: 2481746
    • Zoning: R-27

    Construction

    Type & style
    • Home type: SingleFamily
    • Architectural style: Colonial
    • Property subtype: Single Family Residence
    Materials
    • Vinyl Siding
    • Foundation: Concrete Perimeter
    • Roof: Asphalt
    Condition
    • New construction: No
    • Year built: 2009

    Utilities & green energy

    • Sewer: Septic Tank
    • Water: Well
    Green energy
    • Energy efficient items: Thermostat, Ridge Vents
    • Energy generation: Solar

    Community & HOA

    Community
    • Features: Lake, Medical Facilities, Park, Private School(s), Public Rec Facilities, Shopping/Mall
    HOA
    • Has HOA: No
    Location
    • Region: Vernon

    Financial & listing details

    • Price per square foot: $241/sqft
    • Tax assessed value: $240,500
    • Annual tax amount: $8,680
    • Date on market: 8/26/2026

    Price history

    DateEventPrice
    9/30/2026Sold$520,000+5.1%$241/sqft
    Source: Smart MLS #24195637 Report a problem
    9/3/2026Pending sale$495,000$229/sqft
    Source: Smart MLS #24195637 Report a problem
    8/29/2026Listed for sale$495,000+70.7%$229/sqft
    Source: Smart MLS #24195637 Report a problem
    9/1/2017Sold$290,000-3.3%$134/sqft
    Source: Smart MLS #G10210425 Report a problem
    5/20/2017Pending sale$299,900$139/sqft
    Source: Coldwell Banker Residential Brokerage - South Windsor Office #G10210425 Report a problem
    5/1/2017Price change$299,900-3.3%$139/sqft
    Source: Coldwell Banker Residential Brokerage - South Windsor Office #G10210425 Report a problem
    4/24/2017Listed for sale$310,000-4.6%$144/sqft
    Source: Coldwell Banker Residential Brokerage - South Windsor Office #G10210425 Report a problem
    8/17/2009Sold$324,900+306.1%$150/sqft
    Source: Smart MLS #G531193 Report a problem
    6/2/2005Sold$80,000$37/sqft
    Source: Public Record Report a problem

    Public tax history

    YearProperty taxesTax assessment
    2025$8,680 +2.9%$240,500
    2024$8,439 +5.1%$240,500
    2023$8,030 $240,500
    2022$8,030 +4.7%$240,500 +24.3%
    2021$7,667 $193,470
    2020$7,667 $193,470
    2019$7,667 $193,470
    2018$7,667 +2.4%$193,470
    2017$7,489 +2.5%$193,470 +0.7%
    2016$7,305 +3%$192,080
    2015$7,090 +2.2%$192,080
    2014$6,936 +2%$192,080
    2013$6,800 +5.3%$192,080
    2012$6,460 +0.4%$192,080 -10.7%
    2011$6,434 -0.4%$215,180
    2010$6,460 +205.7%$215,180 +189.4%
    2009$2,113 $74,360
    Find assessor info on the county website

    Neighborhood: 06066

    Nearby schools

    GreatSchools rating
    Schools provided by the listing agent
    • Elementary: Center Road
    • High: Rockville

    Source: Smart MLS. This data may not be complete. We recommend contacting the local school district to confirm school assignments for this home.

    Sell for more on Zillow
    Get a Zillow Showcase℠ listing at no additional cost and you could sell for .
    $520,100
    2% more
    +$10,402
    With Zillow Showcase(estimated)
    $530,502
    Sell for more on Zillow
    Get a Zillow Showcase℠ listing at no additional cost and you could sell for .
    $520,100
    2% more
    +$10,402
    With Zillow Showcase(estimated)
    $530,502