Skip main navigation
Off market
  • $936,000

    1 Willet Dr, Maple Glen, PA 19002

    4beds
    3,498sqft
    SingleFamily
    Built in 1976
    0.61 Acres Lot
    $936,000 Zestimate®
    $268/sqft
    $4,584 Estimated rent

    Home value

    $936,000

    $880,000 - $1.00M

    $4,584/mo

    Zestimate® history
    Loading
    Loading...

    Owner options

    List your home for rent

    $4,584/mo

    Rent Zestimate®

    Find your next renter with Zillow Rental Manager. Plus, with online applications, you can quickly screen prospective tenants – for free.

    Learn more

    $4,584/mo

    Rent Zestimate®

    Refinance and save

    $6,027/mo

    Est. payment

    Refinancing to a lower rate could help reduce your monthly payments and save thousands over the life of the loan.

    See today's rates

    $6,027/mo

    Est. payment

    Explore your selling options

    Work with a Zillow partner agent

    Leverage their expertise and Zillow's premium Showcase listings to get your home seen by more buyers.

    Get started

    List with your own agent

    Get your home in front of millions of buyers by listing it on Zillow.

    Learn how to do it

    Sell it yourself

    Take full control of how buyers see your home on Zillow by listing For Sale by Owner (FSBO).

    List your home

    What's special

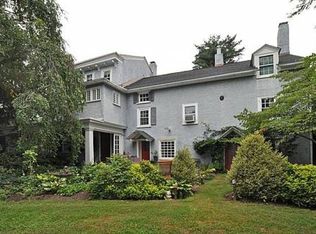
    Motivated Sellers! Price Reduced! Gorgeous & Neutral! The owners have redecorated, staged, painted and exposed more of the hardwood flooring in this awesome home. This property is as rare offering in this wonderful Upper Dublin Neighborhood! Meticulously cared for almost 3,500 square foot - center hall home, complete with an ample private home office, sits on a big .61 acre level lot in this highly sought after subdivision. This superb four-sided brick home was built strong by a respected local builder for his own family. Some of our amenities include: As you enter you will see an expansive tile floored foyer with curved staircase to the second floor; To the left is the good sized dining room ideal for large gatherings and to the right is the large hardwood floored living room; Heading back is the renovated kitchen with dark wood cabinetry, granite countertops & backsplash,ceramic tile flooring, large island to gather around, and good sized breakfast area which views the really nice level rear yard; Off of the kitchen is the large family room complete with hardwood flooring and a brick fireplace; The first floor also includes a powder room with ceramic tiling, laundry room, and a good sized office behind the large garage; Heading upstairs is the huge main bedroom suite complete with a dressing area and a ceramic tiled full bathroom; There are also 3 good sized bedrooms and a full hall bath and loads of closet space rounding out the second floor; Heading out back is a super brick patio with low brick walls to enjoy the beautiful/serene backyard; Please come soon to this lovely home, I think you'll be glad you did!

    This property is off market, which means it's not currently listed for sale or rent on Zillow. This may be different from what's available on other websites or public sources.

    Facts & features

    Interior

    Bedrooms & bathrooms
    • Bedrooms: 4
    • Bathrooms: 3
    • Full bathrooms: 2
    • 1/2 bathrooms: 1
    Heating
    • Other
    Cooling
    • Central
    Appliances
    • Included: Dishwasher
    Features
    • Master Bath(s), Dining Area, Kitchen - Island, Butlers Pantry
    • Flooring: Hardwood
    • Has fireplace: Yes
    Interior area
    • Total interior livable area: 3,498 sqft

    Property

    Parking
    • Parking features: Garage - Attached
    Features
    • Exterior features: Brick
    Lot
    • Size: 0.61 Acres
    Details
    • Parcel number: 540016958007

    Construction

    Type & style
    • Home type: SingleFamily
    • Architectural style: Colonial
    Condition
    • Year built: 1976

    Community & neighborhood

    Location
    • Region: Maple Glen

    Other

    Other facts
    • Construction Materials: Brick
    • Heating YN: Y
    • Property Type: Residential
    • Bathrooms Half: 1
    • Ownership Interest: Fee Simple
    • Structure Type: Detached
    • Bathrooms Full: 2
    • Interior Features: Master Bath(s), Dining Area, Kitchen - Island, Butlers Pantry
    • Heating Type: Hot Water
    • Above Grade Fin SQFT: 3498
    • Tax Annual Amount: 10576.0
    • Standard Status: Active
    • Type of Parking: Driveway, Other
    • Pool: No Pool
    • Garage Features: Garage Door Opener, Inside Access
    • Total SQFT Source: Assessor
    • Automatically Update Tax Values Y/N: Y
    • ListAgentStateLicenseNumber: Lic# RS195299L - PA

    Price history

    DateEventPrice
    6/19/2019Sold$571,000-4.8%$163/sqft
    Source: Public Record Report a problem
    6/13/2019Listed for sale$599,900$171/sqft
    Source: RE/MAX Ready #PAMC555708 Report a problem
    5/1/2019Pending sale$599,900$171/sqft
    Source: RE/MAX Ready #PAMC555708 Report a problem
    4/22/2019Price change$599,900-4%$171/sqft
    Source: RE/MAX Ready #PAMC555708 Report a problem
    3/29/2019Price change$624,900-3.8%$179/sqft
    Source: RE/MAX Ready #PAMC555708 Report a problem
    1/1/2019Listed for sale$649,900$186/sqft
    Source: RE/MAX Ready #PAMC273576 Report a problem

    Public tax history

    YearProperty taxesTax assessment
    2025$12,101 +2.9%$243,810
    2024$11,755 $243,810
    2023$11,755 +3.5%$243,810
    2022$11,359 +2.9%$243,810
    2021$11,040 +2.3%$243,810
    2020$10,791 +2%$243,810
    2019$10,575 +2%$243,810
    2018$10,370 +2.7%$243,810
    2017$10,095 +2.5%$243,810
    2016$9,848 +3.3%$243,810
    2015$9,535 +2.6%$243,810
    2014$9,293 +2.6%$243,810
    2013$9,061 +4.1%$243,810
    2012$8,704 +5.3%$243,810
    2011$8,268 +9.6%$243,810
    2010$7,541 +3.7%$243,810
    2009$7,271 +7.5%$243,810
    2008$6,765 +3%--
    2007$6,568 +4.8%--
    2006$6,269 +4.3%--
    2005$6,010 +7.6%--
    2004$5,588 +4.5%--
    2003$5,348 +6.1%--
    2002$5,039 +4.8%--
    2000$4,806 +0.8%--
    1999$4,770 --

    Find assessor info on the county website

    Neighborhood: Maple Glen

    Nearby schools

    GreatSchools rating
    Schools provided by the listing agent
    • Middle: Sandy Run
    • High: Upper Dublin
    • District: Upper Dublin

    Source: The MLS. This data may not be complete. We recommend contacting the local school district to confirm school assignments for this home.

    Get a cash offer in 3 minutes
    Find out how much your home could sell for in as little as 3 minutes with a no-obligation cash offer.
    Estimated market value
    $936,000
    Get a cash offer in 3 minutes
    Find out how much your home could sell for in as little as 3 minutes with a no-obligation cash offer.
    Estimated market value
    $936,000