Skip main navigation
Off market
  • $1,129,800

    1 William Ave, Ocean View, DE 19970

    4beds
    3,300sqft
    Detached
    Built in 2016
    0.45 Acres Lot
    $1,129,800 Zestimate®
    $342/sqft
    $3,465 Estimated rent

    Home value

    $1,129,800

    $1.04M - $1.25M

    $3,465/mo

    Zestimate® history
    Loading
    Loading...

    Owner options

    List your home for rent

    $3,465/mo

    Rent Zestimate®

    Find your next renter with Zillow Rental Manager. Plus, with online applications, you can quickly screen prospective tenants – for free.

    Learn more

    $3,465/mo

    Rent Zestimate®

    Refinance and save

    $5,087/mo

    Est. payment

    Refinancing to a lower rate could help reduce your monthly payments and save thousands over the life of the loan.

    See today's rates

    $5,087/mo

    Est. payment

    Explore your selling options

    Work with a Zillow partner agent

    Leverage their expertise and Zillow's premium Showcase listings to get your home seen by more buyers.

    Get started

    List with your own agent

    Get your home in front of millions of buyers by listing it on Zillow.

    Learn how to do it

    Sell it yourself

    Take full control of how buyers see your home on Zillow by listing For Sale by Owner (FSBO).

    List your home

    What's special

    Prepare to be dazzled by this casually elegant 4 bedroom, 4.5 bath custom retreat complete with relaxing pool and pool house equipped with full bath. Built in 2016, by Lane Builders, this quality home features geothermal HVAC and boasts all the bells and whistles of today~s discerning buyer; elegant winding staircase, hardwood floors, wainscoting, coffered ceilings, and beautiful built-ins. Enjoy gatherings in the generously-sized living area adorned with gas fireplace or take the party outside on the screened porch, patio and pool area. Quartz countertops, large center island, stainless steel appliances including commercial grade gas stove, upgraded cabinets and wet bar round out the features in your gourmet kitchen. Step into the luxurious first level master suite with large walk in closet and lavish master bathroom with custom tile shower. There~s plenty of room for the family and guests on the second level with three additional bedrooms, two full baths and a charming reading nook. This 3,300 square foot home is ideally located on a large .45 acre cul-de-sac lot backing to Assawoman Canal Trailhead and within walking distance to John West Park. In immaculate condition and MOVE IN READY! This unique setting really does have it all!

    This property is off market, which means it's not currently listed for sale or rent on Zillow. This may be different from what's available on other websites or public sources.

    Facts & features

    Interior

    Bedrooms & bathrooms
    • Bedrooms: 4
    • Bathrooms: 4
    • Full bathrooms: 3
    • 1/2 bathrooms: 1
    Heating
    • Forced air
    Cooling
    • Central
    Appliances
    • Included: Dryer, Microwave, Refrigerator, Washer
    Features
    • Pantry, Recessed Lighting, Walk-In Closet(s), Built-Ins, Dining Area, Eat-in Kitchen, Crown Molding, Open Floorplan, Wainscotting, Entry Level Bedroom, Formal/Separate Dining Room, Master Bath(s), Breakfast Area, Upgraded Countertops, Kitchen - Gourmet, Family Room Off Kitchen, Curved Staircase
    • Flooring: Hardwood
    • Basement: Unfinished
    • Has fireplace: Yes
    Interior area
    • Total interior livable area: 3,300 sqft
    • Finished area below ground: 0

    Property

    Parking
    • Parking features: Garage - Detached
    Features
    • Exterior features: Stone
    • Pool features: Yes - Personal
    Lot
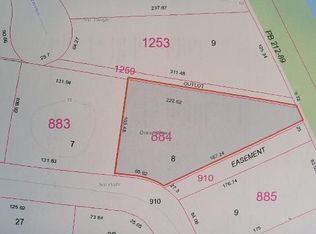
    • Size: 0.45 Acres
    Details
    • Parcel number: 1341300125300
    • Special conditions: Standard

    Construction

    Type & style
    • Home type: SingleFamily
    • Architectural style: Contemporary, Coastal
    • Property subtype: Detached
    Materials
    • Foundation: Masonry
    • Roof: Shake / Shingle
    Condition
    • Year built: 2016

    Community & neighborhood

    Location
    • Region: Ocean View

    Other

    Other facts
    • Heating: Forced Air, Zoned
    • Appliances: Dishwasher, Refrigerator, Disposal, Water Heater, Dryer, Microwave, Washer, Range Hood, Stainless Steel Appliance(s), Oven/Range - Gas, Extra Refrigerator/Freezer, Six Burner Stove
    • FireplaceYN: true
    • GarageYN: true
    • HeatingYN: true
    • CoolingYN: true
    • StructureType: Detached
    • ConstructionMaterials: Stone, Stick Built
    • StoriesTotal: 2
    • ArchitecturalStyle: Contemporary, Coastal
    • InteriorFeatures: Pantry, Recessed Lighting, Walk-In Closet(s), Built-Ins, Dining Area, Eat-in Kitchen, Crown Molding, Open Floorplan, Wainscotting, Entry Level Bedroom, Formal/Separate Dining Room, Master Bath(s), Breakfast Area, Upgraded Countertops, Kitchen - Gourmet, Family Room Off Kitchen, Curved Staircase
    • SpecialListingConditions: Standard
    • CoveredSpaces: 2
    • Cooling: Central Air
    • ParkingFeatures: Detached Garage, Garage Door Opener, Garage Faces Front
    • BelowGradeFinishedArea: 0
    • PropertySubType: Detached
    • BuildingName: NONE AVAILABLE
    • Flooring: Wood Floors
    • PoolFeatures: Yes - Personal
    • MlsStatus: Active

    Price history

    DateEventPrice
    12/5/2019Listing removed$699,900$212/sqft
    Source: RE/MAX Realty Group #DESU149472 Report a problem
    12/4/2019Listed for sale$699,900$212/sqft
    Source: RE/MAX Realty Group #DESU149472 Report a problem
    12/3/2019Sold$699,900$212/sqft
    Source: Public Record Report a problem
    10/16/2019Pending sale$699,900$212/sqft
    Source: RE/MAX Realty Group #DESU149472 Report a problem
    10/8/2019Listed for sale$699,900$212/sqft
    Source: RE/MAX Realty Group Rehoboth #DESU149472 Report a problem

    Public tax history

    YearProperty taxesTax assessment
    2025$2,069 +45.4%$478,750 +1314.3%
    2024$1,424 +1.8%$33,850
    2023$1,398 +1.6%$33,850
    2022$1,376 +3.1%$33,850
    2021$1,334 +4.8%$33,850
    2020$1,273 $33,850
    2019$1,273 -16%$33,850
    2018$1,516 -0.8%$33,850
    2017$1,529 -0.7%$33,850 +4.8%
    2016$1,539 +12.6%$32,300
    2015$1,367 +309.4%$32,300 +1192%
    2014$334 -0.3%$2,500
    2013$335 +1%$2,500
    2012$331 -0.7%$2,500
    2011$334 $2,500
    2010$334 +0.1%$2,500
    2009$333 $2,500
    2008-- --
    2007-- --
    2006-- --
    2005-- --
    2004-- --
    2003-- --
    2002-- --
    2001-- --

    Find assessor info on the county website

    Neighborhood: 19970

    Nearby schools

    GreatSchools rating
    Schools provided by the listing agent
    • District: INDIAN RIVER

    Source: The MLS. This data may not be complete. We recommend contacting the local school district to confirm school assignments for this home.

    Get pre-qualified for a loan
    At Zillow Home Loans, we can pre-qualify you in as little as 5 minutes with no impact to your credit score.

    An equal housing lender. NMLS #10287.

    Sell for more on Zillow
    Get a Zillow Showcase℠ listing at no additional cost and you could sell for .
    $1,129,800
    2% more
    +$22,596
    With Zillow Showcase(estimated)
    $1,152,396