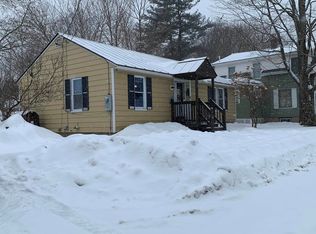
Located on a sunny corner lot just steps from downtown Lebanon, this two-bedroom, one-bath Ranch offers a compact, functional layout in a convenient Upper Valley location. With 515 square feet of living space, the home provides an opportunity for buyers looking for a smaller footprint close to everyday amenities. The home includes a detached one-car garage, providing covered parking and additional storage. Its manageable size and simple layout make it well suited as a primary residence, second home, or investment property. From Williams Street, downtown Lebanon is just a short distance away, with easy access to local restaurants, shops, the library, and events on the Lebanon Green. Dartmouth Health is approximately 10 minutes away, downtown Hanover is about 15 minutes away, and Concord is approximately 50 minutes by car.
Active under contract
Listed by: KW Coastal and Lakes & Mountains Realty/N.London • O'Halloran Group
Price cut: $10K (9/5)
$285,000
1 Williams Street, Lebanon, NH 03766
2beds
515sqft
Ranch
Built in 1950
3,485 Square Feet Lot
$-- Zestimate®
$553/sqft
$-- HOA
What's special
Additional storageDetached one-car garageCovered parkingSunny corner lotCompact functional layout
- 52 days
- 365
- 10
Zillow last checked:
Listing updated:
Listed by:
O'Halloran Group,
KW Coastal and Lakes & Mountains Realty/N.London Cell:603-877-1031,
Joshua Lizotte,
KW Coastal and Lakes & Mountains Realty/N.London
Source: PrimeMLS,MLS#: 5105666
Facts & features
Interior
Bedrooms & bathrooms
- Bedrooms: 2
- Bathrooms: 1
- 3/4 bathrooms: 1
Heating
- Oil, Forced Air, Hot Air
Cooling
- None
Appliances
- Included: Microwave, Electric Range, Refrigerator, Electric Water Heater
- Laundry: Laundry Hook-ups, In Basement
Features
- Ceiling Fan(s)
- Flooring: Ceramic Tile, Hardwood
- Basement: Dirt Floor,Full,Interior Stairs,Unfinished,Interior Access,Basement Stairs,Interior Entry
Interior area
- Total structure area: 1,034
- Total interior livable area: 515 sqft
- Finished area above ground: 515
- Finished area below ground: 0
Video & virtual tour
Property
Parking
- Total spaces: 1
- Parking features: Paved, Driveway, Garage, Detached
- Garage spaces: 1
- Has uncovered spaces: Yes
Accessibility
- Accessibility features: 1st Floor 3/4 Bathroom, 1st Floor Bedroom, 1st Floor Hrd Surfce Flr, Paved Parking
Features
- Levels: One
- Stories: 1
- Patio & porch: Porch
- Frontage length: Road frontage: 82
Lot
- Size: 3,485 Square Feet
- Features: Corner Lot, Level, Sloped
Details
- Parcel number: LBANM77B72L
- Zoning description: R3
- Special conditions: Standard
Construction
Type & style
- Home type: SingleFamily
- Architectural style: Ranch
- Property subtype: Ranch
Materials
- Wood Frame, Aluminum Siding
- Foundation: Concrete
- Roof: Asphalt Shingle
Condition
- New construction: No
- Year built: 1950
Utilities & green energy
- Electric: 100 Amp Service, Circuit Breakers
- Sewer: Public Sewer
- Utilities for property: Cable Available
Community & HOA
Community
- Security: Smoke Detector(s)
Location
- Region: Lebanon
Financial & listing details
- Price per square foot: $553/sqft
- Tax assessed value: $182,700
- Annual tax amount: $5,174
- Date on market: 8/19/2026
- Road surface type: Paved
Estimated market value
Not available
Estimated sales range
Not available
Not available
Price history
| Date | Event | Price |
|---|---|---|
| 9/5/2026 | Price change | $285,000-3.4%$553/sqft |
Source:  PrimeMLS #5105666 Report a problem PrimeMLS #5105666 Report a problem | ||
| 8/22/2026 | Listed for sale | $295,000+20.4%$573/sqft |
Source: PrimeMLS #5105666 Report a problem | ||
| 1/11/2024 | Sold | $245,000+2.1%$476/sqft |
Source: PrimeMLS #4966578 Report a problem | ||
| 12/12/2023 | Listed for sale | $239,900$466/sqft |
Source: PrimeMLS #4966578 Report a problem | ||
| 10/31/2023 | Listing removed | -- |
Source: PrimeMLS #4966578 Report a problem | ||
| 8/22/2023 | Listed for sale | $239,900+125.5%$466/sqft |
Source: PrimeMLS #4966578 Report a problem | ||
| 12/14/2009 | Sold | $106,400$207/sqft |
Source: Public Record Report a problem | ||
Public tax history
| Year | Property taxes | Tax assessment |
|---|---|---|
| 2024 | $4,801 +17.5% | $182,700 +8.6% |
| 2023 | $4,086 +5.4% | $168,300 |
| 2022 | $3,878 +16.8% | $168,300 +54% |
| 2021 | $3,319 | $109,300 |
| 2020 | $3,319 | $109,300 |
| 2019 | $3,319 +2.2% | $109,300 |
| 2018 | $3,248 +2.2% | $109,300 |
| 2017 | $3,178 +3.3% | $109,300 |
| 2016 | $3,075 | $109,300 |
| 2015 | $3,075 +5% | $109,300 -2% |
| 2014 | $2,929 -0.3% | $111,500 -3.2% |
| 2013 | $2,939 +9.3% | $115,200 |
| 2010 | $2,690 +6% | $115,200 +1.9% |
| 2007 | $2,537 | $113,000 |
Find assessor info on the county website
Monthly payment
Est. payment
Payment breakdown
Explore the cost of this home by adjusting the details. Changes won't be saved.Climate risks
Neighborhood: 03766
Nearby schools
Schools provided by the listing agent
- Elementary: Hanover Street School
- Middle: Lebanon Middle School
- High: Lebanon High School
- District: Lebanon Sch District SAU #88
Source: PrimeMLS. This data may not be complete. We recommend contacting the local school district to confirm school assignments for this home.
Similar homes
- $329,0002 bd1 ba674 sqft5 Shore Road, Grafton, NH 03240Active
 MLS ID #5108769, Sarah A Carter. PrimeMLS
 - $255,0002 bd1 ba669 sqft2719 NH Route 25A, Orford, NH 03777Active
 MLS ID #5081612, Megan Lavik. PrimeMLS
 - $350,0001 bd1 ba536 sqft1190 Long Hill Road, Woodstock, VT 05071Active
 MLS ID #5113625, Tara Reeves. PrimeMLS
