Welcome to your dream home nestled on the serene shores of a picturesque pond. This stunning property boasts 7550 square feet of luxurious living space. All brick executive home featuring 4 Bedrooms, 4.1 baths, 4 car garage, 9ft-10ft ceilings, and adorned with large windows that flood the space with natural light. Living room flows to dining room with amazing views of pond. The open-concept layout seamlessly flows into the heart of the home, where a gourmet kitchen awaits with center island, plenty of counter space, large eating area and opens to 2-story family room and sunroom. 1st Floor office and mudroom. Primary bedroom with fireplace and private luxury bath with vaulted ceiling, neutral marble floor, shower, private water closet and walk-in closet. 3 Additional bedrooms and 2 hall baths. The finished basement provides endless possibilities for recreation and relaxation, with a spacious entertainment area, a wet bar, and full bath. Stunning landscape with 2 patios overlooking pond. Large concrete driveway, mature trees. Close to I-90, shopping, Barrington School District 220.
Closed
$1,000,000
1 Willow Bay Dr, South Barrington, IL 60010
4beds
7,750sqft
Single Family Residence
Built in 1998
1.58 Acres Lot
$1,437,200 Zestimate®
$129/sqft
$7,997 Estimated rent
Home value
$1,437,200
$1.29M - $1.62M
$7,997/mo
Zestimate® history
Owner options
List your home for rent
$7,997/mo
Rent Zestimate®
Find your next renter with Zillow Rental Manager. Plus, with online applications, you can quickly screen prospective tenants – for free.
$7,997/mo
Rent Zestimate®
Refinance and save
$7,696/mo
Est. payment
Refinancing to a lower rate could help reduce your monthly payments and save thousands over the life of the loan.
$7,696/mo
Est. payment
Explore your selling options
Work with a Zillow partner agent
Leverage their expertise and Zillow's premium Showcase listings to get your home seen by more buyers.
Get startedList with your own agent
Get your home in front of millions of buyers by listing it on Zillow.
Learn how to do itSell it yourself
Take full control of how buyers see your home on Zillow by listing For Sale by Owner (FSBO).
List your homeWhat's special
Zillow last checked:
Listing updated:
Listed by:
Denise D'Amico 847-894-2434,
RE/MAX Liberty,
Jennifer Fligg, E-PRO 847-927-4121,
RE/MAX Liberty
Bought with:
Nazneen Agha
KMS Realty, Inc.
Source: MRED as distributed by MLS GRID,MLS#: 12048267
Facts & features
Interior
Bedrooms & bathrooms
- Bedrooms: 4
- Bathrooms: 5
- Full bathrooms: 4
- 1/2 bathrooms: 1
Rooms
- Room types: Eating Area, Office, Recreation Room, Heated Sun Room, Foyer, Mud Room, Storage
Primary bedroom
- Features: Flooring (Hardwood), Window Treatments (All), Bathroom (Full, Double Sink, Whirlpool & Sep Shwr)
- Level: Second
- Area: 425 Square Feet
- Dimensions: 25X17
Bedroom 2
- Features: Flooring (Carpet), Window Treatments (All)
- Level: Second
- Area: 238 Square Feet
- Dimensions: 17X14
Bedroom 3
- Features: Flooring (Carpet), Window Treatments (All)
- Level: Second
- Area: 192 Square Feet
- Dimensions: 16X12
Bedroom 4
- Features: Flooring (Carpet), Window Treatments (All)
- Level: Second
- Area: 418 Square Feet
- Dimensions: 22X19
Dining room
- Features: Flooring (Hardwood), Window Treatments (All)
- Level: Main
- Area: 288 Square Feet
- Dimensions: 18X16
Eating area
- Features: Flooring (Ceramic Tile)
- Level: Main
- Area: 272 Square Feet
- Dimensions: 17X16
Family room
- Features: Flooring (Hardwood), Window Treatments (All)
- Level: Main
- Area: 418 Square Feet
- Dimensions: 22X19
Foyer
- Features: Flooring (Ceramic Tile)
- Level: Main
- Area: 144 Square Feet
- Dimensions: 12X12
Other
- Features: Flooring (Ceramic Tile), Window Treatments (All)
- Level: Main
- Area: 208 Square Feet
- Dimensions: 16X13
Kitchen
- Features: Kitchen (Eating Area-Table Space, Island, Pantry-Closet), Flooring (Ceramic Tile), Window Treatments (All)
- Level: Main
- Area: 342 Square Feet
- Dimensions: 19X18
Laundry
- Features: Flooring (Vinyl)
- Level: Basement
- Area: 108 Square Feet
- Dimensions: 12X9
Living room
- Features: Flooring (Carpet), Window Treatments (All)
- Level: Main
- Area: 414 Square Feet
- Dimensions: 23X18
Mud room
- Features: Flooring (Ceramic Tile)
- Level: Main
- Area: 112 Square Feet
- Dimensions: 14X8
Office
- Features: Flooring (Hardwood), Window Treatments (All)
- Level: Main
- Area: 288 Square Feet
- Dimensions: 18X16
Recreation room
- Features: Flooring (Carpet), Window Treatments (Blinds)
- Level: Basement
- Area: 2000 Square Feet
- Dimensions: 50X40
Storage
- Features: Flooring (Other)
- Level: Basement
- Area: 391 Square Feet
- Dimensions: 23X17
Heating
- Natural Gas, Forced Air, Sep Heating Systems - 2+
Cooling
- Central Air
Appliances
- Included: Double Oven, Microwave, Dishwasher, High End Refrigerator, Bar Fridge, Washer, Dryer, Cooktop, Water Softener Rented, Humidifier
- Laundry: In Unit, Sink
Features
- Cathedral Ceiling(s), Wet Bar, Walk-In Closet(s)
- Flooring: Hardwood
- Windows: Skylight(s)
- Basement: Finished,9 ft + pour,Rec/Family Area,Storage Space,Full
- Number of fireplaces: 3
- Fireplace features: Gas Log, Gas Starter, Family Room, Living Room, Master Bedroom
Interior area
- Total structure area: 7,550
- Total interior livable area: 7,750 sqft
- Finished area below ground: 2,485
Property
Parking
- Total spaces: 4
- Parking features: Concrete, Garage Door Opener, On Site, Garage Owned, Attached, Garage
- Attached garage spaces: 4
- Has uncovered spaces: Yes
Accessibility
- Accessibility features: No Disability Access
Features
- Stories: 2
- Patio & porch: Patio
- Has view: Yes
- View description: Water
- Has water view: Yes
- Water view: Water
- Waterfront features: Pond
Lot
- Size: 1.58 Acres
- Dimensions: 117X100X52X261X190X325
- Features: Corner Lot, Landscaped, Water Rights, Mature Trees
Details
- Parcel number: 01342020350000
- Special conditions: None
- Other equipment: Water-Softener Rented, Central Vacuum, TV-Cable, Ceiling Fan(s), Sump Pump, Sprinkler-Lawn, Backup Sump Pump;
Construction
Type & style
- Home type: SingleFamily
- Architectural style: Traditional
- Property subtype: Single Family Residence
Materials
- Brick
- Foundation: Concrete Perimeter
- Roof: Asphalt
Condition
- New construction: No
- Year built: 1998
Utilities & green energy
- Electric: Circuit Breakers, 200+ Amp Service
- Sewer: Septic Tank
- Water: Well
Community & HOA
Community
- Features: Lake, Water Rights, Street Paved
- Security: Carbon Monoxide Detector(s)
- Subdivision: Willow Bay
HOA
- Has HOA: Yes
- Services included: Lake Rights, Other
- HOA fee: $600 annually
Location
- Region: South Barrington
Financial & listing details
- Price per square foot: $129/sqft
- Tax assessed value: $895,020
- Annual tax amount: $19,533
- Date on market: 7/28/2024
- Listing terms: Conventional
- Ownership: Fee Simple w/ HO Assn.
- Has irrigation water rights: Yes
Price history
| Date | Event | Price |
|---|---|---|
| 9/13/2024 | Sold | $1,000,000-9%$129/sqft |
Source:  MRED as distributed by MLS GRID #12048267 Report a problem MRED as distributed by MLS GRID #12048267 Report a problem | ||
| 8/5/2024 | Contingent | $1,099,000$142/sqft |
Source: MRED as distributed by MLS GRID #12048267 Report a problem | ||
| 6/27/2024 | Listed for sale | $1,099,000+494.1%$142/sqft |
Source: MRED as distributed by MLS GRID #12048267 Report a problem | ||
| 2/9/1996 | Sold | $185,000$24/sqft |
Source: Public Record Report a problem | ||
Public tax history
| Year | Property taxes | Tax assessment |
|---|---|---|
| 2024 | $19,802 +1.4% | $89,502 +0% |
| 2023 | $19,534 +3% | $89,501 |
| 2022 | $18,966 +13.5% | $89,501 +27% |
| 2021 | $16,707 +2.9% | $70,489 |
| 2020 | $16,230 +2.4% | $70,489 -10% |
| 2019 | $15,848 -19.6% | $78,322 -16.6% |
| 2018 | $19,714 +2.7% | $93,964 |
| 2017 | $19,198 +5.1% | $93,964 |
| 2016 | $18,274 +5.4% | $93,964 +13.4% |
| 2015 | $17,339 +0.5% | $82,893 |
| 2014 | $17,252 +4.8% | $82,893 |
| 2013 | $16,467 -20.9% | $82,893 -24% |
| 2012 | $20,830 +4.8% | $109,014 |
| 2011 | $19,881 +6.3% | $109,014 |
| 2010 | $18,696 +2.2% | $109,014 -3.5% |
| 2009 | $18,296 +13.2% | $112,994 -4% |
| 2008 | $16,161 +1.7% | $117,702 |
| 2007 | $15,898 +9.4% | $117,702 +16.4% |
| 2006 | $14,539 +1% | $101,079 |
| 2005 | $14,388 +3.8% | $101,079 |
| 2004 | $13,861 +3.2% | $101,079 +21% |
| 2003 | $13,426 +7.2% | $83,549 |
| 2002 | $12,520 +29.7% | $83,549 |
| 2001 | $9,652 +4.6% | $83,549 +19.5% |
| 2000 | $9,231 +0% | $69,917 |
| 1999 | $9,230 | $69,917 |
Find assessor info on the county website
Neighborhood: 60010
Nearby homes
- $3,9201,960 Square Feet5 Willow Bay Dr, South Barrington, IL 60010Off Market
- $1,217,3006 bd4 ba3.5k sqft3 Willow Bay Dr, South Barrington, IL 60010Off Market
- $1,422,8007 bd6 ba8k sqft28 W Mundhank Rd, South Barrington, IL 60010Off Market
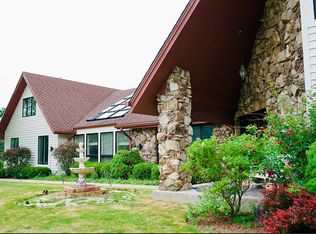
- $1,367,3006 bd6 ba6.2k sqft50 Willow Bay Dr, South Barrington, IL 60010Off Market
- $987,9004 bd3 ba3.4k sqft2 Willow Bay Dr, South Barrington, IL 60010Off Market
- $782,4004 bd2 ba3.4k sqft4 Willow Bay Dr, South Barrington, IL 60010Off Market
- $849,8005 bd5 ba3.5k sqft47 Willow Bay Dr, South Barrington, IL 60010Off Market
- $1,342,7005 bd5 ba7k sqft26 W Mundhank Rd, South Barrington, IL 60010Off Market
Nearby schools
GreatSchools rating
- 9/10Barbara B Rose Elementary SchoolGrades: K-5Distance: 1.2 mi
- 8/10Barrington Middle School- Prairie CampusGrades: 6-8Distance: 4 mi
- 10/10Barrington High SchoolGrades: 9-12Distance: 5.2 mi
Schools provided by the listing agent
- Elementary: Barbara B Rose Elementary School
- Middle: Barrington Middle School Prairie
- High: Barrington High School
- District: 220
Source: MRED as distributed by MLS GRID. This data may not be complete. We recommend contacting the local school district to confirm school assignments for this home.
Get a cash offer in 3 minutes
Find out how much your home could sell for in as little as 3 minutes with a no-obligation cash offer.
Estimated market value
$1,437,200
Get a cash offer in 3 minutes
Find out how much your home could sell for in as little as 3 minutes with a no-obligation cash offer.
Estimated market value
$1,437,200
- Illinois
- Cook County
- South Barrington
- 60010
- 1 Willow Bay Dr
Nearby cities
Nearby zip codes
Other South Barrington Topics
- Apartments for Rent in 60010
- Houses for Sale in 60010
- Houses for Rent in 60010
- 60010 Real Estate
- South Barrington Condos
- Houses for Sale in South Barrington
- Newest Listings in South Barrington
- South Barrington Home Values
- South Barrington Real Estate Agents
- South Barrington Refinance
- South Barrington Mortgage Rates
