Welcome to this well-appointed townhouse offering comfort, functionality, and inviting living spaces throughout. Featuring 2 bedrooms and 1.5 bathrooms, this home is thoughtfully designed for both everyday living and entertaining. The main level boasts a bright living room with an open floor plan that flows seamlessly into the dining area and kitchen. The dining space includes sliding glass doors leading to a west-facing deck—perfect for enjoying beautiful sunset views. The kitchen is equipped with updated appliances and a new hood, providing both style and convenience. Upstairs, you’ll find a spacious primary bedroom, a second bedroom, and a full bathroom, offering a comfortable and private retreat. The lower level adds versatility with a dedicated laundry room and an additional flex space ideal for a home office, fitness area, or hobby room. A garage provides valuable storage options. This townhouse combines practical living with inviting charm—an excellent opportunity to enjoy a low-maintenance lifestyle!
Sold for $320,000
$320,000
1 Willow Glen Cir APT 25, Warwick, RI 02889
2beds
1,226sqft
Townhouse
Built in 1988
-- sqft lot
$342,300 Zestimate®
$261/sqft
$2,470 Estimated rent
Home value
$342,300
$325,000 - $359,000
$2,470/mo
Zestimate® history
Owner options
List your home for rent
$2,470/mo
Rent Zestimate®
Find your next renter with Zillow Rental Manager. Plus, with online applications, you can quickly screen prospective tenants – for free.
$2,470/mo
Rent Zestimate®
Refinance and save
$2,072/mo
Est. payment
Refinancing to a lower rate could help reduce your monthly payments and save thousands over the life of the loan.
$2,072/mo
Est. payment
Explore your selling options
Work with a Zillow partner agent
Leverage their expertise and Zillow's premium Showcase listings to get your home seen by more buyers.
Get startedList with your own agent
Get your home in front of millions of buyers by listing it on Zillow.
Learn how to do itSell it yourself
Take full control of how buyers see your home on Zillow by listing For Sale by Owner (FSBO).
List your homeWhat's special
Additional flex spaceDedicated laundry roomOpen floor planWest-facing deckBeautiful sunset viewsSpacious primary bedroom
Zillow last checked:
Listing updated:
Listed by:
Sandy Pellegrino 401-286-3425,
Coldwell Banker Realty
Bought with:
Yvonne Sousa, REB.0019004
RISE REC
Source: StateWide MLS RI,MLS#: 1411147
Facts & features
Interior
Bedrooms & bathrooms
- Bedrooms: 2
- Bathrooms: 2
- Full bathrooms: 1
- 1/2 bathrooms: 1
Primary bedroom
- Features: Ceiling Height 7 to 9 ft
- Level: Second
- Area: 144 Square Feet
- Dimensions: 12
Other
- Features: Ceiling Height 7 to 9 ft
- Level: Second
- Area: 110 Square Feet
- Dimensions: 10
Dining area
- Features: Ceiling Height 7 to 9 ft
- Level: First
- Area: 96 Square Feet
- Dimensions: 8
Kitchen
- Features: Ceiling Height 7 to 9 ft
- Level: First
- Area: 54 Square Feet
- Dimensions: 9
Living room
- Features: Ceiling Height 7 to 9 ft
- Level: First
- Area: 180 Square Feet
- Dimensions: 18
Office
- Features: Ceiling Height 7 to 9 ft
- Level: Lower
- Area: 108 Square Feet
- Dimensions: 12
Heating
- Electric, Baseboard
Cooling
- None
Appliances
- Included: Electric Water Heater, Dishwasher, Dryer, Oven/Range, Refrigerator, Washer
- Laundry: In Unit
Features
- Wall (Dry Wall), Plumbing (Mixed), Insulation (Ceiling), Ceiling Fan(s)
- Flooring: Laminate, Carpet
- Basement: Partial,Interior and Exterior,Partially Finished,Laundry,Storage Space,Utility
- Number of fireplaces: 1
- Fireplace features: Marble
Interior area
- Total structure area: 1,126
- Total interior livable area: 1,226 sqft
- Finished area above ground: 1,126
- Finished area below ground: 100
Property
Parking
- Total spaces: 2
- Parking features: Integral, Unassigned, Driveway
- Attached garage spaces: 1
- Has uncovered spaces: Yes
Features
- Stories: 3
- Entry location: First Floor Access
- Patio & porch: Deck
Lot
- Features: Paved
Details
- Parcel number: WARWM350B0472L0025
- Special conditions: Conventional/Market Value
Construction
Type & style
- Home type: Townhouse
- Property subtype: Townhouse
Materials
- Dry Wall, Vinyl Siding
- Foundation: Slab
Condition
- New construction: No
- Year built: 1988
Utilities & green energy
- Electric: 100 Amp Service, Circuit Breakers
- Utilities for property: Sewer Connected, Water Connected
Community & HOA
Community
- Features: Commuter Bus, Golf, Marina, Public School, Recreational Facilities, Restaurants, Schools, Near Shopping, Near Swimming
- Subdivision: Meadowbook
HOA
- Has HOA: No
- HOA fee: $375 monthly
Location
- Region: Warwick
Financial & listing details
- Price per square foot: $261/sqft
- Tax assessed value: $229,400
- Annual tax amount: $3,617
- Date on market: 5/7/2026
- Inclusions: Estate Sale: No RI RE Sales Disclosures Monthly Condo fee includes 65.00 toward deck assessment April 30, 2026, assessment balance due $4, 486.31
Price history
| Date | Event | Price |
|---|---|---|
| 6/26/2026 | Sold | $320,000-7.2%$261/sqft |
Source:  StateWide MLS RI #1411147 Report a problem StateWide MLS RI #1411147 Report a problem | ||
| 6/1/2026 | Pending sale | $345,000$281/sqft |
Source: StateWide MLS RI #1411147 Report a problem | ||
| 5/7/2026 | Listed for sale | $345,000+294.3%$281/sqft |
Source: StateWide MLS RI #1411147 Report a problem | ||
| 6/1/1999 | Sold | $87,500$71/sqft |
Source: Public Record Report a problem | ||
Public tax history
| Year | Property taxes | Tax assessment |
|---|---|---|
| 2024 | $3,319 +2% | $229,400 |
| 2023 | $3,255 +15.8% | $229,400 +52.8% |
| 2022 | $2,811 | $150,100 |
| 2021 | $2,811 | $150,100 |
| 2020 | $2,811 | $150,100 |
| 2019 | $2,811 +11.2% | $150,100 +23.5% |
| 2018 | $2,527 +2.8% | $121,500 |
| 2017 | $2,459 | $121,500 |
| 2016 | $2,459 +0.7% | $121,500 +3.2% |
| 2015 | $2,442 +3.4% | $117,700 |
| 2014 | $2,361 +1.4% | $117,700 |
| 2013 | $2,329 | $117,700 |
Find assessor info on the county website
Neighborhood: 02889
Nearby homes
- $309,1002 bd1 ba1.1k sqft1 Willow Glen Cir #89, Warwick, RI 02889Off Market
- $298,2002 bd2 ba1.1k sqft1 Willow Glen Cir APT 37, Warwick, RI 02889Off Market
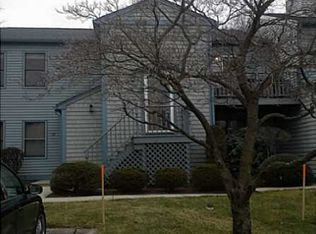
- $313,4002 bd2 ba1.1k sqft1 Willow Glen Cir APT 67, Warwick, RI 02889Off Market

- $297,5002 bd1 ba1.1k sqft1 Willow Glen Cir APT 38, Warwick, RI 02889Off Market
- $318,1002 bd1 ba1.1k sqft1 Willow Glen Cir APT 86, Warwick, RI 02889Off Market
- $320,5002 bd1 ba1.1k sqft1 Willow Glen Cir #4, Warwick, RI 02889Off Market
- $353,5002 bd2 ba1.1k sqft1 Willow Glen Cir APT 33, Warwick, RI 02889Off Market
- $313,3002 bd1 ba1.1k sqft1 Willow Glen Cir APT 98, Warwick, RI 02889Off Market
- $284,9002 bd2 ba1.1k sqft1 Willow Glen Cir APT 44, Warwick, RI 02889Off Market
Nearby schools
GreatSchools rating
- 3/10Oakland Beach SchoolGrades: PK-5Distance: 0.5 mi
- 5/10Warwick Veterans Jr. High SchoolGrades: 6-8Distance: 0.7 mi
- 7/10Pilgrim High SchoolGrades: 9-12Distance: 2.9 mi
Get a cash offer in 3 minutes
Find out how much your home could sell for in as little as 3 minutes with a no-obligation cash offer.
Estimated market value
$342,300
Get a cash offer in 3 minutes
Find out how much your home could sell for in as little as 3 minutes with a no-obligation cash offer.
Estimated market value
$342,300
- Rhode Island
- Kent County
- Warwick
- 02889
- 1 Willow Glen Cir Apartment 25
Nearby cities
Nearby zip codes
Other Warwick Topics
