Skip main navigation
Off market
  • $1,545,700

    1 Willowgrove #27, Irvine, CA 92604

    3beds
    2,040sqft
    Condo
    Built in 1978
    -- sqft lot
    $1,545,700 Zestimate®
    $758/sqft
    $4,967 Estimated rent

    Home value

    $1,545,700

    $1.41M - $1.70M

    $4,967/mo

    Zestimate® history
    Loading
    Loading...

    Owner options

    List your home for rent

    $4,967/mo

    Rent Zestimate®

    Find your next renter with Zillow Rental Manager. Plus, with online applications, you can quickly screen prospective tenants – for free.

    Learn more

    $4,967/mo

    Rent Zestimate®

    Refinance and save

    $10,061/mo

    Est. payment

    Refinancing to a lower rate could help reduce your monthly payments and save thousands over the life of the loan.

    See today's rates

    $10,061/mo

    Est. payment

    Explore your selling options

    Work with a Zillow partner agent

    Leverage their expertise and Zillow's premium Showcase listings to get your home seen by more buyers.

    Get started

    List with your own agent

    Get your home in front of millions of buyers by listing it on Zillow.

    Learn how to do it

    Sell it yourself

    Take full control of how buyers see your home on Zillow by listing For Sale by Owner (FSBO).

    List your home

    What's special

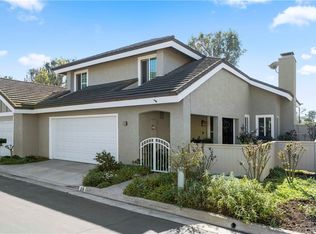
    Get ready to fall in love with this Contemporary, fully-detached residence, quietly located inside the Loop and near the fabulous North Lake. A beautiful garden surrounds the home. One step inside and you will be amazed! The popular modern design was created by one of Orange County's most popular builders Carl Akins. High ceilings, recessed LED lights, silver grey & white walls and stylish grey wood porcelain floors have been chosen to create today's most popular look! White dual pane WinDoor windows and sliding glass doors bring the outside in! The contemporary kitchen has been completely remodeled, walls have been removed, the kitchen layout expanded, induction cooking, microwave and dual ovens added. White cabinetry with nickel pulls and Cambria Bellingham quartz counters are found throughout. Appliances are premium, stainless steel by Bosch. The living room, kitchen and family rooms combine as a "Great Room". All bedrooms are generous in size especially the luxurious Master Bedroom with versatile retreat. High ceilings, hardwood floors, wall length closets, large view windows provide a very tranquil place to unwind from busy OC. The Master Bathroom has been enhanced with white cabinets, dual sinks and granite counters. Next week a new white Calacutta shower will be completed. All major systems have been upgraded including dual zone AC and Heating & new water heater. This home is move-in perfect and near Eastshore Elementary, Ashwood Park and Pool and the North Lake!

    This property is off market, which means it's not currently listed for sale or rent on Zillow. This may be different from what's available on other websites or public sources.

    Facts & features

    Interior

    Bedrooms & bathrooms
    • Bedrooms: 3
    • Bathrooms: 3
    • Full bathrooms: 2
    • 1/2 bathrooms: 1
    Heating
    • Forced air, Electric
    Cooling
    • Central
    Appliances
    • Included: Dishwasher, Freezer, Garbage disposal, Microwave, Range / Oven, Refrigerator
    • Laundry: In Garage
    Features
    • Recessed Lighting, Wired for Sound, Open Floorplan, Cathedral Ceiling(s), Built-in Features
    • Flooring: Tile, Carpet, Linoleum / Vinyl
    • Windows: Blinds, Screens, Double Pane Windows, Skylight(s), Wood Frames, Garden Window(s), Drapes
    • Common walls with other units/homes: No Common Walls
    Interior area
    • Total interior livable area: 2,040 sqft

    Property

    Parking
    • Total spaces: 2
    • Parking features: Garage - Attached
    Features
    • Levels: Two
    • Patio & porch: Brick
    • Exterior features: Stucco, Wood
    • Pool features: In Ground, Association, Heated, Gunite, Exercise Pool, Diving Board, Community, Salt Water
    • Spa features: Association
    • Fencing: Wood, Good Condition
    • Has view: Yes
    • View description: Park
    Lot
    • Features: Walkstreet, Paved, Cul-De-Sac, Landscaped, Sprinkler System, Level
    Details
    • Parcel number: 93653027
    • Special conditions: Standard

    Construction

    Type & style
    • Home type: Condo
    • Architectural style: Contemporary
    Materials
    • Roof: Metal
    Condition
    • Turnkey, Updated/Remodeled
    • Year built: 1978

    Utilities & green energy

    • Electric: Standard, Electricity - On Property, 220 Volts in Garage, 220 Volts in Kitchen
    • Sewer: Sewer Paid, Public Sewer
    • Water: Public
    • Utilities for property: Underground Utilities, Water Connected, Phone Connected, Sewer Connected, Electricity Connected, Natural Gas Connected, Cable Connected

    Community & neighborhood

    Location
    • Region: Irvine

    HOA & financial

    HOA
    • Has HOA: Yes
    • HOA fee: $389 monthly
    • Amenities included: Pool, Boathouse, Dock, Pier

    Other

    Other facts
    • ArchitecturalStyle: Contemporary
    • CommonWalls: No Common Walls
    • ConstructionMaterials: Stucco
    • Flooring: See Remarks, Wood
    • PropertyType: Residential
    • Sewer: Sewer Paid, Public Sewer
    • StateOrProvince: CA
    • YearBuiltSource: Assessor
    • LotFeatures: Walkstreet, Paved, Cul-De-Sac, Landscaped, Sprinkler System, Level
    • CommunityFeatures: Sidewalks, Suburban, Curbs, Street Lights, Biking, Park, Lake, Fishing
    • SpecialListingConditions: Standard
    • ParkingFeatures: Direct Garage Access, Driveway, Driveway Level, Garage Faces Front, Concrete
    • AssociationFeeFrequency: Monthly
    • CountyOrParish: Orange
    • EatingArea: Breakfast Nook, In Family Room
    • PoolFeatures: In Ground, Association, Heated, Gunite, Exercise Pool, Diving Board, Community, Salt Water
    • Roof: Tile
    • RoomType: Living Room, Master Suite, All Bedrooms Up, Family Room, Master Bedroom, Great Room, Entry, Separate Family Room, Center Hall, Master Bathroom, Kitchen
    • InteriorFeatures: Recessed Lighting, Wired for Sound, Open Floorplan, Cathedral Ceiling(s), Built-in Features
    • PropertyCondition: Turnkey, Updated/Remodeled
    • WindowFeatures: Blinds, Screens, Double Pane Windows, Skylight(s), Wood Frames, Garden Window(s), Drapes
    • Appliances: Convection Oven, Dishwasher, Microwave, Refrigerator, Double Oven, Water Purifier, Electric Oven, Ice Maker, Freezer, Water Heater, Disposal, Electric Cooktop
    • Cooling: Dual, Central Air
    • StandardStatus: Active
    • AssociationAmenities: Pool, Boathouse, Dock, Pier
    • View: Trees/Woods, Park/Greenbelt
    • SpaFeatures: Association
    • LaundryFeatures: In Garage
    • Appliances: Barbecue
    • InteriorFeatures: Pantry
    • AssociationAmenities: Sport Court, Picnic Area, Card Room, Outdoor Cooking Area, Playground, Biking Trails, Hiking Trails
    • AssociationAmenities: Billiard Room, Barbecue, Fire Pit, Meeting Room, Insurance, Maintenance Grounds, Pest Control, Spa/Hot Tub, Tennis Court(s), Clubhouse
    • Fencing: Wood, Good Condition
    • FoundationDetails: Concrete Perimeter
    • ExteriorFeatures: Lighting
    • PatioAndPorchFeatures: Brick
    • Utilities: Underground Utilities, Water Connected, Phone Connected, Sewer Connected, Electricity Connected, Natural Gas Connected, Cable Connected
    • Appliances: Water Line to Refrigerator
    • AssociationFee2Frequency: Monthly
    • City: Irvine
    • HighSchoolDistrict: Irvine Unified
    • MLSAreaMajor: WB - Woodbridge
    • Electric: Standard, Electricity - On Property, 220 Volts in Garage, 220 Volts in Kitchen
    • Levels: Two
    • RoadSurfaceType: Paved
    • ElevationUnits: Feet
    • LivingAreaUnits: Square Feet
    • WaterSource: Public
    • RoadFrontageType: City Street
    • AttachedGarageYN: 1
    • CurrentFinancing: Conventional
    • Country: US
    • RoomKitchenFeatures: Kitchen Open to Family Room, Pots & Pan Drawers, Remodeled Kitchen, Quartz Counters, Self-closing cabinet doors, Self-closing drawers
    • RoomBathroomFeatures: Shower in Tub, Bathtub, Shower, Double Sinks In Master Bath, Remodeled, Upgraded, Walk-in shower, Granite Counters, Exhaust fan(s)
    • Heating: Central
    • SeniorCommunityYN: 0
    • TaxTractNumber: 9656
    • CommonInterest: Condominium
    • ParcelNumber: 93653027
    • Road surface type: Paved

    Price history

    DateEventPrice
    3/17/2020Listing removed$929,900$456/sqft
    Source: RE/MAX PREMIER REALTY #OC20056865 Report a problem
    3/15/2020Listed for sale$929,900$456/sqft
    Source: Re/Max Premier Realty #OC20056865 Report a problem

    Public tax history

    Tax history is unavailable.

    Neighborhood: Woodbridge

    Nearby schools

    GreatSchools rating
    Schools provided by the listing agent
    • Elementary: Eastshore
    • Middle: Lakeside
    • High: Woodbridge
    • District: Irvine Unified

    Source: The MLS. This data may not be complete. We recommend contacting the local school district to confirm school assignments for this home.

    Get a cash offer in 3 minutes
    Find out how much your home could sell for in as little as 3 minutes with a no-obligation cash offer.
    Estimated market value
    $1,545,700
    Get a cash offer in 3 minutes
    Find out how much your home could sell for in as little as 3 minutes with a no-obligation cash offer.
    Estimated market value
    $1,545,700