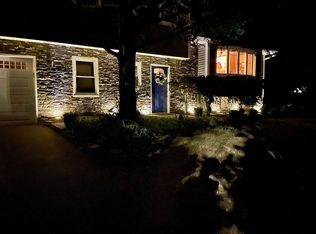
Welcome to your dream home, ideally located in a tranquil cul-de-sac just minutes away from the vibrant downtown New City. This exquisite custom expanded split-level residence offers the perfect blend of luxury and comfort. Enjoy proximity to the esteemed Paramount Country Club and Clarkstown’s top-rated schools, along with a plethora of recreational amenities, including pickleball, tennis, and golf. As you approach this beautifully renovated home, you are greeted by a charming covered porch that invites you to explore further. Step inside to discover a sought-after open floor plan adorned with vaulted ceilings and gleaming hardwood floors throughout, creating a spacious and airy ambiance. The heart of the home is the splendid custom kitchen, boasting elegant granite countertops, an abundance of designer cabinetry, and a convenient desk area. The expansive island serves as a focal point for gatherings and culinary creations. With direct access to the deck, the kitchen seamlessly flows into the grand dining area, perfect for cooking and entertaining guests. Step down and you will find a luxurious vaulted family room bathed in natural light. This remarkable space, an extension of the original home, features a cozy gas fireplace, making it an ideal spot for relaxation. The elegant living room provides egress to the backyard, along with a newly updated powder room and a versatile small bedroom that can serve as an office or guest room. Venture upstairs to discover three bedrooms, including a grand primary suite that has been freshly painted and features new flooring. The primary suite is a true retreat, complete with a fully renovated ensuite bathroom. The beautifully updated hall bath features luxurious granite counters and a spa tub, ensuring comfort and style. The lower level includes two expansive bonus rooms, one of which serves as a recreation room—also an extension of the original structure—along with a laundry room and ample closet space for all your storage needs. Completing this incredible property is a two-car garage with lots of built in storage, one garage was added for convenience. Step outside to the beautiful deck that overlooks a wonderful backyard oasis, featuring a paver patio, a relaxing hot tub, and lush green space—perfect for outdoor entertaining and gatherings.
Sold for $916,000
$916,000
1 Wilton Circle, New City, NY 10956
4beds
2,865sqft
Single Family Residence, Residential
Built in 1962
0.53 Acres Lot
$916,300 Zestimate®
$320/sqft
$4,901 Estimated rent
Home value
$916,300
$843,000 - $999,000
$4,901/mo
Zestimate® history
Owner options
List your home for rent
$4,901/mo
Rent Zestimate®
Find your next renter with Zillow Rental Manager. Plus, with online applications, you can quickly screen prospective tenants – for free.
$4,901/mo
Rent Zestimate®
Refinance and save
$6,286/mo
Est. payment
Refinancing to a lower rate could help reduce your monthly payments and save thousands over the life of the loan.
$6,286/mo
Est. payment
Explore your selling options
Work with a Zillow partner agent
Leverage their expertise and Zillow's premium Showcase listings to get your home seen by more buyers.
Get startedList with your own agent
Get your home in front of millions of buyers by listing it on Zillow.
Learn how to do itSell it yourself
Take full control of how buyers see your home on Zillow by listing For Sale by Owner (FSBO).
List your homeWhat's special
Cozy gas fireplaceExpansive islandPaver patioConvenient desk areaVersatile small bedroomOpen floor planLaundry room
Zillow last checked:
Listing updated:
Listed by:
Gwen Weiss 845-893-1653,
Keller Williams Hudson Valley 845-639-0300
Bought with:
Fatima Soussi Larfaoui, 10401363632
YellowBrick Real Estate, LLC
Source: OneKey® MLS as distributed by MLS GRID,MLS#: 997283
Facts & features
Interior
Bedrooms & bathrooms
- Bedrooms: 4
- Bathrooms: 3
- Full bathrooms: 2
- 1/2 bathrooms: 1
Primary bedroom
- Level: Second
Bedroom 1
- Description: Bedroom/Office
- Level: First
Bedroom 3
- Level: Second
Bedroom 4
- Level: Second
Primary bathroom
- Level: Second
Bathroom 1
- Description: powder room
- Level: First
Bathroom 3
- Level: Second
Bonus room
- Description: Recreation/Media Room
- Level: Lower
Den
- Level: Lower
Dining room
- Description: Open kitchen/Large dining Area
- Level: First
Family room
- Level: First
Kitchen
- Level: First
Laundry
- Level: Lower
Living room
- Level: First
Heating
- Forced Air
Cooling
- Central Air
Appliances
- Included: Dishwasher, Dryer, Microwave, Oven, Range, Refrigerator, Stainless Steel Appliance(s), Washer, Gas Water Heater
- Laundry: Washer/Dryer Hookup, Laundry Room
Features
- First Floor Bedroom, Breakfast Bar, Cathedral Ceiling(s), Ceiling Fan(s), Chefs Kitchen, Eat-in Kitchen, Entrance Foyer, Granite Counters, High Ceilings, Kitchen Island, Open Floorplan, Open Kitchen, Primary Bathroom, Recessed Lighting, Soaking Tub, Storage
- Flooring: Hardwood
- Basement: Finished
- Attic: Pull Stairs
- Number of fireplaces: 1
- Fireplace features: Family Room, Gas
Interior area
- Total structure area: 2,865
- Total interior livable area: 2,865 sqft
Property
Parking
- Total spaces: 2
- Parking features: Attached, Driveway, Garage, On Street
- Garage spaces: 2
- Has uncovered spaces: Yes
Features
- Levels: Multi/Split,Three Or More
- Patio & porch: Covered, Deck, Patio, Porch
- Has spa: Yes
Lot
- Size: 0.53 Acres
- Features: Back Yard, Cleared, Cul-De-Sac, Front Yard, Landscaped, Level, Near Golf Course, Near Public Transit, Near School, Near Shops
Details
- Additional structures: Shed(s)
- Parcel number: 39208904301100020300000000
- Special conditions: None
Construction
Type & style
- Home type: SingleFamily
- Architectural style: Exp Ranch
- Property subtype: Single Family Residence, Residential
Materials
- Frame
Condition
- Updated/Remodeled
- Year built: 1962
- Major remodel year: 2006
Utilities & green energy
- Sewer: Public Sewer
- Water: Public
- Utilities for property: Electricity Connected, Natural Gas Connected, Phone Connected, Sewer Connected, Trash Collection Public, Water Connected
Community & HOA
Community
- Security: Security System
HOA
- Has HOA: No
Location
- Region: New City
Financial & listing details
- Price per square foot: $320/sqft
- Tax assessed value: $151,300
- Annual tax amount: $17,281
- Date on market: 5/14/2026
- Cumulative days on market: 8 days
- Listing agreement: Exclusive Right To Sell
- Inclusions: Light fixtures, appliances, window treatments
- Electric utility on property: Yes
Price history
| Date | Event | Price |
|---|---|---|
| 7/31/2026 | Sold | $916,000+11%$320/sqft |
Source:  OneKey® MLS as distributed by MLS GRID #997283 Report a problem OneKey® MLS as distributed by MLS GRID #997283 Report a problem | ||
| 5/22/2026 | Pending sale | $825,000$288/sqft |
Source: OneKey® MLS as distributed by MLS GRID #997283 Report a problem | ||
| 5/14/2026 | Listed for sale | $825,000$288/sqft |
Source: OneKey® MLS as distributed by MLS GRID #997283 Report a problem | ||
Public tax history
| Year | Property taxes | Tax assessment |
|---|---|---|
| 2025 | -- | $151,300 |
| 2024 | -- | $151,300 |
| 2023 | -- | $151,300 |
| 2022 | -- | $151,300 |
| 2021 | -- | $151,300 |
| 2020 | -- | $151,300 |
| 2019 | -- | $151,300 |
| 2018 | -- | $151,300 |
| 2017 | $13,085 | $151,300 |
| 2016 | -- | $151,300 |
| 2015 | -- | $151,300 |
| 2014 | -- | $151,300 |
| 2013 | -- | $151,300 |
| 2012 | -- | $151,300 |
| 2011 | -- | $151,300 |
| 2010 | -- | $151,300 |
| 2009 | -- | $151,300 |
| 2007 | -- | $151,300 |
| 2006 | -- | $151,300 +14.4% |
| 2005 | -- | $132,200 |
| 2004 | -- | $132,200 |
| 2003 | -- | $132,200 |
| 2002 | -- | $132,200 |
| 2001 | -- | $132,200 +3% |
| 2000 | -- | $128,300 |
Find assessor info on the county website
Neighborhood: 10956
Nearby homes
- $728,5004 bd1 ba1.7k sqft3 E Cavalry Dr, New City, NY 10956Off Market
- $760,4004 bd3 ba1.9k sqft3 Wilton Cir, New City, NY 10956Off Market
- $905,5004 bd3 ba2.3k sqft7 E Cavalry Dr, New City, NY 10956Off Market

- $931,900-- bd2 ba4.4k sqft66 Elmwood Dr, New City, NY 10956Off Market
- $850,8004 bd2 ba2.3k sqft1 E Cavalry Dr, New City, NY 10956Off Market
- $750,0004 bd3 ba1.8k sqft4 Wilton Cir, New City, NY 10956Sold
- $953,3006 bd4 ba2.9k sqft5 Wilton Cir, New City, NY 10956Off Market
- $727,700-- bd2 ba1.9k sqft8 E Cavalry Dr, New City, NY 10956Off Market
Nearby schools
GreatSchools rating
- 6/10New City Elementary SchoolGrades: K-5Distance: 0.2 mi
- 5/10Felix Festa Character Middle SchoolGrades: 6-8Distance: 2.1 mi
- 8/10Clarkstown North Senior High SchoolGrades: 9-12Distance: 0.8 mi
Schools provided by the listing agent
- Elementary: New City Elementary School
- Middle: Felix Festa Achievement Middle Sch
- High: Clarkstown North Senior High School
Source: OneKey® MLS as distributed by MLS GRID. This data may not be complete. We recommend contacting the local school district to confirm school assignments for this home.
Get a cash offer in 3 minutes
Find out how much your home could sell for in as little as 3 minutes with a no-obligation cash offer.
Estimated market value
$916,300
Get a cash offer in 3 minutes
Find out how much your home could sell for in as little as 3 minutes with a no-obligation cash offer.
Estimated market value
$916,300
- New York
- Rockland County
- New City
- 10956
- 1 Wilton Circle
Nearby cities
Nearby neighborhoods
Nearby zip codes
Other New City Topics
