Skip main navigation
Sold for $1,249,000
  • $1,249,000

    1 Wilton Acres, Wilton, CT 06897

    4beds
    2,240sqft
    Single Family Residence
    Built in 1968
    0.8 Acres Lot
    $-- Zestimate®
    $558/sqft
    $5,809 Estimated rent

    Home value

    Not available

    Estimated sales range

    Not available

    $5,809/mo

    Zestimate® history
    Loading
    Loading...

    Owner options

    List your home for rent

    $5,809/mo

    Rent Zestimate®

    Find your next renter with Zillow Rental Manager. Plus, with online applications, you can quickly screen prospective tenants – for free.

    Learn more

    $5,809/mo

    Rent Zestimate®

    Refinance and save

    $7,039/mo

    Est. payment

    Refinancing to a lower rate could help reduce your monthly payments and save thousands over the life of the loan.

    See today's rates

    $7,039/mo

    Est. payment

    Explore your selling options

    Work with a Zillow partner agent

    Leverage their expertise and Zillow's premium Showcase listings to get your home seen by more buyers.

    Get started

    List with your own agent

    Get your home in front of millions of buyers by listing it on Zillow.

    Learn how to do it

    Sell it yourself

    Take full control of how buyers see your home on Zillow by listing For Sale by Owner (FSBO).

    List your home

    What's special

    Secure private paradiseFormal lr with hardwoodPlenty of storage closetsLuxury finishesProfessional landscapingAll bathrooms updatedCompletely fenced in property
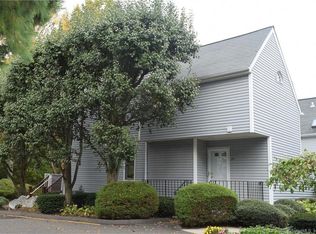
    BEST AND FINAL 7/21 3:00PM. Welcome to #1 Wilton Acres, a masterfully reimagined South Wilton haven, where a classic style meets a breathtaking modern evolution. Step inside and immediately feel the light filled, open concept design.Transformed from the bottom up, this 4 Bedroom RR blends sleek sophistication with the warmth of a true forever home. Every upgrade has been thoughtfully redesigned - new, spacious sanctuary that is the Primary En suite addition. New 3rd garage bay for the car enthusiast. City Water. NEW Propane heat system. All bathrooms updated. NEW HVAC/Central Air. All redesigned with luxury finishes to elevate your daily living, offering a perfect sanctuary for a modern lifestyle. The fluid, open layout invites flexibility whether hosting dinner parties or enjoying quiet weekend mornings on your private, maintenance free Trex deck. This home offers turn key peace of mind with completely fenced in property, creating a secure private paradise where kids and pets can roam freely while keeping deer and other wildlife out to protect your professional landscaping. Main Level offers a formal LR with hardwood, formal Dining Space and beautiful EIK with SS appliances and granite counters. 3 Beds and 2 full Baths. Lower Level is finished with 4th Bedroom, Family Room with fireplace with sliders to under porch covered patio. Laundry Room and 1/2 Bath plus plenty of storage closets with direct access from 3 car garage. Just unpack to enjoy Award Winning schools and more!

    Zillow last checked:

    Listing updated:

    Listed by:

    Mary Bozzuti Higgins (203)216-7999,

    William Pitt Sotheby's Int'l 203-966-2633

    Bought with:

    Meredith Scheine, RES.0819569

    William Pitt Sotheby's Int'l

    Source: Smart MLS,MLS#: 24188546MLS Logo

    Facts & features

    Interior

    Bedrooms & bathrooms
    • Bedrooms: 4
    • Bathrooms: 3
    • Full bathrooms: 2
    • 1/2 bathrooms: 1
    Rooms
    • Room types: Laundry
    Primary bedroom
    • Features: Remodeled, Beamed Ceilings, Ceiling Fan(s), Walk-In Closet(s), Engineered Wood Floor, Tile Floor
    • Level: Main
    Bedroom
    • Features: Ceiling Fan(s), Hardwood Floor
    • Level: Main
    Bedroom
    • Features: Ceiling Fan(s), Hardwood Floor
    • Level: Main
    Bedroom
    • Features: Ceiling Fan(s), Laminate Floor
    • Level: Lower
    Bathroom
    • Features: Remodeled, Quartz Counters, Full Bath
    • Level: Main
    Bathroom
    • Features: Laundry Hookup, Laminate Floor
    • Level: Lower
    Dining room
    • Features: Sliders, Hardwood Floor
    • Level: Main
    Family room
    • Features: Fireplace, Half Bath, Sliders, Laminate Floor
    • Level: Lower
    Kitchen
    • Features: Breakfast Bar, Granite Counters, Eating Space, Hardwood Floor
    • Level: Main
    Living room
    • Features: Sliders, Hardwood Floor
    • Level: Main
    Heating
    • Hot Water, Propane
    Cooling
    • Central Air
    Appliances
    • Included: Electric Range, Oven/Range, Microwave, Refrigerator, Freezer, Ice Maker, Dishwasher, Washer, Dryer, Water Heater
    • Laundry: Lower Level
    Features
    • Open Floorplan, Smart Thermostat
    • Basement: Full,Partially Finished
    • Attic: Storage,Floored,Pull Down Stairs
    • Number of fireplaces: 1
    Interior area
    • Total structure area: 2,240
    • Total interior livable area: 2,240 sqft
    • Finished area above ground: 1,565
    • Finished area below ground: 675

    Property

    Parking
    • Total spaces: 8
    • Parking features: Attached, Paved, Off Street, Driveway, Garage Door Opener, Private
    • Attached garage spaces: 3
    • Has uncovered spaces: Yes
    Features
    • Patio & porch: Deck
    • Exterior features: Rain Gutters, Garden, Lighting, Stone Wall, Underground Sprinkler
    • Fencing: Stone,Privacy,Full
    Lot
    • Size: 0.8 Acres
    • Features: Corner Lot, Dry, Level, Cleared, Landscaped
    Details
    • Parcel number: 1925720
    • Zoning: R-1

    Construction

    Type & style
    • Home type: SingleFamily
    • Architectural style: Ranch
    • Property subtype: Single Family Residence
    Materials
    • Shake Siding
    • Foundation: Concrete Perimeter, Raised
    • Roof: Asphalt
    Condition
    • New construction: No
    • Year built: 1968

    Utilities & green energy

    • Sewer: Septic Tank
    • Water: Public
    • Utilities for property: Cable Available
    Green energy
    • Energy efficient items: Insulation, Thermostat

    Community & HOA

    Community
    • Features: Health Club, Library, Medical Facilities, Pool, Public Rec Facilities, Shopping/Mall, Tennis Court(s)
    • Subdivision: South Wilton
    HOA
    • Has HOA: No
    Location
    • Region: Wilton

    Financial & listing details

    • Price per square foot: $558/sqft
    • Tax assessed value: $448,350
    • Annual tax amount: $11,237
    • Date on market: 7/15/2026
    • Exclusions: See Inclusion/Exclusion Disclosure

    Price history

    DateEventPrice
    8/31/2026Sold$1,249,000+25%$558/sqft
    Source: Smart MLS #24188546 Report a problem
    8/2/2026Pending sale$999,000$446/sqft
    Source: Smart MLS #24188546 Report a problem
    7/15/2026Listed for sale$999,000+39.7%$446/sqft
    Source: Smart MLS #24188546 Report a problem
    7/12/2023Sold$715,000+2.9%$319/sqft
    Source: Smart MLS #170572318 Report a problem
    7/10/2023Pending sale$695,000$310/sqft
    Source: Smart MLS #170572318 Report a problem
    6/24/2023Contingent$695,000$310/sqft
    Source: Smart MLS #170572318 Report a problem
    6/1/2023Listed for sale$695,000$310/sqft
    Source: Smart MLS #170572318 Report a problem

    Public tax history

    YearProperty taxesTax assessment
    2025$10,944 +2%$448,350
    2024$10,733 +19.3%$448,350 +45.8%
    2023$8,996 +3.7%$307,440
    2022$8,679 +1.3%$307,440
    2021$8,568 +1.5%$307,440
    2020$8,442 -3.8%$307,440
    2019$8,774 -1%$307,440 -2.2%
    2018$8,866 +1.5%$314,510
    2017$8,734 +1.6%$314,510
    2016$8,599 +1.9%$314,510
    2015$8,438 +1.2%$314,510
    2014$8,338 +2%$314,510
    2013$8,174 -3.4%$314,510 -21.7%
    2012$8,458 +1%$401,800
    2011$8,378 +3.4%$401,800
    2010$8,100 +3%$401,800
    2009$7,867 +1.4%$401,800
    2008$7,759 +7.9%$401,800 +35.4%
    2007$7,188 +41.9%$296,660 +37%
    2006$5,064 -16.4%$216,510 -19.4%
    2005$6,058 +5%$268,660
    2004$5,771 +6.9%$268,660
    2003$5,400 +16.5%$268,660 +62.9%
    2001$4,635 +8.5%$164,900 0%
    2000$4,273 +7.6%$164,920
    1999$3,971 $164,920
    Find assessor info on the county website

    Neighborhood: South Wilton

    Nearby schools

    GreatSchools rating
    Schools provided by the listing agent
    • Elementary: Miller-Driscoll
    • Middle: Middlebrook,Cider Mill
    • High: Wilton

    Source: Smart MLS. This data may not be complete. We recommend contacting the local school district to confirm school assignments for this home.

    Get pre-qualified for a loan
    At Zillow Home Loans, we can pre-qualify you in as little as 5 minutes with no impact to your credit score.

    An equal housing lender. NMLS #10287.