Skip main navigation
Off market
  • $800,900

    1 Wiltse Ln, Poughkeepsie, NY 12603

    5beds
    6,686sqft
    SingleFamily
    Built in 2006
    0.62 Acres Lot
    $800,900 Zestimate®
    $120/sqft
    $5,722 Estimated rent

    Home value

    $800,900

    $721,000 - $897,000

    $5,722/mo

    Zestimate® history
    Loading
    Loading...

    Owner options

    List your home for rent

    $5,722/mo

    Rent Zestimate®

    Find your next renter with Zillow Rental Manager. Plus, with online applications, you can quickly screen prospective tenants – for free.

    Learn more

    $5,722/mo

    Rent Zestimate®

    Refinance and save

    $5,522/mo

    Est. payment

    Refinancing to a lower rate could help reduce your monthly payments and save thousands over the life of the loan.

    See today's rates

    $5,522/mo

    Est. payment

    Explore your selling options

    Work with a Zillow partner agent

    Leverage their expertise and Zillow's premium Showcase listings to get your home seen by more buyers.

    Get started

    List with your own agent

    Get your home in front of millions of buyers by listing it on Zillow.

    Learn how to do it

    Sell it yourself

    Take full control of how buyers see your home on Zillow by listing For Sale by Owner (FSBO).

    List your home

    What's special

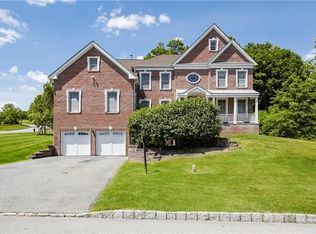
    Custom built Tollbrother Monroe Colonial. Enter into a grand foyer with a semi circle stair case, 9 ft ceilings and custom cherrywood flooring throughout. Living room has a bay window and separate dining room with a tray ceiling. Oversized 1st fl. office with a bay window and built ins. This home has it all. The family room features a fireplace, 2 skylights and is open to an expanded kitchen with island, antique white custom cabinets, and double pantries. A perfect home for entertaining many guests with sun room for overflow entertaining or use as childrens play area that leads to outside deck. The laundry room is tucked away and doubles as a mudroom with a separate exit. One of a kind Mother-n-law suite or first floor master with full bath. The suite living area has been converted to a 1st floor Media Theater room. Upstairs loft area overlooks entry and family room. The master bedroom suite has a double sided fireplace,its own living room, expanded closet, master bath with Jacuzzi, 2 person shower, and two separate granite sinks. Jack and Jill bedrooms are good sized and share a double sinked full bath. While the princess suite has its own ceramic full bath. This home is bright and cherry and perfect for an extended family. A 3 car tandem garage and full basement is perfect for any needed expansion. One of a kind and can be your next home. Home needs TLC. Priced accordingly.

    This property is off market, which means it's not currently listed for sale or rent on Zillow. This may be different from what's available on other websites or public sources.

    Facts & features

    Interior

    Bedrooms & bathrooms
    • Bedrooms: 5
    • Bathrooms: 5
    • Full bathrooms: 4
    • 1/2 bathrooms: 1
    Heating
    • Forced air, Gas
    Cooling
    • Central
    Appliances
    • Included: Dishwasher, Microwave, Range / Oven, Refrigerator
    Features
    • Electric Dryer Connection, Gas Stove Connection, Washer Connection, Icemaker Connection, Master Bath, Vaulted Ceilings, Walk-In Closets, 9+ Foot Ceilings, Skylight(s)
    • Flooring: Tile, Carpet, Concrete, Hardwood
    • Basement: Unfinished, Interior Access, Concrete Floor, Full, Sump Pump, Garage Access
    Interior area
    • Total interior livable area: 6,686 sqft

    Property

    Parking
    • Total spaces: 3
    • Parking features: Garage - Attached
    Features
    • Exterior features: Vinyl, Brick
    Lot
    • Size: 0.62 Acres

    Construction

    Type & style
    • Home type: SingleFamily
    Materials
    • Roof: Asphalt
    Condition
    • Year built: 2006

    Community & neighborhood

    Location
    • Region: Poughkeepsie

    Other

    Other facts
    • AMENITIES: Shopping/Mall, Public Transportation
    • APPLIANCES: Range, Refrigerator, Countertop Range, Dishwasher, Microwave
    • ELECTRICITY: Circuit Breakers, 200+ Amps
    • EQUIPMENT: Cable Ready, Smoke Detectors, Cable Available, Ceiling Fan, Garage Door Opener, Central Vacuum, Carbon Monoxide Detector
    • EXTERIOR FEATURES: Deck, Porch, Landscaped
    • FLOORING: Wall to Wall Carpet, Ceramic Tile, Wood
    • HEATING: Forced Air, Gas, Zoned
    • INTERIOR FEATURES: Electric Dryer Connection, Gas Stove Connection, Washer Connection, Icemaker Connection, Master Bath, Vaulted Ceilings, Walk-In Closets, 9+ Foot Ceilings, Skylight(s)
    • OTHER ROOMS: Laundry/Util. Room, Sun Room, Family Room, Pantry, Formal Dining Room, Foyer
    • COOLING: Central Air, Ceiling Fan
    • LOT DESC: Level, Corner, Wooded
    • ROOF: Asphalt Shingles
    • WATER/SEWER: City Sewer, City Water
    • CONSTRUCTION: Frame
    • Post Office: POUGHKEEPSIE
    • EXTERIOR: Vinyl, Brick
    • Square Ft Source: Public Records
    • BASEMENT: Unfinished, Interior Access, Concrete Floor, Full, Sump Pump, Garage Access
    • FOUNDATION: Block
    • Type: Single Family Detached
    • PARK/GARAGE: Other, Attached, A 3+ Car Gar
    • Sub Type: Single Family Detached
    • STYLE: Colonial, Contemporary
    • Short Sale Y/N: Yes

    Price history

    DateEventPrice
    2/13/2024Listing removed--
    Source: MHMLS #407091 Report a problem
    7/7/2022Sold$526,900-0.6%$79/sqft
    Source: OneKey® MLS as distributed by MLS GRID #M392920 Report a problem
    4/6/2022Pending sale$529,900$79/sqft
    Source: MHMLS #407091 Report a problem
    4/2/2022Listed for sale$529,900+11.6%$79/sqft
    Source: MHMLS #407091 Report a problem
    1/12/2021Contingent$475,000$71/sqft
    Source: MHMLS #392920 Report a problem
    7/22/2020Listed for sale$475,000$71/sqft
    Source: HOULIHAN LAWRENCE INC. LG #392920 Report a problem
    6/8/2020Listing removed$475,000$71/sqft
    Source: HOULIHAN LAWRENCE INC. LG #387134 Report a problem
    12/7/2019Price change$475,000-5%$71/sqft
    Source: Houlihan Lawrence #387134 Report a problem
    11/8/2019Price change$499,900-5.7%$75/sqft
    Source: Houlihan Lawrence #382528 Report a problem
    8/19/2019Price change$529,900-3.6%$79/sqft
    Source: Houlihan Lawrence #382528 Report a problem
    6/24/2019Listed for sale$549,900$82/sqft
    Source: HOULIHAN LAWRENCE INC. LG #382528 Report a problem

    Public tax history

    Tax history is unavailable.

    Neighborhood: 12603

    Nearby schools

    GreatSchools rating
    Schools provided by the listing agent
    • Elementary: Ovrlook K-2-Titusvlle 3-5
    • Middle: La Grange Middle School
    • High: Arlington High School
    • District: Arlington Central

    Source: The MLS. This data may not be complete. We recommend contacting the local school district to confirm school assignments for this home.

    Get a cash offer in 3 minutes
    Find out how much your home could sell for in as little as 3 minutes with a no-obligation cash offer.
    Estimated market value
    $800,900
    Get a cash offer in 3 minutes
    Find out how much your home could sell for in as little as 3 minutes with a no-obligation cash offer.
    Estimated market value
    $800,900