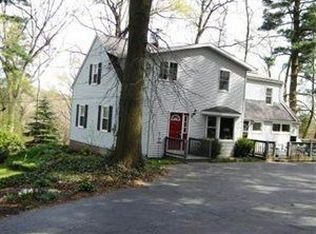
It's rare to find a home with this level of intention, warmth, and architectural soul. Inspired by Frank Lloyd Wright principles, this 5-bed, 3-bath residence blends natural light, purposeful design, and beautifully connected living spaces. Vaulted ceilings, exposed brick, hardwood floors, and expansive windows create a timeless main living and dining area, while the custom chef's kitchen, expanded and remodeled during the current owner's stewardship, anchors the home with creativity and function. The primary suite offers an updated bath, private office, vaulted ceiling, and its own deck. A cedar-wrapped spa room, updated lower-level family room, wine cellar, and walk-out to a large patio extend the home's retreat-like feel. Outdoor living shines with a 30'x30' composite deck, wrap-around driveway, and thoughtfully landscaped 0.424-acre lot. Major improvements include both decks, kitchen expansion, hardwoods, private office, spa room, garden shed, fresh paint, updated flooring, improved baths, newer furnace with humidity control (2024), A/C (2024), roof (2015), a customizable auto home generator, and updated appliances. With 3,798 finished living area, an oversized two-car garage with shop, attached storage shed, and a peaceful setting in the Wooster City School District, this is a home that welcomes you in, invites you to entertain, and grows richer with every moment shared.
Closed
$495,000
1 Wimpole St, Wooster, OH 44691
5beds
3,798sqft
Single Family Residence
Built in 1963
0.42 Acres Lot
$495,100 Zestimate®
$130/sqft
$2,908 Estimated rent
Home value
$495,100
$455,000 - $540,000
$2,908/mo
Zestimate® history
Owner options
List your home for rent
$2,908/mo
Rent Zestimate®
Find your next renter with Zillow Rental Manager. Plus, with online applications, you can quickly screen prospective tenants – for free.
$2,908/mo
Rent Zestimate®
Refinance and save
$3,101/mo
Est. payment
Refinancing to a lower rate could help reduce your monthly payments and save thousands over the life of the loan.
$3,101/mo
Est. payment
Explore your selling options
Work with a Zillow partner agent
Leverage their expertise and Zillow's premium Showcase listings to get your home seen by more buyers.
Get startedList with your own agent
Get your home in front of millions of buyers by listing it on Zillow.
Learn how to do itSell it yourself
Take full control of how buyers see your home on Zillow by listing For Sale by Owner (FSBO).
List your homeWhat's special
Private officeAttached storage shedUpdated lower-level family roomPrimary suiteVaulted ceilingsExposed brickWrap-around driveway
Zillow last checked:
Listing updated:
Listing Provided by:
Scott Davis 330-465-4614 sdavis@cutlerhomes.com,
Cutler Real Estate,
Melissa Mariola-Davis 330-464-6241,
Cutler Real Estate
Bought with:
David D Binder, 2013004307
EXP Realty, LLC.
Source: MLS Now,MLS#: 5203549 Originating MLS: Wayne Holmes Association of REALTORS
Originating MLS: Wayne Holmes Association of REALTORSFacts & features
Interior
Bedrooms & bathrooms
- Bedrooms: 5
- Bathrooms: 3
- Full bathrooms: 3
- Main level bathrooms: 2
- Main level bedrooms: 2
Primary bedroom
- Description: Flooring: Wood
- Level: First
- Dimensions: 18 x 13
Bedroom
- Description: Flooring: Carpet
- Level: Lower
- Dimensions: 15 x 14
Bedroom
- Description: Flooring: Carpet
- Level: Lower
- Dimensions: 14 x 9
Bedroom
- Description: Flooring: Carpet
- Level: Lower
- Dimensions: 14 x 11
Bedroom
- Description: Flooring: Wood
- Level: First
- Dimensions: 15 x 10
Primary bathroom
- Description: Flooring: Ceramic Tile
- Level: First
- Dimensions: 10 x 8
Bathroom
- Description: Flooring: Ceramic Tile
- Level: First
- Dimensions: 7 x 5
Dining room
- Description: Flooring: Wood
- Level: First
- Dimensions: 16 x 13
Eat in kitchen
- Description: Flooring: Ceramic Tile
- Level: First
- Dimensions: 20 x 15
Entry foyer
- Description: Flooring: Ceramic Tile
- Level: First
Family room
- Description: Flooring: Luxury Vinyl Tile
- Level: Lower
- Dimensions: 16 x 11
Laundry
- Description: Flooring: Laminate
- Level: Lower
- Dimensions: 10 x 9
Living room
- Description: Flooring: Wood
- Level: First
- Dimensions: 33 x 13
Office
- Description: Flooring: Wood
- Level: First
- Dimensions: 13 x 10
Other
- Description: Spa/Fitness Room,Flooring: Carpet
- Level: First
- Dimensions: 13 x 13
Pantry
- Level: Lower
- Dimensions: 12 x 3
Heating
- Forced Air, Gas
Cooling
- Central Air
Appliances
- Included: Built-In Oven, Cooktop, Dryer, Dishwasher, Disposal, Refrigerator, Washer
- Laundry: Laundry Room
Features
- Beamed Ceilings, Open Floorplan, Vaulted Ceiling(s)
- Basement: Full,Finished,Walk-Out Access
- Number of fireplaces: 1
Interior area
- Total structure area: 3,798
- Total interior livable area: 3,798 sqft
- Finished area above ground: 2,262
- Finished area below ground: 1,536
Property
Parking
- Total spaces: 2
- Parking features: Attached, Garage
- Attached garage spaces: 2
Features
- Levels: One
- Stories: 1
- Patio & porch: Deck, Patio
- Has spa: Yes
- Spa features: Hot Tub
Lot
- Size: 0.42 Acres
Details
- Additional structures: Shed(s)
- Parcel number: 6701541000
Construction
Type & style
- Home type: SingleFamily
- Architectural style: Ranch
- Property subtype: Single Family Residence
Materials
- Aluminum Siding, Brick
- Roof: Asphalt,Fiberglass
Condition
- Year built: 1963
Utilities & green energy
- Sewer: Public Sewer
- Water: Public
Community & neighborhood
Location
- Region: Wooster
Price history
| Date | Event | Price |
|---|---|---|
| 6/12/2026 | Sold | $495,000-2.8%$130/sqft |
Source:  MLS Now #5203549 Report a problem MLS Now #5203549 Report a problem | ||
| 5/11/2026 | Pending sale | $509,000$134/sqft |
Source:  Cutler Real Estate #5203549 Report a problem Cutler Real Estate #5203549 Report a problem | ||
| 4/22/2026 | Listed for sale | $509,000$134/sqft |
Source: MLS Now #5203549 Report a problem | ||
Public tax history
| Year | Property taxes | Tax assessment |
|---|---|---|
| 2024 | $5,376 +0% | $129,670 |
| 2023 | $5,373 +12.2% | $129,670 +41% |
| 2022 | $4,787 -3.1% | $91,960 |
| 2021 | $4,938 +5.5% | $91,960 |
| 2020 | $4,681 +49.7% | $91,960 +55.9% |
| 2019 | $3,128 -0.3% | $58,970 |
| 2018 | $3,136 +0.6% | $58,970 |
| 2017 | $3,118 -4.3% | $58,970 +4% |
| 2016 | $3,257 +1.9% | $56,700 |
| 2015 | $3,198 0% | $56,700 |
| 2014 | $3,199 -1.3% | $56,700 -0.2% |
| 2013 | $3,240 +0% | $56,820 |
| 2012 | $3,240 +0.1% | $56,820 |
| 2011 | $3,237 +0.5% | $56,820 -4% |
| 2010 | $3,219 +12.7% | $59,190 |
| 2009 | $2,857 +0% | $59,190 |
| 2008 | $2,856 +2.8% | $59,190 +6.6% |
| 2007 | $2,777 +1.4% | $55,550 |
| 2006 | $2,740 | $55,550 |
| 2005 | -- | $55,550 +9.1% |
| 2004 | $2,619 +12.2% | $50,900 |
| 2003 | $2,334 +2.4% | $50,900 |
| 2002 | $2,279 -10.7% | $50,900 -7.6% |
| 2001 | $2,551 -0.1% | $55,070 |
| 2000 | $2,554 | $55,070 |
Find assessor info on the county website
Neighborhood: 44691


Nearby schools
GreatSchools rating
- 8/10Melrose Elementary SchoolGrades: K-4Distance: 0.5 mi
- 8/10Edgewood Middle SchoolGrades: 5-7Distance: 0.5 mi
- 5/10Wooster High SchoolGrades: 8-12Distance: 1.3 mi
Schools provided by the listing agent
- District: Wooster City - 8510
Source: MLS Now. This data may not be complete. We recommend contacting the local school district to confirm school assignments for this home.
Get a cash offer in 3 minutes
Find out how much your home could sell for in as little as 3 minutes with a no-obligation cash offer.
Estimated market value
$495,100
Get a cash offer in 3 minutes
Find out how much your home could sell for in as little as 3 minutes with a no-obligation cash offer.
Estimated market value
$495,100
- Ohio
- Wayne County
- Wooster
- 44691
- 1 Wimpole St
Nearby cities
Nearby zip codes
Other Wooster Topics
