Wonderfully Updated and Upgraded 3-Bedroom Single-Family Home with Custom Kitchen on a Spacious Corner Lot! Welcome to this charismatic and well-maintained 3-bedroom, 2.5-bath single-family home, offering modern amenities and timeless charm. Situated on a prime corner lot, this home boasts a large privacy-fenced yard with a patio and play equipment, making it the perfect outdoor retreat. With its thoughtful layout, fresh updates, and warm, inviting ambiance, this home is in move-in condition and ready for you! One can't help but love the beautifully updated custom-designed kitchen featuring rich wood cabinetry, gleaming granite countertops, stainless steel appliances, and a sleek tile floor. Whether you're preparing meals or entertaining, this space is designed for both function and style. The spacious living room is filled with natural light from its long rectangular windows that flank the wood burning fireplace. The adjoining dining area is ideal for hosting guests and there is a conveniently located sliding glass door leading to the outdoor patio which seamlessly blends indoor and outdoor living. The entire home has been freshly painted in warm, neutral tones, creating a modern and inviting atmosphere. A powder room on the first floor adds convenience, while inside access to the one-car garage ensures easy everyday living. Upstairs, the primary suite features two spacious walk-in closets and full bathroom with a stall shower. Two additional nicely sized bedrooms have also been freshly painted and offer ample closet space. A full hall bathroom is conveniently located between the two ancillary bedrooms. To make life even easier, a new, full-size washer and dryer are also located on this level! Outside, the large fenced-in yard provides great privacy for outdoor activities, play time, or entertaining guests. The spacious patio is perfect for enjoying morning coffee, weekend barbecues, or simply unwinding in the fresh air. Backyard play equipment makes this yard a private playground for anyone that enjoys outdoor fun. From its modern upgrades to its inviting living spaces and generous outdoor area, this home offers the perfect blend of comfort, style, and functionality. Whether you're hosting gatherings, leisurely lounging, or enjoying your backyard retreat, this home is ready to welcome you. As an important and added amenity, this property is very conveniently located near major roadways such at RT 130, NJTPK, I-295, as well as an abundance of shopping venues, restaurants, schools, etc. Another plus...no pesky HOA fees! Don’t wait—schedule your private tour today!
Sold for $570,000
$570,000
1 Winchester Dr, East Windsor, NJ 08520
3beds
1,531sqft
Single Family Residence
Built in 1986
7,667 Square Feet Lot
$574,300 Zestimate®
$372/sqft
$3,466 Estimated rent
Home value
$574,300
$511,000 - $643,000
$3,466/mo
Zestimate® history
Owner options
List your home for rent
$3,466/mo
Rent Zestimate®
Find your next renter with Zillow Rental Manager. Plus, with online applications, you can quickly screen prospective tenants – for free.
$3,466/mo
Rent Zestimate®
Refinance and save
$4,082/mo
Est. payment
Refinancing to a lower rate could help reduce your monthly payments and save thousands over the life of the loan.
$4,082/mo
Est. payment
Explore your selling options
Work with a Zillow partner agent
Leverage their expertise and Zillow's premium Showcase listings to get your home seen by more buyers.
Get startedList with your own agent
Get your home in front of millions of buyers by listing it on Zillow.
Learn how to do itSell it yourself
Take full control of how buyers see your home on Zillow by listing For Sale by Owner (FSBO).
List your homeWhat's special
Play equipmentFull hall bathroomPowder roomSleek tile floorFull-size washer and dryerOutdoor patioWalk-in closets
Zillow last checked:
Listing updated:
Listed by:
Kathleen Goodwine 609-273-8432,
BHHS Fox & Roach - Robbinsville
Bought with:
NON MEMBER, 0225194075
Non Subscribing Office
Source: Bright MLS,MLS#: NJME2056238
Facts & features
Interior
Bedrooms & bathrooms
- Bedrooms: 3
- Bathrooms: 3
- Full bathrooms: 2
- 1/2 bathrooms: 1
- Main level bathrooms: 1
Rooms
- Room types: Living Room, Dining Room, Primary Bedroom, Bedroom 2, Bedroom 3, Kitchen, Laundry, Primary Bathroom, Full Bath, Half Bath
Primary bedroom
- Features: Attached Bathroom, Ceiling Fan(s), Flooring - Carpet, Walk-In Closet(s)
- Level: Upper
Bedroom 2
- Features: Cathedral/Vaulted Ceiling, Ceiling Fan(s), Flooring - Carpet, Walk-In Closet(s)
- Level: Upper
Bedroom 3
- Features: Ceiling Fan(s), Flooring - Carpet, Recessed Lighting
- Level: Upper
Primary bathroom
- Features: Bathroom - Stall Shower, Flooring - Ceramic Tile
- Level: Upper
Dining room
- Features: Dining Area, Flooring - Luxury Vinyl Plank, Recessed Lighting
- Level: Main
Other
- Features: Bathroom - Tub Shower, Flooring - Ceramic Tile
- Level: Upper
Half bath
- Features: Flooring - Tile/Brick
- Level: Main
Kitchen
- Features: Granite Counters, Flooring - Ceramic Tile, Kitchen - Gas Cooking, Recessed Lighting
- Level: Main
Laundry
- Level: Upper
Living room
- Features: Fireplace - Wood Burning, Flooring - Luxury Vinyl Plank, Recessed Lighting
- Level: Main
Heating
- Central, Forced Air, Natural Gas
Cooling
- Central Air, Ceiling Fan(s), Natural Gas
Appliances
- Included: Microwave, Dishwasher, Disposal, Dryer, Oven/Range - Gas, Refrigerator, Six Burner Stove, Stainless Steel Appliance(s), Washer, Water Heater, Electric Water Heater
- Laundry: Dryer In Unit, Upper Level, Washer In Unit, Laundry Room
Features
- Bathroom - Stall Shower, Bathroom - Tub Shower, Ceiling Fan(s), Dining Area, Floor Plan - Traditional, Kitchen - Gourmet, Primary Bath(s), Upgraded Countertops, Walk-In Closet(s), Dry Wall
- Flooring: Carpet, Ceramic Tile, Luxury Vinyl
- Doors: Sliding Glass, Storm Door(s)
- Windows: Replacement, Screens, Sliding, Storm Window(s)
- Has basement: No
- Number of fireplaces: 1
- Fireplace features: Wood Burning
Interior area
- Total structure area: 1,531
- Total interior livable area: 1,531 sqft
- Finished area above ground: 1,531
- Finished area below ground: 0
Property
Parking
- Total spaces: 3
- Parking features: Garage Faces Front, Inside Entrance, Asphalt, Driveway, Attached
- Attached garage spaces: 1
- Uncovered spaces: 2
Accessibility
- Accessibility features: None
Features
- Levels: Two
- Stories: 2
- Exterior features: Lighting, Rain Gutters, Play Equipment, Sidewalks, Street Lights
- Pool features: None
- Fencing: Privacy,Vinyl
Lot
- Size: 7,667 Square Feet
- Features: Corner Lot
Details
- Additional structures: Above Grade, Below Grade
- Parcel number: 0100053 0200001
- Zoning: R3
- Special conditions: Standard
Construction
Type & style
- Home type: SingleFamily
- Architectural style: Colonial
- Property subtype: Single Family Residence
Materials
- Frame
- Foundation: Slab
- Roof: Pitched,Shingle
Condition
- New construction: No
- Year built: 1986
Utilities & green energy
- Sewer: Public Sewer
- Water: Public
- Utilities for property: Cable Available, Phone Available, Underground Utilities, Cable, Fiber Optic
Community & HOA
Community
- Security: Carbon Monoxide Detector(s), Smoke Detector(s)
- Subdivision: Princeton East
HOA
- Has HOA: No
Location
- Region: East Windsor
- Municipality: EAST WINDSOR TWP
Financial & listing details
- Price per square foot: $372/sqft
- Tax assessed value: $231,700
- Annual tax amount: $8,618
- Date on market: 3/28/2025
- Listing agreement: Exclusive Right To Sell
- Listing terms: Cash,Conventional
- Inclusions: All Appliances And Fixtures As Currently Exist, Playset In Backyard, Outdoor Shed
- Ownership: Fee Simple
Price history
| Date | Event | Price |
|---|---|---|
| 6/3/2025 | Sold | $570,000+3.8%$372/sqft |
Source:  Bright MLS #NJME2056238 Report a problem Bright MLS #NJME2056238 Report a problem | ||
| 4/9/2025 | Contingent | $549,000$359/sqft |
Source: Bright MLS #NJME2056238 Report a problem | ||
| 3/28/2025 | Listed for sale | $549,000+262.4%$359/sqft |
Source: Bright MLS #NJME2056238 Report a problem | ||
| 11/3/2001 | Sold | $151,500+47.4%$99/sqft |
Source: Public Record Report a problem | ||
| 7/25/1995 | Sold | $102,800$67/sqft |
Source: Public Record Report a problem | ||
Public tax history
| Year | Property taxes | Tax assessment |
|---|---|---|
| 2025 | $8,332 | $231,700 |
| 2024 | $8,332 +4.8% | $231,700 |
| 2023 | $7,950 +0.7% | $231,700 |
| 2022 | $7,892 -0.1% | $231,700 |
| 2021 | $7,901 +0.9% | $231,700 |
| 2020 | $7,829 +1.3% | $231,700 |
| 2019 | $7,727 +0.1% | $231,700 |
| 2018 | $7,720 +1.4% | $231,700 |
| 2017 | $7,611 +2% | $231,700 |
| 2016 | $7,463 +1.2% | $231,700 |
| 2015 | $7,375 +1.7% | $231,700 |
| 2014 | $7,250 +2.9% | $231,700 |
| 2013 | $7,044 +3.6% | $231,700 |
| 2012 | $6,796 +2.8% | $231,700 |
| 2011 | $6,613 +6% | $231,700 |
| 2010 | $6,241 +2% | $231,700 +103.6% |
| 2009 | $6,119 +2% | $113,800 |
| 2008 | $5,997 +5% | $113,800 |
| 2007 | $5,713 | $113,800 |
| 2006 | -- | $113,800 |
| 2005 | -- | $113,800 |
| 2004 | $4,637 | $113,800 +2.2% |
| 2003 | -- | $111,300 |
| 2002 | -- | $111,300 |
| 2001 | -- | $111,300 |
Find assessor info on the county website
Neighborhood: 08520
Nearby homes
- $386,1003 bd1 ba1.4k sqft3 Winchester Dr, East Windsor, NJ 08520Off Market

- $368,0002 bd2 ba1.3k sqft2 Teal Ct, East Windsor, NJ 08520Off Market

- $338,4002 bd2 ba1.1k sqft14 Teal Ct, East Windsor, NJ 08520Off Market
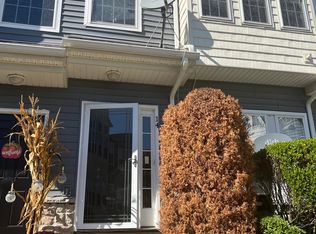
- $370,500-- bd-- ba1.4k sqft6 Teal Ct, East Windsor, NJ 08520Off Market
- $468,9003 bd3 ba1.6k sqft10 Teal Ct, East Windsor, NJ 08520Off Market
- $414,3003 bd2 ba1.5k sqft5 Winchester Dr, East Windsor, NJ 08520Off Market
- $492,000-- bd-- ba1.7k sqft2 Winchester Dr, East Windsor, NJ 08520Off Market
- $326,6002 bd3 ba1.1k sqft18 Teal Ct, East Windsor, NJ 08520Off Market
Nearby schools
GreatSchools rating
- NAWalter C. Black Elementary SchoolGrades: K-2Distance: 0.5 mi
- 6/10Melvin H Kreps SchoolGrades: 6-8Distance: 1.2 mi
- 6/10Hightstown High SchoolGrades: 9-12Distance: 0.6 mi
Schools provided by the listing agent
- High: Hightstown H.s.
- District: East Windsor Regional Schools
Source: Bright MLS. This data may not be complete. We recommend contacting the local school district to confirm school assignments for this home.
Get a cash offer in 3 minutes
Find out how much your home could sell for in as little as 3 minutes with a no-obligation cash offer.
Estimated market value
$574,300
Get a cash offer in 3 minutes
Find out how much your home could sell for in as little as 3 minutes with a no-obligation cash offer.
Estimated market value
$574,300
- New Jersey
- Mercer County
- East Windsor Township
- 08520
- 1 Winchester Dr
Nearby cities
Nearby zip codes
Other East Windsor Township Topics
- Apartments for Rent in 08520
- Houses for Sale in 08520
- Houses for Rent in 08520
- 08520 Real Estate
- East Windsor Township Condos
- Houses for Sale in East Windsor Township
- Newest Listings in East Windsor Township
- East Windsor Township Home Values
- East Windsor Township Real Estate Agents
- East Windsor Township Refinance
- East Windsor Township Mortgage Rates
