Welcome to this oversized split-level home set on more than an acre of picturesque wooded property in one of North Caldwell's most desirable neighborhoods. Offering 5 bedrooms, 3 full baths, and 1 half bath, this spacious residence provides the perfect opportunity to update and customize while enjoying an exceptional location and versatile floor plan. The ground level features a welcoming family room, powder room, laundry area, and direct access to the attached 2-car garage. The main level offers a gracious entry foyer leading to a living room with a wood-burning fireplace, formal dining room, eat-in kitchen, and a bright sunroom overlooking the private, natural surroundings. The second level includes four generously sized bedrooms, including an ensuite bedroom with a walk-in closet, plus a full hall bath. Occupying the entire third level, the expansive primary suite serves as a private retreat featuring a sitting room, gas fireplace, large walk-in closet, second laundry area, oversized bath, Palladian windows, and a private balcony with serene wooded views. Surrounded by mature trees, the property offers exceptional privacy and abundant outdoor space for recreation, entertaining, and future possibilities. Conveniently located near top-rated schools, parks, shopping, dining, major highways, and transportation to New York City, this is a rare opportunity to create your dream home in sought-after North Caldwell. Don't miss it!
Under contract
$1,079,000
1 Winding Way, North Caldwell Boro, NJ 07006
5beds
--sqft
Single Family Residence
Built in 1957
1.2 Acres Lot
$-- Zestimate®
$--/sqft
$-- HOA
What's special
- 45 days |
- 152 |
- 3 |
Likely to sell faster than
Zillow last checked:
Listing updated:
Listed by:
Perry Sessa 973-287-6047,
Re/Max Elite Realty
Source: GSMLS,MLS#: 4031172
Facts & features
Interior
Bedrooms & bathrooms
- Bedrooms: 5
- Bathrooms: 4
- Full bathrooms: 3
- 1/2 bathrooms: 1
Primary bedroom
- Description: Fireplace, Full Bath, Sitting Room, Walk-In Closet
Primary bathroom
- Features: Bidet, Soaking Tub, Stall Shower
Dining room
- Features: Formal Dining Room
Kitchen
- Features: Eat-in Kitchen, Separate Dining Area
Basement
- Features: Storage Room, Utility Room
Heating
- 1 Unit, Forced Air, Natural Gas
Cooling
- 1 Unit, Central Air
Appliances
- Included: Carbon Monoxide Detector, Dishwasher, Dryer, Range/Oven-Electric, Refrigerator, Washer, Water Softener Owned, Gas Water Heater
Features
- Walkout
- Flooring: Wood
- Basement: Yes,Full,Unfinished
- Number of fireplaces: 2
- Fireplace features: Bedroom 1, Gas, Living Room, Wood Burning, Master Bedroom
Video & virtual tour
Property
Parking
- Total spaces: 2
- Parking features: 2 Car Width, Asphalt, Attached Garage, Garage Door Opener
- Attached garage spaces: 2
Features
- Levels: Multi/Split,Split Level
- Patio & porch: Patio
- Has private pool: Yes
- Pool features: Gunite, In Ground
Lot
- Size: 1.2 Acres
- Dimensions: 101 x 179 IRR
- Features: Wooded
Details
- Parcel number: 1615009060000000060000
Construction
Type & style
- Home type: SingleFamily
- Property subtype: Single Family Residence
Materials
- Clapboard
- Roof: Asphalt Shingle
Condition
- Year built: 1957
Utilities & green energy
- Gas: Gas-Natural
- Sewer: Public Sewer
- Water: Public
- Utilities for property: Electricity Connected, Natural Gas Connected, Cable Available, Fiber Optic Available
Community & HOA
Community
- Security: Carbon Monoxide Detector
Location
- Region: North Caldwell
Financial & listing details
- Tax assessed value: $910,900
- Annual tax amount: $21,023
- Date on market: 6/6/2026
- Ownership type: Fee Simple
- Electric utility on property: Yes
Estimated market value
Not available
Estimated sales range
Not available
Not available
Price history
| Date | Event | Price |
|---|---|---|
| 6/12/2026 | Pending sale | $1,079,000 |
Source:  GSMLS #4031172 Report a problem GSMLS #4031172 Report a problem | ||
| 6/1/2026 | Listed for sale | $1,079,000+139.8% |
Source:  NJMLS #26018049 Report a problem NJMLS #26018049 Report a problem | ||
| 7/2/1999 | Sold | $450,000 |
Source: Public Record Report a problem | ||
Public tax history
| Year | Property taxes | Tax assessment |
|---|---|---|
| 2025 | $21,024 +2.2% | $910,900 |
| 2024 | $20,568 +3.6% | $910,900 |
| 2023 | $19,849 +5% | $910,900 |
| 2022 | $18,898 +0.8% | $910,900 +15.3% |
| 2021 | $18,755 +1.4% | $789,700 |
| 2020 | $18,503 -0.7% | $789,700 |
| 2019 | $18,629 +2.6% | $789,700 |
| 2018 | $18,163 +2.3% | $789,700 |
| 2017 | $17,752 +0.8% | $789,700 |
| 2016 | $17,610 +1% | $789,700 |
| 2015 | $17,437 +1.9% | $789,700 |
| 2014 | $17,105 +2.6% | $789,700 |
| 2013 | $16,679 +3.7% | $789,700 |
| 2012 | $16,078 +5.8% | $789,700 |
| 2011 | $15,202 +5.9% | $789,700 |
| 2010 | $14,356 +4.5% | $789,700 -7.9% |
| 2009 | $13,739 +3% | $857,600 |
| 2008 | $13,336 | $857,600 |
Find assessor info on the county website
Monthly payment
Est. payment
Payment breakdown
Explore the cost of this home by adjusting the details. Changes won't be saved.Climate risks
Neighborhood: 07006
Nearby schools
GreatSchools rating
- 9/10Gould Mountain SchoolGrades: 4-6Distance: 0.6 mi
- 6/10West Essex Middle SchoolGrades: 7-8Distance: 1.5 mi
- 9/10West Essex High SchoolGrades: 9-12Distance: 1.5 mi
Schools provided by the listing agent
- Elementary: Grandview
- Middle: W Essex
- High: W Essex
Source: GSMLS. This data may not be complete. We recommend contacting the local school district to confirm school assignments for this home.
- $1,163,3004 bd4 ba2.2k sqft2 Stony Brook Dr, North Caldwell, NJ 07006Off Market
- $1,904,7005 bd5 ba2k sqft4 Winding Way, North Caldwell, NJ 07006Off Market
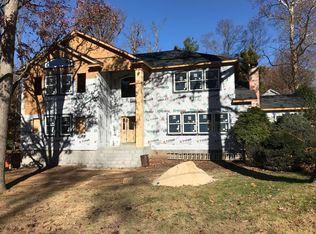
- $984,1004 bd3 ba1.7k sqft207 Smull Ave, North Caldwell, NJ 07006Off Market
- $1,881,2005 bd4 ba5k sqft3 Stony Brook Dr, North Caldwell, NJ 07006Off Market
- $891,100-- bd-- ba1.9k sqft205 Smull Ave, North Caldwell, NJ 07006Off Market
- $1,298,1005 bd4 ba2.4k sqft4 Stony Brook Dr, North Caldwell, NJ 07006Off Market
- $1,000,1004 bd2 ba2.3k sqft3 Winding Way, North Caldwell, NJ 07006Off Market
- $1,347,7004 bd4 ba1.2k sqft211 Smull Ave, North Caldwell, NJ 07006Off Market
A local agent can set up tours, give advice and negotiate with sellers.
A local lender can help you make sure your offer is ready when you are.
Similar homes
- $899,0004 bd3 ba-- sqft7 Timber Dr, North Caldwell Boro, NJ 07006For Sale
 MLS ID #4039219, Barbara A Gargiulo, Prominent Properties Sir. GSMLS
 - $1,133,3504 bd3 ba4.5k sqft156 Kingsland Rd, Boonton Twp., NJ 07005For Sale
 MLS ID #4037154, Glen Baker, Re/Max Select. GSMLS
 - $649,0004 bd2 ba-- sqft16 Arlington Ave, Caldwell Boro Twp., NJ 07006For Sale
 MLS ID #4038732, Jessica A Lombardi, Compass New Jersey Llc. GSMLS
 - $1,298,0004 bd4 ba-- sqft25 Tremont Ter, Livingston Twp., NJ 07039For Sale
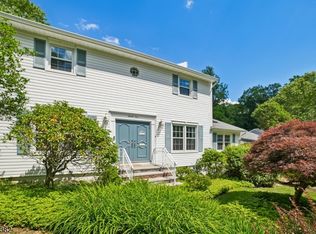 MLS ID #4040133, Dana Dang, Garden Home Realty. GSMLS
 - $1,099,9006 bd5 ba-- sqft346 Harding Dr, South Orange Village Twp., NJ 07079For SaleMLS ID #4039503, Douglass Holmes, Howard Hanna Rand Realty. GSMLS
- $849,0005 bd2 ba-- sqft99 Lynwood Rd, Verona Twp., NJ 07044For SaleMLS ID #4038575, Nicole Kobernick, Bhhs Fox & Roach. GSMLS
- $775,0004 bd3 ba-- sqft16 Arnold Dr, Parsippany-Troy Hills Twp., NJ 07054For SaleMLS ID #4040230, Jacqueline Scura, Compass Of New Jersey. GSMLS
- $575,0003 bd2 ba-- sqft68 Westover Ave, West Caldwell Twp., NJ 07006For SaleMLS ID #4032562, Adam Kamenman, Coldwell Banker Realty. GSMLS
- $995,0005 bd4 ba3.3k sqft1 S. Stanley Road, South Orange Village Twp., NJ 07079For SaleMLS ID #4033647, Victoria Carter, Weichert Realtors. GSMLS
- $849,0004 bd3 ba-- sqft6 Davenport Ave, Roseland Boro, NJ 07068For SaleMLS ID #4035325, Melissa Gonzales, Signature Realty Nj. GSMLS
- $1,199,9005 bd4 ba3.2k sqft60 Park Rd, Parsippany-Troy Hills Twp., NJ 07054For SaleMLS ID #4034599, Darlene Schror, Redfin Corporation. GSMLS
- $1,200,0004 bd3 ba-- sqft12 Arbor Ct, Livingston Twp., NJ 07039For SaleMLS ID #4039175, Monica Alpert, Compass New Jersey, Llc. GSMLS
- $749,0003 bd3 ba-- sqft5 The Glen, Cedar Grove Twp., NJ 07009For SaleMLS ID #4039282, Alexandra Schulz, Prominent Properties Sir. GSMLS
- $739,0005 bd3 ba2.8k sqft36 Curtis Ave, West Orange Twp., NJ 07052For SaleMLS ID #4039128, Necker Jean, Jeanius Realty. GSMLS
- $1,100,0004 bd3 ba-- sqft14 Saddle River Ro, Woodcliff Lake Boro, NJ 07677For SaleMLS ID #4035782, Joanne Basile, The Agency One Rock. GSMLS
- $799,0003 bd3 ba-- sqft28 Lyonsville Rd, Rockaway Twp., NJ 07005For SaleMLS ID #4041065, Claudia Patterson, Exp Realty, Llc. GSMLS
- $1,195,0005 bd4 ba-- sqft37 Continental Rd, Parsippany-Troy Hills Twp., NJ 07950For SaleMLS ID #4037447, Neel Patel, Halo Realty Properties Llc. GSMLS
- $1,200,0005 bd5 ba-- sqft78 Urban Club Rd, Wayne Twp., NJ 07470For SaleMLS ID #4036841, Taylor C. Lucyk, The Agency One Rock. GSMLS
- $1,150,0006 bd4 ba3.5k sqft9 Wooded Hill Ln, Randolph Twp., NJ 07869For SaleMLS ID #4031313, Robert John Yencha, Weichert Realtors. GSMLS
- $929,0004 bd2 ba-- sqft72 Mountain Ave, Warren Twp., NJ 07059For SaleMLS ID #4040823, Ke Song, United Real Estate. GSMLS
