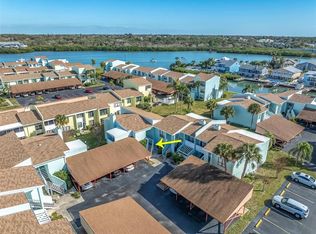
Live the Direct Waterfront Lifestyle in Indian Rocks Beach in this contemporary 2-bedroom, 2.5-bath, two-story residence in the sought-after waterfront community of Windrush Cove delivering an elevated, sun-soaked Beach lifestyle. Perfectly positioned along the serene Intracoastal shoreline with unobstructed waterfront views, this light-filled two level condo offers seamless indoor–outdoor living and a thoughtfully reimagined interior styled in soft coastal hues and a subtle beach-inspired palette. Enjoy the benefits of a secluded waterfront enclave featuring a resort-style heated pool, clubhouse, fitness area, and more. With over 1,200 square feet of open-concept nautical living, the residence is bathed in natural light and refreshed with a modern coastal design. The spacious layout includes abundant storage, a well-designed split bedroom plan, and a large, pergola covered patio at the entry, all just a short stroll to the beach and moments from everything IRB offers. Step inside to an awe-inspiring main level showcasing an expansive, ultra chic Kitchen, Living, and Dining area with island-inspired tones and an effortless flow to the waterfront patio through brand-new impact sliding glass doors — the perfect setting for tangerine sunrises and sunsets. The fully renovated, coastal-inspired designer kitchen infused with soft, seaside hues feature contemporary navy cabinetry, quartzite countertops, new stainless-steel appliances, and a generous social island ideal for the chef who loves to stay connected. A stylish half bath is conveniently located off the entry. Upstairs, the large Primary Suite offers a spacious sitting area, two walk-in closets, and a picture window framing the shimmering Community pool and coming sunset! The Primary suite is complemented by a beautifully updated full bath in a soft shoreline-inspired palette. A second bedroom features an ensuite bath, a generous sized walk-in closet with a stackable washer/dryer nicely tucked away. Additional valued features include fresh interior paint, new craftsman baseboards & doors, an abundance of storage areas & nooks, newer HVAC, one car carport with storage just out front and a cohesive coastal color palette throughout. Pet-friendly with low HOA fees covering roof, exterior maintenance, water, trash, sewer, and master insurance (including flood). Rentals permitted with a 1-month minimum, preserving the community’s boutique feel. Located in the heart of Indian Rocks Beach — a golf-cart-friendly coastal town with parks, playgrounds, a boat ramp, beach access, and vibrant local shops and restaurants, this residence offers effortless access to Tampa, Pinellas County, and nearby airports. Coastal elegance meets modern luxury in this beautifully remodeled waterfront retreat with unobstructed waterfront views —where mornings start with sunshine on the water and evenings end in pure coastal calm. Owner will consider financing the purchase with sufficient downpayment.
Sold for $357,000
Zillow last checked:
Listing updated:
Bought with:
Kristin Aguilar, 3361449
LPT REALTY, LLC
Source: Stellar MLS,MLS#: TB8477222 Originating MLS: Suncoast Tampa
Originating MLS: Suncoast Tampa
Price history
| Date | Event | Price |
|---|---|---|
| 9/25/2026 | Sold | $357,000-10.7%$296/sqft |
Source:  Stellar MLS #TB8477222 Report a problem Stellar MLS #TB8477222 Report a problem | ||
| 7/29/2026 | Price change | $399,900-4.8%$331/sqft |
Source: Stellar MLS #TB8477222 Report a problem | ||
| 6/10/2026 | Price change | $419,900-3.5%$348/sqft |
Source: Stellar MLS #TB8477222 Report a problem | ||
| 4/29/2026 | Pending sale | $435,000$360/sqft |
Source: Stellar MLS #TB8477222 Report a problem | ||
| 4/24/2026 | Price change | $435,000-3.3%$360/sqft |
Source: Stellar MLS #TB8477222 Report a problem | ||
| 3/24/2026 | Price change | $449,900-4.3%$372/sqft |
Source: Stellar MLS #TB8477222 Report a problem | ||
| 2/17/2026 | Listed for sale | $469,875-6%$389/sqft |
Source: Stellar MLS #TB8477222 Report a problem | ||
| 2/1/2026 | Listing removed | $499,999$414/sqft |
Source: Stellar MLS #TB8423165 Report a problem | ||
| 1/20/2026 | Price change | $499,999-3.8%$414/sqft |
Source: Stellar MLS #TB8423165 Report a problem | ||
| 1/9/2026 | Price change | $519,999-1%$430/sqft |
Source: Stellar MLS #TB8423165 Report a problem | ||
| 11/20/2025 | Price change | $524,999-0.6%$435/sqft |
Source: Stellar MLS #TB8423165 Report a problem | ||
| 10/24/2025 | Price change | $527,999-0.1%$437/sqft |
Source: Stellar MLS #TB8423165 Report a problem | ||
| 10/13/2025 | Price change | $528,500-0.1%$438/sqft |
Source: Stellar MLS #TB8423165 Report a problem | ||
| 10/1/2025 | Price change | $529,000-1.1%$438/sqft |
Source: Stellar MLS #TB8423165 Report a problem | ||
| 9/1/2025 | Listed for sale | $534,900+69.8%$443/sqft |
Source: Stellar MLS #TB8423165 Report a problem | ||
| 3/18/2021 | Sold | $315,000-4.5%$261/sqft |
Source: Public Record Report a problem | ||
| 2/18/2021 | Pending sale | $330,000$273/sqft |
Source: TEAMWORK REAL ESTATE CONSULTAN #U8097868 Report a problem | ||
| 2/18/2021 | Listed for sale | $330,000$273/sqft |
Source: TEAMWORK REAL ESTATE CONSULTAN #U8097868 Report a problem | ||
| 2/18/2021 | Pending sale | $330,000$273/sqft |
Source: Stellar MLS #U8097868 Report a problem | ||
| 1/24/2021 | Price change | $330,000-2.9%$273/sqft |
Source: Stellar MLS #U8097868 Report a problem | ||
| 1/8/2021 | Listed for sale | $340,000$281/sqft |
Source: Stellar MLS #U8097868 Report a problem | ||
| 1/5/2021 | Pending sale | $340,000$281/sqft |
Source: TEAMWORK REAL ESTATE CONSULTAN #U8097868 Report a problem | ||
| 12/28/2020 | Listed for rent | $2,300$2/sqft |
Source: Stellar MLS #U8108338 Report a problem | ||
| 11/30/2020 | Price change | $340,000-2.6%$281/sqft |
Source: TEAMWORK REAL ESTATE CONSULTAN #U8097868 Report a problem | ||
| 11/12/2020 | Price change | $349,000-0.3%$289/sqft |
Source: TEAMWORK REAL ESTATE CONSULTAN #U8097868 Report a problem | ||
| 10/23/2020 | Pending sale | $350,000+250%$290/sqft |
Source: TEAMWORK REAL ESTATE CONSULTAN #U8097868 Report a problem | ||
| 5/8/2013 | Sold | $100,000-60.8%$83/sqft |
Source: Public Record Report a problem | ||
| 12/17/2004 | Sold | $255,000+235.5%$211/sqft |
Source: Stellar MLS #U7092933 Report a problem | ||
| 10/9/1997 | Sold | $76,000$63/sqft |
Source: Public Record Report a problem | ||
Nearby homes
- $299,9003 bd2 ba1.3k sqft1 Windrush Blvd APT 87, Indian Rocks Beach, FL 33785For Sale
- $2,8502 bd2 ba1k sqft1 Windrush Blvd APT 81, Indian Rocks Beach, FL 33785For Rent
- $262,0002 bd2 ba1k sqft1 Windrush Blvd APT 84, Indian Rocks Beach, FL 33785Sold

- $409,5002 bd3 ba1.2k sqft1 Windrush Blvd APT 32, Indian Rocks Beach, FL 33785Sold
Get a cash offer in 3 minutes
Find out how much your home could sell for in as little as 3 minutes with a no-obligation cash offer.
Estimated market value
$379,600
