Welcome to a truly one-of-a-kind townhouse in the Windsor Court community! One of the only units that has been fully gutted and renovated since being built. Offering 3 bedrooms and 3.5 bathrooms, this home features a spacious primary suite, an open-concept layout ideal for entertaining, and updated hardwood floors throughout. The large eat-in kitchen boasts granite countertops and high-end finishes, flowing seamlessly into the main living area. Large family room with cathedral ceilings with fire place. Additional highlights include a full finished basement with a full bathroom, newly installed gas boiler and on-demand hot water system, and freshly painted interiors throughout. Enjoy outdoor living with a new paver patio, private back and side yard, and an 8-foot vinyl fence providing maximum privacy. Newly leased solar panels add energy efficiency. This home stands apart with its extensive renovations, premium upgrades, and unmatched level of finish. Truly a turnkey opportunity.
Sold for $685,000
$685,000
1 Windsor Court, Amityville, NY 11701
3beds
2,850sqft
Condominium, Residential
Built in 1990
-- sqft lot
$696,700 Zestimate®
$240/sqft
$5,262 Estimated rent
Home value
$696,700
$627,000 - $773,000
$5,262/mo
Zestimate® history
Owner options
List your home for rent
$5,262/mo
Rent Zestimate®
Find your next renter with Zillow Rental Manager. Plus, with online applications, you can quickly screen prospective tenants – for free.
$5,262/mo
Rent Zestimate®
Refinance and save
$5,042/mo
Est. payment
Refinancing to a lower rate could help reduce your monthly payments and save thousands over the life of the loan.
$5,042/mo
Est. payment
Explore your selling options
Work with a Zillow partner agent
Leverage their expertise and Zillow's premium Showcase listings to get your home seen by more buyers.
Get startedList with your own agent
Get your home in front of millions of buyers by listing it on Zillow.
Learn how to do itSell it yourself
Take full control of how buyers see your home on Zillow by listing For Sale by Owner (FSBO).
List your homeWhat's special
High-end finishesNew paver patioSpacious primary suiteUpdated hardwood floors throughoutFreshly painted interiors throughoutGranite countertopsLarge eat-in kitchen
Zillow last checked:
Listing updated:
Listed by:
Carl Iacona 516-695-7902,
NYONLINEREALTY.COM 516-798-3000,
Jonathan M. Miller 516-799-4776,
NYONLINEREALTY.COM
Bought with:
Patty J. Vorilas, 10401258736
Douglas Elliman Real Estate
Source: OneKey® MLS as distributed by MLS GRID,MLS#: 955252
Facts & features
Interior
Bedrooms & bathrooms
- Bedrooms: 3
- Bathrooms: 4
- Full bathrooms: 3
- 1/2 bathrooms: 1
Heating
- Forced Air
Cooling
- Central Air
Appliances
- Included: Dishwasher, Dryer, Gas Range, Stainless Steel Appliance(s), Washer, Tankless Water Heater
Features
- Cathedral Ceiling(s), Chefs Kitchen, Crown Molding, Eat-in Kitchen, Granite Counters, His and Hers Closets, Natural Woodwork
- Flooring: Hardwood
- Basement: Finished,Full
- Attic: Partial
- Number of fireplaces: 1
- Fireplace features: Family Room
- Common walls with other units/homes: 1 Common Wall,End Unit
Interior area
- Total structure area: 2,850
- Total interior livable area: 2,850 sqft
Property
Parking
- Total spaces: 1
- Parking features: Driveway, Garage, Private
- Garage spaces: 1
- Has uncovered spaces: Yes
Features
- Patio & porch: Patio, Porch
Lot
- Size: 2,153 Square Feet
Details
- Parcel number: 0101007000400024002
- Special conditions: None
Construction
Type & style
- Home type: Condo
- Property subtype: Condominium, Residential
- Attached to another structure: Yes
Materials
- Aluminum Siding
Condition
- Updated/Remodeled
- Year built: 1990
- Major remodel year: 2012
Utilities & green energy
- Sewer: Public Sewer
- Water: Public
- Utilities for property: Cable Connected, Electricity Connected, Natural Gas Connected, Sewer Connected, Water Connected
Community & HOA
Community
- Security: Fire Alarm, Security System
HOA
- Has HOA: Yes
- Services included: Common Area Maintenance, Maintenance Grounds, Sewer, Snow Removal, Trash
- HOA fee: $300 monthly
Location
- Region: Amityville
Financial & listing details
- Price per square foot: $240/sqft
- Tax assessed value: $4,200
- Annual tax amount: $11,396
- Date on market: 1/25/2026
- Cumulative days on market: 18 days
- Listing agreement: Exclusive Right To Sell
- Electric utility on property: Yes
Price history
| Date | Event | Price |
|---|---|---|
| 4/24/2026 | Sold | $685,000+14.4%$240/sqft |
Source:  OneKey® MLS as distributed by MLS GRID #955252 Report a problem OneKey® MLS as distributed by MLS GRID #955252 Report a problem | ||
| 3/5/2026 | Pending sale | $599,000$210/sqft |
Source: OneKey® MLS as distributed by MLS GRID #955252 Report a problem | ||
| 2/12/2026 | Listing removed | $599,000$210/sqft |
Source: OneKey® MLS as distributed by MLS GRID #955252 Report a problem | ||
| 1/25/2026 | Listed for sale | $599,000+121.9%$210/sqft |
Source: OneKey® MLS as distributed by MLS GRID #955252 Report a problem | ||
| 12/4/2010 | Sold | $270,000-36.3%$95/sqft |
Source: Public Record Report a problem | ||
| 10/18/2007 | Sold | $424,000$149/sqft |
Source: Public Record Report a problem | ||
Public tax history
| Year | Property taxes | Tax assessment |
|---|---|---|
| 2025 | -- | $4,200 |
| 2024 | -- | $4,200 |
| 2023 | -- | $4,200 |
| 2022 | -- | $4,200 |
| 2021 | -- | $4,200 |
| 2020 | -- | $4,200 |
| 2019 | -- | $4,200 |
| 2018 | -- | $4,200 |
| 2017 | $13,306 | $4,200 |
| 2016 | -- | $4,200 |
| 2015 | -- | $4,200 |
| 2014 | -- | $4,200 |
| 2013 | -- | $4,200 |
| 2012 | -- | $4,200 |
| 2011 | -- | $4,200 |
| 2010 | -- | $4,200 |
| 2009 | -- | $4,200 |
| 2008 | -- | $4,200 -20.8% |
| 2001 | -- | $5,300 |
| 2000 | $6,348 | $5,300 |
Find assessor info on the county website
Neighborhood: 11701
Nearby homes
- $529,9993 bd3 ba2.4k sqft2 Windsor Ct, Amityville, NY 11701For Sale
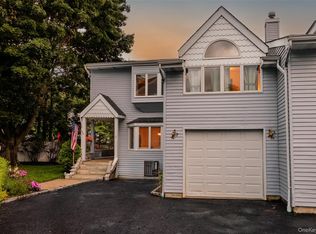
- $539,9003 bd3 ba2.2k sqft2 Windsor Ct, Amityville, NY 11701Off Market
- $712,8003 bd3 ba2.3k sqft3 Windsor Ct, Amityville, NY 11701Off Market

- $625,7003 bd3 ba2.3k sqft3 Windsor, Amityville, NY 11701Off Market
- $703,7003 bd3 ba2.2k sqft4 Windsor Ct, Amityville, NY 11701Off Market
- $540,0003 bd3 ba2.3k sqft10 Windsor Ct, Amityville, NY 11701Sold
- $4,200-- bd-- ba-- sqft5 Windsor Ct, Amityville, NY 11701Off Market
- $681,6003 bd2 ba2.3k sqft9 Windsor Ct, Amityville, NY 11701Off Market
Nearby schools
GreatSchools rating
- 3/10Park Avenue SchoolGrades: 2-5Distance: 0.3 mi
- 4/10Edmund W Miles Middle SchoolGrades: 6-8Distance: 1.3 mi
- 3/10Amityville Memorial High SchoolGrades: 9-12Distance: 0.3 mi
Schools provided by the listing agent
- Elementary: Park Avenue School - Suffolk
- Middle: Edmund W Miles Middle School
- High: Amityville Memorial High School
Source: OneKey® MLS as distributed by MLS GRID. This data may not be complete. We recommend contacting the local school district to confirm school assignments for this home.
Get a cash offer in 3 minutes
Find out how much your home could sell for in as little as 3 minutes with a no-obligation cash offer.
Estimated market value
$696,700
Get a cash offer in 3 minutes
Find out how much your home could sell for in as little as 3 minutes with a no-obligation cash offer.
Estimated market value
$696,700
- New York
- Suffolk County
- Amityville
- 11701
- 1 Windsor Court
Nearby cities
Nearby neighborhoods
Nearby zip codes
Other Amityville Topics
