Skip main navigation
Sold for $760,000
  • $760,000

    1 Windsor Dr, Voorhees, NJ 08043

    4beds
    3,800sqft
    Single Family Residence
    Built in 1986
    0.52 Acres Lot
    $762,700 Zestimate®
    $200/sqft
    $4,422 Estimated rent

    Home value

    $762,700

    $702,000 - $831,000

    $4,422/mo

    Zestimate® history
    Loading
    Loading...

    Owner options

    List your home for rent

    $4,422/mo

    Rent Zestimate®

    Find your next renter with Zillow Rental Manager. Plus, with online applications, you can quickly screen prospective tenants – for free.

    Learn more

    $4,422/mo

    Rent Zestimate®

    Refinance and save

    $5,575/mo

    Est. payment

    Refinancing to a lower rate could help reduce your monthly payments and save thousands over the life of the loan.

    See today's rates

    $5,575/mo

    Est. payment

    Explore your selling options

    Work with a Zillow partner agent

    Leverage their expertise and Zillow's premium Showcase listings to get your home seen by more buyers.

    Get started

    List with your own agent

    Get your home in front of millions of buyers by listing it on Zillow.

    Learn how to do it

    Sell it yourself

    Take full control of how buyers see your home on Zillow by listing For Sale by Owner (FSBO).

    List your home

    What's special

    Soaring ceilingsOversized garageSerene backdropDual walk-in closetsSpacious light-filled layoutPrivate officeConvenient first-floor laundry room
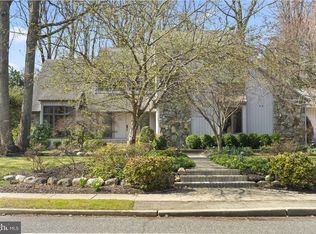
    Architectural showpiece tucked away on a private, tree-lined half-acre lot in the sought-after Stafford Woods section of Voorhees—a rare opportunity to own over 3,800 square feet of beautifully designed, sun-drenched living space with soaring ceilings and a layout that feels anything but ordinary. This beautifully designed Brynwood model featuring 4 bedrooms, 3.5 bathrooms, a full finished basement, and an oversized garage—all set against a serene backdrop with an expansive multi-tier deck perfect for entertaining. Step inside to a spacious, light-filled layout highlighted by a grand foyer, formal living and dining room and a dramatic family room with a floor-to-ceiling stone fireplace and walls of windows that flood the space with natural light. The kitchen flows seamlessly into a bright breakfast area with skylights and direct access to the deck, creating the perfect setting for everyday living and hosting. A private office and convenient first-floor laundry room add to the home’s functionality, while upstairs offers three generously sized bedrooms and a full hall bath. The primary suite serves as a true retreat, complete with a private bath, dual walk-in closets, and a separate sitting area or home office. Throughout the home, custom built-ins and striking architectural details add character, warmth, and flexibility across all three levels, including a full finished basement ideal for additional living, recreation, or workspace. This home presents an incredible opportunity to own a distinctive property in a prime location and customize it to your personal style. Ideally located near major highways, shopping, dining, and top-rated schools, offering the perfect balance of privacy and convenience. A home like this doesn’t come along often—schedule your private showing today.

    Zillow last checked:

    Listing updated:

    Listed by:

    Rachel Romano 609-238-1329,

    Real Broker, LLC

    Bought with:

    Dana Grigore, 1434642

    HomeSmart First Advantage Realty

    Source: Bright MLS,MLS#: NJCD2113204MLS Logo

    Facts & features

    Interior

    Bedrooms & bathrooms
    • Bedrooms: 4
    • Bathrooms: 4
    • Full bathrooms: 3
    • 1/2 bathrooms: 1
    • Main level bathrooms: 1
    Rooms
    • Room types: Living Room, Dining Room, Primary Bedroom, Sitting Room, Bedroom 2, Bedroom 3, Kitchen, Family Room, Basement, Breakfast Room, Bedroom 1, Laundry, Office, Bonus Room, Primary Bathroom
    Primary bedroom
    • Features: Built-in Features, Cathedral/Vaulted Ceiling, Ceiling Fan(s), Flooring - Carpet, Primary Bedroom - Sitting Area, Skylight(s), Walk-In Closet(s), Window Treatments
    • Level: Upper
    • Area: 390 Square Feet
    • Dimensions: 15 X 26
    Bedroom 1
    • Features: Built-in Features, Ceiling Fan(s), Flooring - Carpet, Walk-In Closet(s)
    • Level: Upper
    • Area: 255 Square Feet
    • Dimensions: 15 X 17
    Bedroom 2
    • Features: Ceiling Fan(s), Built-in Features, Flooring - Carpet
    • Level: Upper
    • Area: 196 Square Feet
    • Dimensions: 14 X 14
    Bedroom 3
    • Features: Ceiling Fan(s), Built-in Features, Flooring - Carpet
    • Level: Upper
    • Area: 168 Square Feet
    • Dimensions: 12 X 14
    Primary bathroom
    • Features: Granite Counters, Skylight(s)
    • Level: Upper
    • Area: 143 Square Feet
    • Dimensions: 11 X 13
    Basement
    • Features: Basement - Finished, Built-in Features, Flooring - Carpet
    • Level: Lower
    • Area: 520 Square Feet
    • Dimensions: 20 X 26
    Bonus room
    • Features: Flooring - Carpet
    • Level: Lower
    • Area: 90 Square Feet
    • Dimensions: 9 X 10
    Breakfast room
    • Features: Ceiling Fan(s)
    • Level: Main
    • Area: 130 Square Feet
    • Dimensions: 13 X 10
    Dining room
    • Features: Formal Dining Room
    • Level: Main
    • Area: 416 Square Feet
    • Dimensions: 16 X 26
    Family room
    • Features: Fireplace - Gas, Ceiling Fan(s), Cathedral/Vaulted Ceiling
    • Level: Main
    • Area: 336 Square Feet
    • Dimensions: 16 X 21
    Kitchen
    • Features: Kitchen - Gas Cooking, Granite Counters
    • Level: Main
    • Area: 182 Square Feet
    • Dimensions: 13 X 14
    Laundry
    • Level: Main
    • Area: 72 Square Feet
    • Dimensions: 8 X 9
    Living room
    • Features: Fireplace - Gas, Flooring - Carpet
    • Level: Main
    • Area: 330 Square Feet
    • Dimensions: 15 X 22
    Office
    • Level: Main
    • Area: 110 Square Feet
    • Dimensions: 10 X 11
    Sitting room
    • Features: Skylight(s)
    • Level: Upper
    • Area: 180 Square Feet
    • Dimensions: 12 X 15
    Heating
    • Forced Air, Humidity Control, Natural Gas
    Cooling
    • Central Air, Attic Fan, Electric
    Appliances
    • Included: Microwave, Central Vacuum, Trash Compactor, Down Draft, Disposal, Dryer, ENERGY STAR Qualified Washer, Extra Refrigerator/Freezer, Self Cleaning Oven, Oven/Range - Gas, Washer, Gas Water Heater
    • Laundry: Dryer In Unit, Main Level, Washer In Unit, Laundry Room
    Features
    • Built-in Features, Ceiling Fan(s), Curved Staircase, Attic/House Fan, Breakfast Area, Bathroom - Stall Shower, Dining Area, Family Room Off Kitchen, Formal/Separate Dining Room, Eat-in Kitchen, Walk-In Closet(s), Bar, Cathedral Ceiling(s), High Ceilings
    • Flooring: Tile/Brick, Hardwood, Carpet, Wood
    • Doors: Sliding Glass, French Doors
    • Windows: Bay/Bow, Double Pane Windows, Skylight(s), Wood Frames, Stain/Lead Glass, Window Treatments
    • Basement: Finished,Heated,Shelving,Space For Rooms,Other
    • Number of fireplaces: 2
    Interior area
    • Total structure area: 3,800
    • Total interior livable area: 3,800 sqft
    • Finished area above ground: 3,800
    • Finished area below ground: 0

    Property

    Parking
    • Total spaces: 2
    • Parking features: Garage Faces Side, Storage, Oversized, Garage Door Opener, Inside Entrance, Attached, Driveway, Off Street, On Street
    • Attached garage spaces: 2
    • Has uncovered spaces: Yes
    Accessibility
    • Accessibility features: Accessible Doors, Doors - Lever Handle(s)
    Features
    • Levels: Three
    • Stories: 3
    • Patio & porch: Deck
    • Exterior features: Lighting, Flood Lights, Play Area, Play Equipment, Sport Court, Street Lights, Underground Lawn Sprinkler
    • Pool features: None
    • Fencing: Partial
    • Has view: Yes
    • View description: Trees/Woods
    Lot
    • Size: 0.52 Acres
    • Features: Corner Lot, Front Yard, Rear Yard, SideYard(s), Landscaped, Premium
    Details
    • Additional structures: Above Grade, Below Grade
    • Parcel number: 3400199 1100006
    • Zoning: 100A
    • Special conditions: Standard

    Construction

    Type & style
    • Home type: SingleFamily
    • Architectural style: Contemporary
    • Property subtype: Single Family Residence
    Materials
    • Frame
    • Foundation: Other
    • Roof: Architectural Shingle
    Condition
    • Very Good,Good,Average
    • New construction: No
    • Year built: 1986

    Utilities & green energy

    • Electric: 200+ Amp Service
    • Sewer: Public Sewer
    • Water: Public

    Community & HOA

    Community
    • Security: Carbon Monoxide Detector(s), Fire Alarm, Smoke Detector(s), Fire Sprinkler System
    • Subdivision: Staffords Wold
    HOA
    • Has HOA: No
    Location
    • Region: Voorhees
    • Municipality: VOORHEES TWP

    Financial & listing details

    • Price per square foot: $200/sqft
    • Tax assessed value: $741,300
    • Annual tax amount: $19,081
    • Date on market: 4/2/2026
    • Listing agreement: Exclusive Right To Sell
    • Listing terms: Cash,Conventional,FHA,VA Loan
    • Inclusions: Appliances As Is Condition
    • Exclusions: Personal Property
    • Ownership: Fee Simple

    Price history

    DateEventPrice
    5/29/2026Sold$760,000-5%$200/sqft
    Source: Bright MLS #NJCD2113204 Report a problem
    5/18/2026Pending sale$799,900$211/sqft
    Source: Bright MLS #NJCD2113204 Report a problem
    5/4/2026Contingent$799,900$211/sqft
    Source: Bright MLS #NJCD2113204 Report a problem
    4/2/2026Listed for sale$799,900+6.2%$211/sqft
    Source: Bright MLS #NJCD2113204 Report a problem
    2/15/2025Listing removed$753,000$198/sqft
    Source: GSMLS #3937503 Report a problem
    12/10/2024Listed for sale$753,000+25.1%$198/sqft
    Source: GSMLS #3937503 Report a problem
    5/12/2023Sold$602,000$158/sqft
    Source: Public Record Report a problem
    2/14/2023Sold$602,000-2.9%$158/sqft
    Source: Bright MLS #NJCD2038634 Report a problem
    12/21/2022Pending sale$620,000$163/sqft
    Source: Bright MLS #NJCD2038634 Report a problem
    12/8/2022Listed for sale$620,000$163/sqft
    Source: Bright MLS #NJCD2038634 Report a problem
    12/5/2022Pending sale$620,000$163/sqft
    Source: Bright MLS #NJCD2038634 Report a problem
    11/21/2022Price change$620,000-4.6%$163/sqft
    Source: Bright MLS #NJCD2038634 Report a problem
    10/6/2022Price change$650,000-3.7%$171/sqft
    Source: Bright MLS #NJCD2034326 Report a problem
    9/27/2022Listed for sale$675,000+33%$178/sqft
    Source: Bright MLS #NJCD2034326 Report a problem
    2/14/2020Sold$507,500-2.2%$134/sqft
    Source: Public Record Report a problem
    12/13/2019Price change$519,000-1.9%$137/sqft
    Source: Keller Williams Realty - Cherry Hill #NJCD378812 Report a problem
    10/12/2019Price change$529,000+3.7%$139/sqft
    Source: Keller Williams Realty - Cherry Hill #NJCD378812 Report a problem
    10/11/2019Listing removed$3,900$1/sqft
    Source: Owner Report a problem
    10/4/2019Price change$509,900-8.9%$134/sqft
    Source: Realmart Realty #NJCD378256 Report a problem
    9/24/2019Listed for rent$3,900$1/sqft
    Source: Owner Report a problem
    6/22/2019Price change$560,000-1.7%$147/sqft
    Source: Keller Williams Realty Cherry Hill #NJCD365526 Report a problem
    5/16/2019Listed for sale$569,900+10.7%$150/sqft
    Source: Keller Williams Realty - Cherry Hill #NJCD365526 Report a problem
    4/10/2015Sold$515,000-3.7%$136/sqft
    Source: Public Record Report a problem
    2/18/2015Listed for sale$535,000-21.9%$141/sqft
    Source: Keller Williams Realty - Cherry Hill #6521724 Report a problem
    10/7/2008Listing removed$685,000$180/sqft
    Source: Prudential Real Estate #5120571 Report a problem
    6/21/2008Price change$685,000-7.4%$180/sqft
    Source: Prudential Real Estate #5120571 Report a problem
    5/29/2008Listed for sale$740,000$195/sqft
    Source: Prudential Real Estate #5120571 Report a problem

    Public tax history

    YearProperty taxesTax assessment
    2025$19,081 -6%$741,300 +57.1%
    2024$20,296 +1.8%$472,000
    2023$19,933 +2.1%$472,000
    2022$19,531 +0.6%$472,000
    2021$19,409 +4.2%$472,000
    2020$18,625 +0.7%$472,000
    2019$18,502 $472,000
    2018$18,502 +1.3%$472,000
    2017$18,266 +3.3%$472,000
    2016$17,691 +1.3%$472,000
    2015$17,469 +3.3%$472,000
    2014$16,916 -1.8%$472,000
    2013$17,233 +2%$472,000 -20.8%
    2012$16,888 +4.2%$596,100
    2011$16,214 +4.5%$596,100
    2010$15,511 -3.5%$596,100
    2009$16,079 $596,100 -4.3%
    2008-- $623,200
    2007-- $623,200
    2006-- $623,200 +150.1%
    2005-- $249,200
    2004-- $249,200
    2003-- $249,200
    2002-- $249,200
    2001-- $249,200
    Find assessor info on the county website

    Neighborhood: 08043

    Nearby schools

    GreatSchools rating
    Schools provided by the listing agent
    • Middle: Voorhees M.s.
    • High: Eastern H.s.

    Source: Bright MLS. This data may not be complete. We recommend contacting the local school district to confirm school assignments for this home.

    Get a cash offer in 3 minutes
    Find out how much your home could sell for in as little as 3 minutes with a no-obligation cash offer.
    Estimated market value
    $762,700
    Get a cash offer in 3 minutes
    Find out how much your home could sell for in as little as 3 minutes with a no-obligation cash offer.
    Estimated market value
    $762,700