Skip main navigation
Sold for $1,830,000
  • $1,830,000

    1 Windy Holw, New Hope, PA 18938

    5beds
    6,634sqft
    Single Family Residence
    Built in 2000
    3.12 Acres Lot
    $2,285,000 Zestimate®
    $276/sqft
    $7,450 Estimated rent

    Home value

    $2,285,000

    $2.08M - $2.54M

    $7,450/mo

    Zestimate® history
    Loading
    Loading...

    Owner options

    List your home for rent

    $7,450/mo

    Rent Zestimate®

    Find your next renter with Zillow Rental Manager. Plus, with online applications, you can quickly screen prospective tenants – for free.

    Learn more

    $7,450/mo

    Rent Zestimate®

    Refinance and save

    $11,518/mo

    Est. payment

    Refinancing to a lower rate could help reduce your monthly payments and save thousands over the life of the loan.

    See today's rates

    $11,518/mo

    Est. payment

    Explore your selling options

    Work with a Zillow partner agent

    Leverage their expertise and Zillow's premium Showcase listings to get your home seen by more buyers.

    Get started

    List with your own agent

    Get your home in front of millions of buyers by listing it on Zillow.

    Learn how to do it

    Sell it yourself

    Take full control of how buyers see your home on Zillow by listing For Sale by Owner (FSBO).

    List your home

    What's special

    Gas fireplaceTwo-sided gas fireplaceInground swimming poolHardwood throughoutVolume ceilingsHardwood floors throughoutHot tub
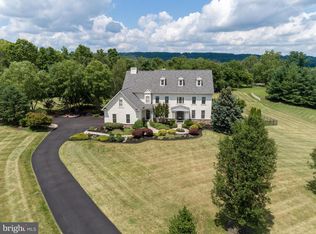
    Two beautiful holly trees grace the driveway entry to this palatial Upper Makefield estate on three luscious acres just outside of New Hope and Peddlers Village – and located within the award-winning Council Rock School District! Situated on a cul-de-sac of elite homes, this location is second to none and truly speaks to living in the ‘heart’ of Bucks County! Artful hardscaping leads to the covered front porch and into the dramatic foyer of this home complete with marble floors and a turned staircase! The living and dining areas at the front of this home feature lighted coffered ceilings, creating a warm rich ambiance to welcome guests into your home. The main level truly has an open floorplan with hardwood throughout, a bright white updated eat-in kitchen, gourmet appliances (Sub Zero, Gaggenau, Thermador and Bosch), a desirable center island, and a dual-sided stone gas fireplace! A wonderful year-round sunroom enlarges this space and encourages relaxation while watching nature’s show of colors change from season to season! Atrium doors lead to the wrap-around deck for enjoying barbecues and al fresco dining during the warmer months. The two-story family room with its wall of windows allows for conversation with friends and family while enjoying libations before dinner and taking in the stunning backyard oasis! Just off the family room, you will find a powder room and the office (or in-law bedroom) with ensuite bath! This room features built-in cabinetry and French doors for privacy with plenty of windows for an abundance of natural light. The main level includes a convenient front entry door to a large cloakroom – perfect for the family coming home from activities to have a drop zone for jackets, backpacks, and shoes. In addition, there is a huge laundry/mud room with side-entry. The upper level boasts a magnificent owners’ suite with volume ceilings, two-sided gas fireplace, custom-designed built-in cabinetry, and expansive owners’ bath with walk-in closets and organizers. This suite offers a spacious outdoor deck for reading, enjoying your morning coffee, or soaking in the sun! The upper level also features hardwood floors throughout! There are three additional bedrooms – one with an ensuite (guest) bath and the other two bedrooms share a Jack and Jill bath! All bedrooms have walk-in closets with custom-designed shelving! The lower walk-out level of this amazing residence offers an unbelievable recreation space and another full bedroom and bath! Your extended family can visit and enjoy fabulous accommodations such as a second media/family room, workout room, a third two-sided gas fireplace, private office, and an outstanding wine tasting room with wine cellar for displaying your private collection! The outdoor oasis is astounding with an inground swimming pool with hot tub, two Koi ponds, fire pit area, and a gazebo – making the sprawling three acres at 1 Windy Hollow Road a ‘staycation’ resort! There are so many special details, you must come and view, in person, to appreciate all this home has to offer! You will not hesitate to make this extraordinary sanctuary yours today!

    Zillow last checked:

    Listing updated:

    Listed by:

    Linda Ventola 215-801-0067,

    RE/MAX Properties - Newtown,

    Listing Team: Team Ventola

    Bought with:

    LISA MINSKY, RS331652

    Keller Williams Real Estate - Newtown

    Source: Bright MLS,MLS#: PABU2057190MLS Logo

    Facts & features

    Interior

    Bedrooms & bathrooms
    • Bedrooms: 5
    • Bathrooms: 6
    • Full bathrooms: 5
    • 1/2 bathrooms: 1
    • Main level bathrooms: 2
    Basement
    • Description: Percent Finished: 90.0
    • Area: 1100
    Heating
    • Forced Air, Electric, Propane
    Cooling
    • Central Air, Electric
    Appliances
    • Included: Water Heater
    • Laundry: Main Level, Laundry Chute, Laundry Room
    Features
    • Built-in Features, Crown Molding, Curved Staircase, Family Room Off Kitchen, Eat-in Kitchen, Kitchen - Gourmet, Kitchen Island, Pantry, Wine Storage, Central Vacuum, Additional Stairway, Ceiling Fan(s), Formal/Separate Dining Room, Recessed Lighting, Soaking Tub, Bathroom - Tub Shower, Bathroom - Stall Shower, Wainscotting, Walk-In Closet(s)
    • Flooring: Hardwood, Wood
    • Doors: Double Entry
    • Basement: Full,Finished,Heated,Exterior Entry,Walk-Out Access,Concrete
    • Number of fireplaces: 3
    • Fireplace features: Double Sided
    Interior area
    • Total structure area: 6,634
    • Total interior livable area: 6,634 sqft
    • Finished area above ground: 5,534
    • Finished area below ground: 1,100

    Property

    Parking
    • Total spaces: 7
    • Parking features: Garage Faces Side, Inside Entrance, Asphalt, Attached, Driveway
    • Attached garage spaces: 3
    • Uncovered spaces: 4
    Accessibility
    • Accessibility features: None
    Features
    • Levels: Two
    • Stories: 2
    • Patio & porch: Patio, Deck, Porch
    • Exterior features: Extensive Hardscape, Lighting, Other, Water Falls
    • Has private pool: Yes
    • Pool features: Heated, In Ground, Pool/Spa Combo, Private
    • Has spa: Yes
    • Spa features: Bath, Hot Tub
    • Fencing: Aluminum
    • Has view: Yes
    • View description: Garden, Pond, Trees/Woods
    • Has water view: Yes
    • Water view: Pond
    Lot
    • Size: 3.12 Acres
    • Features: Backs to Trees, Cul-De-Sac, Front Yard, Landscaped, No Thru Street, Pond, Rear Yard, Rural, SideYard(s), Secluded, Open Lot, Suburban
    Details
    • Additional structures: Above Grade, Below Grade
    • Parcel number: 47001032014
    • Zoning: CM
    • Special conditions: Standard
    • Other equipment: Intercom

    Construction

    Type & style
    • Home type: SingleFamily
    • Architectural style: Colonial
    • Property subtype: Single Family Residence
    Materials
    • Frame
    • Foundation: Concrete Perimeter
    • Roof: Shingle
    Condition
    • Excellent
    • New construction: No
    • Year built: 2000

    Utilities & green energy

    • Sewer: On Site Septic
    • Water: Well
    • Utilities for property: Cable Available, Electricity Available

    Community & neighborhood

    Location
    • Region: New Hope
    • Subdivision: Windy Hollow
    • Municipality: UPPER MAKEFIELD TWP

    Other

    Other facts
    • Listing agreement: Exclusive Right To Sell
    • Listing terms: Cash,Conventional
    • Ownership: Fee Simple

    Price history

    DateEventPrice
    2/8/2024Sold$1,830,000-8.3%$276/sqft
    Source: Bright MLS #PABU2057190 Report a problem
    12/20/2023Pending sale$1,995,000$301/sqft
    Source: Bright MLS #PABU2057190 Report a problem
    12/10/2023Contingent$1,995,000$301/sqft
    Source: Bright MLS #PABU2057190 Report a problem
    12/1/2023Listed for sale$1,995,000+47.2%$301/sqft
    Source: Bright MLS #PABU2057190 Report a problem
    5/1/2023Listing removed--
    Source: Bright MLS #PABU519484 Report a problem
    4/30/2021Sold$1,355,000+0.4%$204/sqft
    Source: Long & Foster Broker Feed #PABU519484_100 Report a problem
    2/22/2021Pending sale$1,350,000$203/sqft
    Source: Bright MLS #PABU519484 Report a problem
    2/8/2021Listing removed--
    Source: Bright MLS #PABU519484 Report a problem
    2/2/2021Contingent$1,350,000$203/sqft
    Source: Bright MLS #PABU519484 Report a problem
    1/31/2021Listed for sale$1,350,000$203/sqft
    Source: Bright MLS #PABU519484 Report a problem

    Public tax history

    Tax history is unavailable.

    Neighborhood: 18938

    Nearby schools

    GreatSchools rating
    Schools provided by the listing agent
    • Elementary: Sol Feinstone
    • Middle: Newtown Jr
    • High: Council Rock High School North
    • District: Council Rock

    Source: Bright MLS. This data may not be complete. We recommend contacting the local school district to confirm school assignments for this home.

    Get a cash offer in 3 minutes
    Find out how much your home could sell for in as little as 3 minutes with a no-obligation cash offer.
    Estimated market value
    $2,285,000
    Get a cash offer in 3 minutes
    Find out how much your home could sell for in as little as 3 minutes with a no-obligation cash offer.
    Estimated market value
    $2,285,000