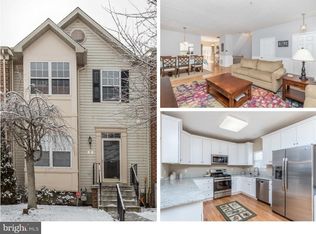
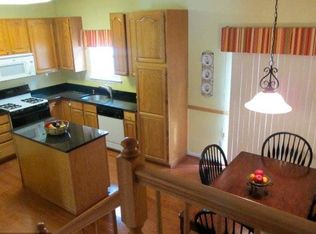
Welcome home to 1 Winterberry Court in Cockeysville, Maryland—a beautifully updated home that combines modern style, everyday comfort, and a location that makes life just a little easier (which, let’s be honest, we can all appreciate). Let's start with the NCR trailhead right in your backyard, do I really need to say more? From the moment you arrive, the fresh curb appeal stands out with newly poured concrete front steps, refreshed shutters and front door, and thoughtful landscaping with tree removal to open up the space. Inside, the home has been updated from top to bottom with new wide-plank hardwood flooring on the main level, new carpet upstairs, and fresh paint throughout. The fully renovated kitchen is an entertainers (or a busy parent who needs space for kids to hang while you make dinner) dream. Featuring quartz countertops, all new stainless steel appliances, a large center island, and custom cabinetry for extra storage—because there’s no such thing as too much storage. Additional updates include a new HVAC system (2022), washer and dryer (2020), and upgraded recessed and decorative lighting that brightens every space. You’re just minutes from everyday essentials like Wegmans, Trader Joe’s, and Giant, along with shopping and dining at Hunt Valley Towne Centre, where you’ll find restaurants, boutiques, and entertainment options all in one place (dangerously convenient, depending on your shopping habits). If you enjoy the outdoors, you’re in luck. Other than the NCR trail in your backyard, within 15 minutes, you’ll find beautiful parks and trails like Oregon Ridge Park and Loch Raven Reservoir, offering hiking, nature trails, and peaceful scenery. Commuters will appreciate easy access to I-83. The nearby Baltimore Light Rail Link provides an easy alternative for getting downtown, and BWI Thurgood Marshall Airport is typically about a 30-minute drive for convenient travel. Cockeysville has a rich history dating back to the 1700s becoming known for its marble quarries—some of which were used in the construction of the Washington Monument. Today, it offers a perfect mix of suburban convenience and access to scenic outdoor spaces. With its extensive upgrades, stylish finishes, and prime location near shopping, dining, and outdoor recreation, 1 Winterberry Court offers the perfect balance of function and flair.
Sold for $510,000
$510,000
1 Winterberry Ct, Cockeysville, MD 21030
4beds
2,460sqft
Townhouse
Built in 1998
3,485 Square Feet Lot
$511,600 Zestimate®
$207/sqft
$3,167 Estimated rent
Home value
$511,600
$471,000 - $558,000
$3,167/mo
Zestimate® history
Owner options
List your home for rent
$3,167/mo
Rent Zestimate®
Find your next renter with Zillow Rental Manager. Plus, with online applications, you can quickly screen prospective tenants – for free.
$3,167/mo
Rent Zestimate®
Refinance and save
$3,600/mo
Est. payment
Refinancing to a lower rate could help reduce your monthly payments and save thousands over the life of the loan.
$3,600/mo
Est. payment
Explore your selling options
Work with a Zillow partner agent
Leverage their expertise and Zillow's premium Showcase listings to get your home seen by more buyers.
Get startedList with your own agent
Get your home in front of millions of buyers by listing it on Zillow.
Learn how to do itSell it yourself
Take full control of how buyers see your home on Zillow by listing For Sale by Owner (FSBO).
List your homeWhat's special
Fully renovated kitchenThoughtful landscapingFresh paint throughoutQuartz countertopsLarge center islandNew carpet upstairs
Zillow last checked:
Listing updated:
Listed by:
Shannon Smith 410-212-3007,
Cummings & Co. Realtors
Bought with:
Ryan Bandell, 0651449
Keller Williams Realty Centre
Source: Bright MLS,MLS#: MDBC2159302
Facts & features
Interior
Bedrooms & bathrooms
- Bedrooms: 4
- Bathrooms: 4
- Full bathrooms: 3
- 1/2 bathrooms: 1
- Main level bathrooms: 1
Rooms
- Room types: Living Room, Dining Room, Primary Bedroom, Bedroom 2, Bedroom 3, Kitchen, Den, Bedroom 1, Laundry, Utility Room, Bathroom 1, Primary Bathroom, Half Bath
Primary bedroom
- Level: Upper
Bedroom 1
- Level: Lower
Bedroom 2
- Level: Upper
Bedroom 3
- Level: Upper
Primary bathroom
- Level: Upper
Bathroom 1
- Level: Lower
Bathroom 1
- Level: Upper
Den
- Level: Lower
Dining room
- Level: Main
Half bath
- Level: Main
Kitchen
- Level: Main
Laundry
- Level: Lower
Living room
- Level: Main
Utility room
- Level: Lower
Heating
- Heat Pump, Natural Gas
Cooling
- Central Air, Electric
Appliances
- Included: Dishwasher, Disposal, Dryer, Ice Maker, Refrigerator, Cooktop, Water Heater, Microwave, Exhaust Fan, Self Cleaning Oven, Stainless Steel Appliance(s), Washer, Gas Water Heater
- Laundry: Lower Level, Laundry Room
Features
- Chair Railings, Open Floorplan, Primary Bath(s), Upgraded Countertops, Soaking Tub, Bathroom - Stall Shower, Bathroom - Tub Shower, Ceiling Fan(s), Combination Dining/Living, Dining Area, Family Room Off Kitchen, Kitchen - Gourmet, Eat-in Kitchen, Kitchen Island, Recessed Lighting, Walk-In Closet(s), Dry Wall, High Ceilings, Vaulted Ceiling(s)
- Flooring: Carpet, Hardwood, Wood
- Windows: Window Treatments
- Basement: Connecting Stairway,Partial,Finished,Heated,Improved,Interior Entry,Exterior Entry,Rear Entrance,Shelving,Walk-Out Access
- Number of fireplaces: 1
- Fireplace features: Glass Doors
Interior area
- Total structure area: 2,460
- Total interior livable area: 2,460 sqft
- Finished area above ground: 1,640
- Finished area below ground: 820
Property
Parking
- Parking features: Parking Lot
Accessibility
- Accessibility features: None
Features
- Levels: Three
- Stories: 3
- Patio & porch: Deck, Patio
- Exterior features: Sidewalks, Street Lights
- Pool features: None
- Has view: Yes
- View description: Trees/Woods
Lot
- Size: 3,485 Square Feet
- Features: Adjoins - Open Space, Backs to Trees, Level, Open Lot, Private, Rear Yard, Secluded
Details
- Additional structures: Above Grade, Below Grade
- Parcel number: 04082200006921
- Zoning: R
- Special conditions: Standard
Construction
Type & style
- Home type: Townhouse
- Architectural style: Colonial
- Property subtype: Townhouse
Materials
- Vinyl Siding
- Foundation: Permanent
- Roof: Asphalt
Condition
- Excellent
- New construction: No
- Year built: 1998
- Major remodel year: 2020
Utilities & green energy
- Sewer: Public Sewer
- Water: Public
Community & HOA
Community
- Subdivision: Hunters Run
HOA
- Has HOA: Yes
- Amenities included: Common Grounds, Jogging Path, Bike Trail
- Services included: Common Area Maintenance, Management, Snow Removal
- HOA fee: $373 annually
- HOA name: HUNTER'S GLEN HOA
Location
- Region: Cockeysville
Financial & listing details
- Price per square foot: $207/sqft
- Tax assessed value: $404,800
- Annual tax amount: $4,710
- Date on market: 4/14/2026
- Listing agreement: Exclusive Right To Sell
- Listing terms: Cash,Conventional,FHA,VA Loan
- Inclusions: Elliptical, Living Room Tv, Basement Tv, Basement Leather Couch, Basement Tv Stand, Mounted Shelving In Basement, Kitchen Bar Stools, 6 Metal Bar Stools, Dining Room Table W / Bench And Chairs, Guest Bedroom Dresser And Black Console, Basement Bedroom End Table And Lamp
- Ownership: Fee Simple
- Road surface type: Paved
Price history
| Date | Event | Price |
|---|---|---|
| 5/11/2026 | Sold | $510,000$207/sqft |
Source:  Bright MLS #MDBC2159302 Report a problem Bright MLS #MDBC2159302 Report a problem | ||
| 4/17/2026 | Contingent | $510,000+2%$207/sqft |
Source: Bright MLS #MDBC2159302 Report a problem | ||
| 4/14/2026 | Listed for sale | $500,000$203/sqft |
Source: Bright MLS #MDBC2159302 Report a problem | ||
Public tax history
| Year | Property taxes | Tax assessment |
|---|---|---|
| 2025 | -- | -- |
| 2024 | -- | -- |
| 2023 | -- | -- |
| 2022 | -- | -- |
| 2021 | -- | -- |
| 2020 | -- | -- |
| 2019 | -- | -- |
| 2018 | -- | -- |
| 2017 | -- | -- |
| 2016 | -- | -- |
| 2015 | -- | -- |
| 2014 | -- | -- |
| 2013 | -- | -- |
| 2012 | -- | -- |
| 2011 | -- | -- |
| 2010 | -- | -- |
| 2009 | -- | -- |
| 2008 | -- | -- |
| 2007 | -- | -- |
| 2006 | -- | -- |
| 2005 | -- | -- |
| 2004 | -- | -- |
| 2003 | -- | -- |
| 2002 | -- | -- |
| 2001 | -- | -- |
Find assessor info on the county website
Neighborhood: 21030
Nearby homes
- $510,0003 bd4 ba1.6k sqft1 Winterberry Ct, Cockeysville, MD 21030Sold
- $497,3004 bd4 ba1.6k sqft3 Winterberry Ct, Cockeysville, MD 21030Off Market
- $466,5004 bd4 ba2.2k sqft5 Winterberry Ct, Cockeysville, MD 21030Off Market
- $443,4003 bd3 ba1.4k sqft7 Winterberry Ct, Cockeysville, MD 21030Off Market
- $254,3001 bd1 ba1.2k sqft1242 Paper Mill Rd, Cockeysville, MD 21030Off Market
- $484,6004 bd3 ba2.4k sqft9 Winterberry Ct, Cockeysville, MD 21030Off Market
- $482,4004 bd4 ba1.5k sqft11 Winterberry Ct, Cockeysville, MD 21030Off Market
- $467,5003 bd4 ba2.2k sqft15 Winterberry Ct, Cockeysville, MD 21030Sold
Nearby schools
GreatSchools rating
- 9/10Jacksonville Elementary SchoolGrades: PK-5Distance: 4.1 mi
- 6/10Cockeysville Middle SchoolGrades: 6-8Distance: 2.1 mi
- 8/10Dulaney High SchoolGrades: 9-12Distance: 3.1 mi
Schools provided by the listing agent
- Elementary: Jacksonville
- Middle: Cockeysville
- High: Dulaney
- District: Baltimore County Public Schools
Source: Bright MLS. This data may not be complete. We recommend contacting the local school district to confirm school assignments for this home.
Get a cash offer in 3 minutes
Find out how much your home could sell for in as little as 3 minutes with a no-obligation cash offer.
Estimated market value
$511,600
Get a cash offer in 3 minutes
Find out how much your home could sell for in as little as 3 minutes with a no-obligation cash offer.
Estimated market value
$511,600
- Maryland
- Baltimore County
- Cockeysville
- 21030
- 1 Winterberry Ct
Nearby cities
Nearby zip codes
Other Cockeysville Topics
