MULTIPLE OFFERS - BEST AND FINAL DUE BY 5PM ON TUESDAY, 8/11 Welcome to 1 Winterberry Ct.! This lovingly maintained colonial sits on a premium fenced lot and offers 2,400 square feet of living space, plus a finished basement. The remodeled kitchen features granite countertops, a 5-foot island, cherry cabinetry, stainless steel appliances, including a gas range and built-in microwave, pantry storage, and a separate breakfast room. Adjacent to the kitchen, the inviting family room offers built-in cabinets around the gas-log fireplace. An updated powder room is located off the oversized laundry/mud room, which provides convenient access to the backyard and attached 2-car garage. Formal living and dining rooms complete the main level. Upstairs, you'll find four spacious bedrooms, including the primary suite with a vaulted ceiling, walk-in closet, and a beautifully remodeled private bath featuring an extra-large shower, skylight, and vanity. All bedrooms include ceiling fans and generous closet space. The hall bathroom has also been tastefully updated. The finished basement provides a large recreation room with a bar, a dedicated office area, and plenty of storage. Step outside to enjoy the beautifully landscaped, fully fenced backyard featuring a TimberTech deck with gazebo, and storage shed—perfect for relaxing or entertaining. Additional amenities include newer tilt-in replacement windows, hardwood flooring, crown molding, wainscoting and maintenance-free vinyl siding. Conveniently located in the heart of Mt Laurel with easy access to shopping, major highways, Philadelphia and the Jersey shore.
Pending
$675,000
1 Winterberry Ct, Mount Laurel, NJ 08054
4beds
2,379sqft
Single Family Residence
Built in 1986
0.39 Acres Lot
$685,100 Zestimate®
$284/sqft
$-- HOA
What's special
Remodeled kitchenFinished basementBuilt-in microwaveGas rangeNewer tilt-in replacement windowsGenerous closet spaceMaintenance-free vinyl siding
- 48 days
- 133
- 2
Likely to sell faster than
Zillow last checked:
Listing updated:
Listed by:
Donna Granacher 609-405-4490,
RE/MAX Preferred - Cherry Hill
Source: Bright MLS,MLS#: NJBL2117614
Facts & features
Interior
Bedrooms & bathrooms
- Bedrooms: 4
- Bathrooms: 3
- Full bathrooms: 2
- 1/2 bathrooms: 1
- Main level bathrooms: 1
Rooms
- Room types: Living Room, Dining Room, Primary Bedroom, Bedroom 2, Bedroom 3, Bedroom 4, Kitchen, Family Room, Basement, Laundry, Primary Bathroom, Full Bath, Half Bath
Primary bedroom
- Level: Upper
Bedroom 2
- Level: Upper
Bedroom 3
- Level: Upper
Bedroom 4
- Level: Upper
Primary bathroom
- Level: Upper
Basement
- Features: Basement - Finished
- Level: Lower
Dining room
- Level: Main
Family room
- Level: Main
Other
- Level: Upper
Half bath
- Level: Main
Kitchen
- Level: Main
Laundry
- Level: Main
Living room
- Level: Main
Heating
- Forced Air, Natural Gas
Cooling
- Central Air, Electric
Appliances
- Included: Microwave, Built-In Range, Dishwasher, Disposal, Dryer, Refrigerator, Stainless Steel Appliance(s), Washer, Gas Water Heater
- Laundry: Main Level, Laundry Room
Features
- Breakfast Area, Ceiling Fan(s), Crown Molding, Family Room Off Kitchen, Eat-in Kitchen, Kitchen Island, Pantry, Wainscotting, Walk-In Closet(s)
- Basement: Finished
- Has fireplace: No
Interior area
- Total structure area: 2,379
- Total interior livable area: 2,379 sqft
- Finished area above ground: 2,379
- Finished area below ground: 0
Property
Parking
- Total spaces: 2
- Parking features: Garage Door Opener, Garage Faces Front, Attached
- Attached garage spaces: 2
Accessibility
- Accessibility features: None
Features
- Levels: Two
- Stories: 2
- Pool features: None
- Fencing: Full
Lot
- Size: 0.39 Acres
Details
- Additional structures: Above Grade, Below Grade
- Parcel number: 2400701 0100035
- Zoning: RESIDENTIAL
- Special conditions: Standard
Construction
Type & style
- Home type: SingleFamily
- Architectural style: Colonial
- Property subtype: Single Family Residence
Materials
- Vinyl Siding
- Foundation: Block
Condition
- Excellent
- New construction: No
- Year built: 1986
Utilities & green energy
- Sewer: Public Sewer
- Water: Public
Community & HOA
Community
- Subdivision: Fox Run
HOA
- Has HOA: No
Location
- Region: Mount Laurel
- Municipality: MOUNT LAUREL TWP
Financial & listing details
- Price per square foot: $284/sqft
- Tax assessed value: $310,700
- Annual tax amount: $10,441
- Date on market: 8/5/2026
- Listing agreement: Exclusive Agency
- Inclusions: Washer, Dryer, Refrigerator, Bar In The Basement, Refrigerator In Laundry Room, Cabinet Outside The Main Floor Powder Room, Tv Mounts, Gazebo, Window Treatments
- Ownership: Fee Simple
Estimated market value
$685,100
$651,000 - $719,000
$3,898/mo
Price history
| Date | Event | Price |
|---|---|---|
| 8/22/2026 | Pending sale | $675,000$284/sqft |
Source:  Bright MLS #NJBL2117614 Report a problem Bright MLS #NJBL2117614 Report a problem | ||
| 8/14/2026 | Contingent | $675,000$284/sqft |
Source: Bright MLS #NJBL2117614 Report a problem | ||
| 8/5/2026 | Listed for sale | $675,000$284/sqft |
Source: Bright MLS #NJBL2117614 Report a problem | ||
Public tax history
| Year | Property taxes | Tax assessment |
|---|---|---|
| 2025 | $9,809 +3.9% | $310,700 |
| 2024 | $9,439 | $310,700 |
| 2023 | -- | $310,700 |
| 2022 | $9,408 +1.9% | $310,700 |
| 2021 | $9,231 +3.1% | $310,700 |
| 2020 | $8,957 +0.8% | $310,700 |
| 2019 | $8,889 +2.7% | $310,700 |
| 2018 | $8,659 +1.5% | $310,700 |
| 2017 | $8,529 +1.2% | $310,700 |
| 2016 | $8,429 +1% | $310,700 |
| 2015 | $8,345 -13.7% | $310,700 |
| 2014 | $9,669 +4.9% | $310,700 +46.2% |
| 2013 | $9,216 +1.6% | $212,500 |
| 2012 | $9,072 +0.3% | $212,500 |
| 2011 | $9,042 +4.8% | $212,500 |
| 2010 | $8,625 +2.1% | $212,500 |
| 2009 | $8,445 +2.5% | $212,500 |
| 2008 | $8,239 +4.4% | $212,500 |
| 2007 | $7,894 +4.1% | $212,500 |
| 2006 | $7,586 +5.7% | $212,500 |
| 2005 | $7,180 +2.4% | $212,500 |
| 2004 | $7,013 | $212,500 |
| 2003 | -- | $212,500 |
| 2002 | -- | $212,500 |
| 2001 | -- | $212,500 |
Find assessor info on the county website
Monthly payment
Est. payment
Payment breakdown
Explore the cost of this home by adjusting the details. Changes won't be saved.Climate risks
Neighborhood: 08054
Nearby schools
Schools provided by the listing agent
- Elementary: Springville E.s.
- Middle: Thomas E. Harrington
- High: Lenape H.s.
- District: Lenape Regional High
Source: Bright MLS. This data may not be complete. We recommend contacting the local school district to confirm school assignments for this home.


Similar homes

- $625,0004 bd3 ba2.8k sqft843 Lafayette Dr, Mount Laurel, NJ 08054For Sale
 MLS ID #NJBL2117494, Janeen Albertson, Weichert Realtors - Moorestown. Bright MLS
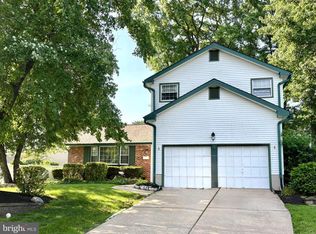
 - $549,0004 bd3 ba2.1k sqft108 Brentwood Dr, Mount Laurel, NJ 08054For Sale
 MLS ID #NJBL2111186, Kathleen Patrick, Coldwell Banker Excel Realty. Bright MLS
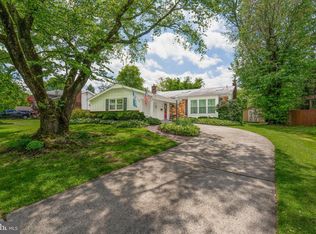
 - $965,0004 bd3 ba3.2k sqft5134 Church Rd, Mount Laurel, NJ 08054For Sale
 MLS ID #NJBL2119052, Mark McKenna, EXP Realty, LLC. Bright MLS
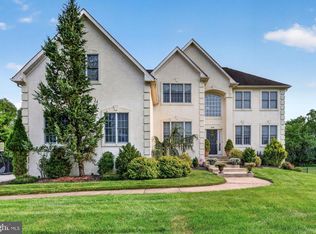
 - $654,9004 bd3 ba2.5k sqft510 Fireside Ln, Cherry Hill, NJ 08003For Sale
 MLS ID #NJCD2124312, Linda Williams, Keller Williams Realty - Moorestown. Bright MLS
 - $749,9003 bd3 ba3.1k sqft2 Dominion Dr, Marlton, NJ 08053For SaleMLS ID #NJBL2119808, Val Nunnenkamp, Keller Williams Realty - Marlton. Bright MLS
- $574,9905 bd3 ba2.6k sqft119 Fleetwood Ave, Mount Laurel, NJ 08054For SaleMLS ID #NJBL2109106, Taz Gurcanli, HomeSmart First Advantage Realty. Bright MLS
- $659,0004 bd3 ba2.6k sqft36 Buffalo Run, Medford, NJ 08055For SaleMLS ID #NJBL2115768, Marc Matteo, HomeSmart First Advantage Realty. Bright MLS
- $659,5003 bd3 ba3k sqft5 Devonwood Ct, Voorhees, NJ 08043For SaleMLS ID #NJCD2126686, Cheryl George, Weichert Realtors-Medford. Bright MLS
- $669,0003 bd3 ba2.4k sqft15 Westminster Dr, Voorhees, NJ 08043For SaleMLS ID #NJCD2123892, George Halbruner, Keller Williams Realty - Cherry Hill. Bright MLS
- $619,9004 bd3 ba2k sqft154 Forge Rd, Delran, NJ 08075For SaleMLS ID #NJBL2119864, Marc Petitt, RE/MAX ONE Realty-Moorestown. Bright MLS
- $565,0003 bd2 ba1.7k sqft168 E Saint Andrews Dr, Mount Laurel, NJ 08054For SaleMLS ID #NJBL2119120, Jenny Albaz, Better Homes and Gardens Real Estate Maturo. Bright MLS
- $425,0002 bd2 ba1.2k sqft34 Fairfax Dr, Mount Laurel, NJ 08054For SaleMLS ID #NJBL2118502, Ivy Cabrera, Keller Williams Realty - Medford. Bright MLS
- $609,9004 bd3 ba2.3k sqft29 Harrogate Dr, Lumberton, NJ 08048For SaleMLS ID #NJBL2117334, Patty Leopold, RE/MAX Diamond Realtors. Bright MLS
- $775,0004 bd3 ba3k sqft109 Kingsdale Ave, Cherry Hill, NJ 08003For SaleMLS ID #NJCD2118164, Mary C Ryan, BHHS Fox & Roach-Cherry Hill. Bright MLS
- $735,0003 bd3 ba2.5k sqftFitzgerald Grand, Marlton, NJ 08053For SaleMLS ID #NJBL2117452, Carol Marmero, BHHS Fox & Roach-Northfield. Bright MLS
- $625,0003 bd2 ba2.2k sqft23 Allen Ave, Medford, NJ 08055For SaleMLS ID #NJBL2113730, Jason Gareau, Weichert Realtors-Medford. Bright MLS
- $649,9004 bd3 ba2.5k sqft101 Handler Dr, Burlington, NJ 08016For SaleMLS ID #NJBL2115286, Patricia Fiume, RE/MAX Of Cherry Hill. Bright MLS
- $400,0002 bd2 ba1.5k sqft10 Carolina Way, Mount Laurel, NJ 08054For SaleMLS ID #NJBL2120420, Sharmon Simmons, Weichert Realtors - Moorestown. Bright MLS
- $625,0003 bd3 ba2k sqft4 Creekdale Dr, Delran, NJ 08075For SaleMLS ID #NJBL2113862, Michelle Arnold, Compass New Jersey, LLC - Moorestown. Bright MLS
- $585,0004 bd3 ba2.1k sqft104 1st Ave, Sicklerville, NJ 08081For SaleMLS ID #NJCD2125276, Patricia Abraldes, Weichert Realtors-Cherry Hill. Bright MLS
