Skip main navigation
Off market
  • $612,400

    1 Winterberry Dr, Perkasie, PA 18944

    4beds
    2,282sqft
    SingleFamily
    Built in 2001
    10,018 Square Feet Lot
    $612,400 Zestimate®
    $268/sqft
    $3,436 Estimated rent

    Home value

    $612,400

    $582,000 - $643,000

    $3,436/mo

    Zestimate® history
    Loading
    Loading...

    Owner options

    List your home for rent

    $3,436/mo

    Rent Zestimate®

    Find your next renter with Zillow Rental Manager. Plus, with online applications, you can quickly screen prospective tenants – for free.

    Learn more

    $3,436/mo

    Rent Zestimate®

    Refinance and save

    $3,930/mo

    Est. payment

    Refinancing to a lower rate could help reduce your monthly payments and save thousands over the life of the loan.

    See today's rates

    $3,930/mo

    Est. payment

    Explore your selling options

    Work with a Zillow partner agent

    Leverage their expertise and Zillow's premium Showcase listings to get your home seen by more buyers.

    Get started

    List with your own agent

    Get your home in front of millions of buyers by listing it on Zillow.

    Learn how to do it

    Sell it yourself

    Take full control of how buyers see your home on Zillow by listing For Sale by Owner (FSBO).

    List your home

    What's special

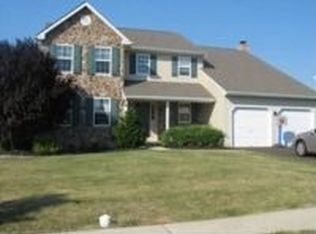
    Seller says bring offers! No association fees or rules at this beautiful 4 BR colonial on corner lot in sought after Garden View community of Pennridge SD. This home is filled with class! Enter the foyer with gleaming solid laminate flooring and gorgeous wainscoting, chair rail and crown molding! The living room basks in sunshine with 3 large windows, continued laminate floors and crown molding. Then flowing right into the DR more gorgeous flooring,wainscoting, chair rail and crown moldings! The cheerful eat in kitchen delights with plenty of light oak cabinetry and extended counters for bar seating and a newer 5 burner SS stove. Most of the home has been repainted with a modern paint palette. The carpeted family room is also trimmed with crown molding and offers a natural gas fireplace, a ceiling fan with light kit and is open to the kitchen. Walk thru the sliding glass doors off the kitchen to a newer EP Henry patio surrounded with professional landscaped privacy evergreens perfect for your upcoming summer barbecues and entertaining. This home is equipped with a holiday lighting package for your electric window candles. There are more beautiful moldings up the stairs and into the hall of the 2nd floor. The hallway offers a nice large closet for plenty of storage. New carpet throughout the hall and the 4 bedrooms! The master BR is spacious with a vaulted ceiling, walk in closet and master bath with soaking tub and double sink/vanity. 3 more spacious bedrooms and a hall bath complete this 2nd floor. The unfinished basement offers a laundry area and much room for storage or additional living space. New hot water heater, new sump pump and new water softener. Professional landscaping surrounds this home along with mature garden beds. Don't miss this opportunity!

    This property is off market, which means it's not currently listed for sale or rent on Zillow. This may be different from what's available on other websites or public sources.

    Facts & features

    Interior

    Bedrooms & bathrooms
    • Bedrooms: 4
    • Bathrooms: 3
    • Full bathrooms: 2
    • 1/2 bathrooms: 1
    Heating
    • Forced air, Gas
    Cooling
    • Central
    Appliances
    • Included: Dishwasher, Garbage disposal, Microwave
    Features
    • Master Bath(s), Kitchen - Island, Butlers Pantry, Stall Shower
    • Flooring: Hardwood
    • Has fireplace: Yes
    • Fireplace features: wood stove
    Interior area
    • Total interior livable area: 2,282 sqft

    Property

    Parking
    • Parking features: Garage - Attached
    Features
    • Exterior features: Wood
    Lot
    • Size: 10,018 Square Feet
    Details
    • Parcel number: 12027100

    Construction

    Type & style
    • Home type: SingleFamily
    Materials
    • Frame
    Condition
    • Year built: 2001

    Community & HOA

    Location
    • Region: Perkasie

    Financial & listing details

    • Price per square foot: $268/sqft
    • Tax assessed value: $474,216
    • Annual tax amount: $6,886

    Price history

    DateEventPrice
    9/24/2018Sold$370,000$162/sqft
    Source: Public Record Report a problem
    8/5/2018Pending sale$370,000$162/sqft
    Source: RE/MAX 440-Doylestown #1001586012 Report a problem
    7/31/2018Price change$370,000-2.6%$162/sqft
    Source: RE/MAX 440-Doylestown #1001586012 Report a problem
    7/17/2018Price change$379,900-0.9%$166/sqft
    Source: RE/MAX 440-Doylestown #1001586012 Report a problem
    6/18/2018Price change$383,500-1.6%$168/sqft
    Source: RE/MAX 440-Doylestown #1001586012 Report a problem
    5/25/2018Listed for sale$389,900+12%$171/sqft
    Source: RE/MAX 440-Doylestown #1001586012 Report a problem
    5/7/2010Sold$348,000-2.8%$152/sqft
    Source: Public Record Report a problem
    3/3/2010Price change$357,900-3.2%$157/sqft
    Source: RE/MAX Centre Realtors #5648778 Report a problem
    1/25/2010Listed for sale$369,900+60%$162/sqft
    Source: RE/MAX Centre Realtors #5648778 Report a problem
    6/5/2001Sold$231,245$101/sqft
    Source: Public Record Report a problem

    Public tax history

    YearProperty taxesTax assessment
    2025$6,886 $39,360
    2024$6,886 +1.2%$39,360
    2023$6,807 $39,360
    2022$6,807 $39,360
    2021$6,807 $39,360
    2020$6,807 +1.8%$39,360
    2018$6,689 +0.7%$39,360
    2017$6,640 $39,360
    2016$6,640 $39,360
    2015-- $39,360
    2014-- $39,360
    2013-- $39,360
    2012-- $39,360
    2011-- $39,360
    2010-- $39,360
    2009-- $39,360
    2008-- $39,360
    2007-- $39,360
    2006-- $39,360
    2005-- $39,360 +300%
    2004-- $9,840
    2003-- $9,840
    2002-- $9,840 +713.2%
    2000-- $1,210
    Find assessor info on the county website

    Neighborhood: 18944

    Nearby schools

    GreatSchools rating
    Schools provided by the listing agent
    • Elementary: Deibler
    • Middle: Pennridge North
    • High: Pennridge
    • District: Pennridge

    Source: The MLS. This data may not be complete. We recommend contacting the local school district to confirm school assignments for this home.

    Get a cash offer in 3 minutes
    Find out how much your home could sell for in as little as 3 minutes with a no-obligation cash offer.
    Estimated market value
    $612,400
    Get a cash offer in 3 minutes
    Find out how much your home could sell for in as little as 3 minutes with a no-obligation cash offer.
    Estimated market value
    $612,400