Skip main navigation
For sale
  • $510,000

    1 Winterberry Lane #1, Ridgefield, CT 06877

    2beds
    1,494sqft
    : 
    $4,278/mo
    Get pre-qualified
    Condominium, Townhouse
    Built in 1973
    -- sqft lot
    $-- Zestimate®
    $341/sqft
    $789/mo HOA

    What's special

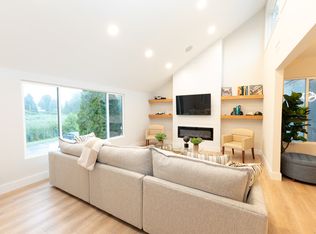
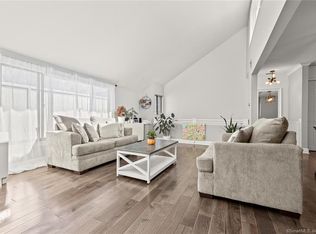
    Distinctive craftsmanship and timeless style define this exceptional 2-bedroom + den, 2-bath townhouse that lives like a 3-bedroom. Showcasing custom finishes rarely found in the community, this one-of-a-kind home features rich knotty pine doors, trim, and moldings, custom wainscoting in the dining room, and an elegant Vermont-inspired aesthetic that creates a warm and inviting atmosphere. The dramatic vaulted living room is the heart of the home, complete with a stunning tongue-and-groove wood ceiling, recessed lighting, and one of only a select few HOA-approved wood-burning fireplaces in the community. Tinted privacy film on every window, including the clerestory windows, provides added privacy while allowing abundant natural light to fill the space. Beautiful bamboo tongue-and-groove flooring flows throughout the main living areas and hallways, complemented by two tastefully remodeled bathrooms, fresh interior paint, a newer heating and central air conditioning system, and the convenience of in-unit laundry. Step outside to a spacious private Trex deck with built-in storage, offering the perfect setting for outdoor dining, entertaining, or simply relaxing while enjoying the peaceful surroundings. With its versatile floor plan, exceptional craftsmanship, and thoughtfully curated upgrades, this home offers a level of character and quality that is truly unmatched.
    1 day
    |
    309
    |
    13
    |

    Zillow last checked:

    Listing updated:

    Listed by:

    Dee Braaten (203)240-6120,

    Keller Williams Realty 203-438-9494

    Source: Smart MLS,MLS#: 24197075MLS Logo

      Facts & features

      Interior

      Bedrooms & bathrooms
      • Bedrooms: 2
      • Bathrooms: 2
      • Full bathrooms: 2
      Primary bedroom
      • Features: Built-in Features, Full Bath, Wall/Wall Carpet
      • Level: Upper
      • Area: 288.99 Square Feet
      • Dimensions: 16.9 x 17.1
      Bedroom
      • Features: Built-in Features, Wall/Wall Carpet
      • Level: Upper
      • Area: 175.95 Square Feet
      • Dimensions: 11.5 x 15.3
      Den
      • Features: Laminate Floor
      • Level: Upper
      • Area: 103.81 Square Feet
      • Dimensions: 12.8 x 8.11
      Dining room
      • Features: Hardwood Floor
      • Level: Upper
      • Area: 103.2 Square Feet
      • Dimensions: 12 x 8.6
      Kitchen
      • Features: Galley, Tile Floor
      • Level: Upper
      • Area: 63.19 Square Feet
      • Dimensions: 8.9 x 7.1
      Living room
      • Features: Vaulted Ceiling(s), Fireplace, Hardwood Floor
      • Level: Upper
      • Area: 273 Square Feet
      • Dimensions: 21 x 13
      Heating
      • Gas on Gas, Forced Air, Natural Gas
      Cooling
      • Central Air
      Appliances
      • Included: Gas Range, Microwave, Range Hood, Refrigerator, Dishwasher, Washer, Dryer, Gas Water Heater, Water Heater
      • Laundry: Upper Level
      Features
      • Wired for Data, Open Floorplan, Entrance Foyer, Wired for Sound
      • Windows: Thermopane Windows
      • Basement: Crawl Space
      • Attic: None
      • Number of fireplaces: 1
      • Common walls with other units/homes: End Unit
      Interior area
      • Total structure area: 1,494
      • Total interior livable area: 1,494 sqft
      • Finished area above ground: 1,494
      • Finished area below ground: 0
      Video & virtual tour

      Property

      Parking
      • Total spaces: 1
      • Parking features: Paved, Parking Lot, Assigned
      Features
      • Stories: 1
      • Patio & porch: Patio
      • Exterior features: Lighting
      • Has private pool: Yes
      • Pool features: In Ground
      Lot
      • Features: Level
      Details
      • Parcel number: 280485
      • Zoning: MFDD
      • Other equipment: Entertainment System

      Construction

      Type & style
      • Home type: Condo
      • Architectural style: Ranch,Townhouse
      • Property subtype: Condominium, Townhouse
      • Attached to another structure: Yes
      Materials
      • Wood Siding
      Condition
      • New construction: No
      • Year built: 1973

      Utilities & green energy

      • Sewer: Public Sewer
      • Water: Public
      Green energy
      • Energy efficient items: Thermostat, Windows

      Community & HOA

      Community
      • Features: Golf, Library, Park, Playground, Private School(s), Pool, Public Rec Facilities, Shopping/Mall
      HOA
      • Has HOA: Yes
      • Amenities included: Clubhouse, Guest Parking, Playground, Pool, Shuttle Service, Management
      • Services included: Maintenance Grounds, Trash, Snow Removal, Heat, Hot Water, Water, Pool Service
      • HOA fee: $789 monthly
      Location
      • Region: Ridgefield

      Financial & listing details

      • Price per square foot: $341/sqft
      • Tax assessed value: $232,680
      • Annual tax amount: $6,373
      • Date on market: 8/6/2026

        Estimated market value

        Not available

        Estimated sales range

        Not available

        Not available

        Price history

        DateEventPrice
        8/7/2026Listed for sale$510,000+43.7%$341/sqft
        Source: Smart MLS #24197075 Report a problem
        5/5/2007Sold$355,000+86.9%$238/sqft
        Source: Smart MLS #98310087 Report a problem
        7/14/2000Sold$189,900$127/sqft
        Source: Smart MLS #98070598 Report a problem

        Public tax history

        Tax history is unavailable.

        Monthly payment

        Est. payment

        Payment breakdown

        Explore the cost of this home by adjusting the details. Changes won't be saved.
        All calculations are estimates and provided by Zillow, Inc. for informational purposes only. Actual amounts may vary.
        HOA fees may include property taxes on listings classified as Co-Ops. Contact the listing agent and/or owner for fee details.
        Mortgage interest rates are dependent on a number of factors, including credit score, down payment, and repayment length. Interest rate data provided by Zillow Group Marketplace, Inc. as of 1/1/1970 from various mortgage lenders with which we have lead or other similar arrangements; the Estimated Payment is an average of those rates.
        See how much you could borrow to make a competitive offer.

        Climate risks

        Neighborhood: 06877

        Getting around

        52 / 100
        Somewhat Walkable
        50 / 100
        Bikeable

        Nearby schools

        GreatSchools rating
        Schools provided by the listing agent
        • Elementary: Barlow Mountain
        • Middle: Scotts Ridge
        • High: Ridgefield

        Source: Smart MLS. This data may not be complete. We recommend contacting the local school district to confirm school assignments for this home.

        A local agent can set up tours, give advice and negotiate with sellers.

        A local lender can help you make sure your offer is ready when you are.

        Browse local experts

        Similar homes