Skip main navigation
Closed
  • Listed by: RE/MAX EDGE • Keith M Yuede • 636-399-2878
    Bought with: Mac Realty Group
    Price Unknown

    1 Woodbridge Creek Dr, Wentzville, MO 63385

    4beds
    3,850sqft
    Single Family Residence
    Built in 2006
    3.07 Acres Lot
    $929,400 Zestimate®
    $--/sqft
    $3,621 Estimated rent

    Home value

    $929,400

    $864,000 - $994,000

    $3,621/mo

    Zestimate® history
    Loading
    Loading...

    Owner options

    List your home for rent

    $3,621/mo

    Rent Zestimate®

    Find your next renter with Zillow Rental Manager. Plus, with online applications, you can quickly screen prospective tenants – for free.

    Learn more

    $3,621/mo

    Rent Zestimate®

    Refinance and save

    Refinancing to a lower rate could help reduce your monthly payments and save thousands over the life of the loan.

    See today's rates

    Explore your selling options

    Work with a Zillow partner agent

    Leverage their expertise and Zillow's premium Showcase listings to get your home seen by more buyers.

    Get started

    List with your own agent

    Get your home in front of millions of buyers by listing it on Zillow.

    Learn how to do it

    Sell it yourself

    Take full control of how buyers see your home on Zillow by listing For Sale by Owner (FSBO).

    List your home

    What's special

    Stocked fishing pondResort style backyardBuilt-in lightingCustom backsplash
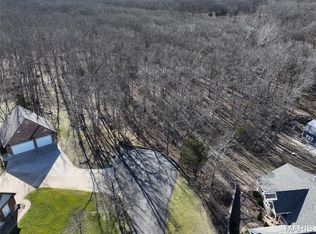
    Incredible estate in Timberland school district is an entertaining and family paradise! Nestled on 3 wooded and private acres, gorgeous main house features custom brick/stone front, 4 car garage, 9 ft ceilings on both levels, 3 fireplaces (1 outdoor), LVP, hardwood and travertine flooring, chef's kitchen with Labradorite countertops, custom backsplash and state of the art appliances! Resort style backyard includes 18x36 kidney shaped salt water heated pool, pool house with outdoor kitchen and bar with concrete countertops, full bath and laundry which makes for the ultimate spot for parties and family gatherings! 40x20 two level workshop is wired with 200 panel, full HVAC and drywalled 2nd level! Additional features include gun range with custom creek-covered bridge, St Louis Closet Co in multiple closets and pantry, new Hardie Board siding, roof, soffits and facia with built-in lighting (2020), stocked fishing pond and so much more! See attachments in MLS for all updates & drawings.

    Zillow last checked:

    Listing updated:

    Listed by:

    Keith M Yuede 636-399-2878,

    RE/MAX EDGE,

    Terry S Yuede 314-952-3971,

    RE/MAX EDGE

    Bought with:

    Brandon M McNamee, 2011038292

    Mac Realty Group

    Source: MARIS,MLS#: 24044620MLS LogoOriginating MLS: St. Charles County Association of REALTORS

    Facts & features

    Interior

    Bedrooms & bathrooms
    • Bedrooms: 4
    • Bathrooms: 4
    • Full bathrooms: 3
    • 1/2 bathrooms: 1
    • Main level bathrooms: 2
    • Main level bedrooms: 1
    Primary bedroom
    • Level: Main
    • Area: 272
    • Dimensions: 17x16
    Bathroom
    • Level: Lower
    • Area: 169
    • Dimensions: 13x13
    Other
    • Level: Lower
    • Area: 234
    • Dimensions: 18x13
    Other
    • Level: Lower
    • Area: 238
    • Dimensions: 17x14
    Dining room
    • Level: Main
    • Area: 252
    • Dimensions: 18x14
    Great room
    • Level: Main
    • Area: 504
    • Dimensions: 24x21
    Kitchen
    • Level: Main
    • Area: 375
    • Dimensions: 25x15
    Other
    • Level: Main
    • Area: 800
    • Dimensions: 40x20
    Recreation room
    • Level: Lower
    • Area: 510
    • Dimensions: 30x17
    Heating
    • Forced Air, Electric
    Cooling
    • Central Air, Electric
    Appliances
    • Included: Dishwasher, Disposal, Double Oven, Gas Cooktop, Microwave, Gas Range, Gas Oven, Refrigerator, Electric Water Heater, Water Softener Rented
    • Laundry: Main Level
    Features
    • Kitchen Island, Granite Counters, Walk-In Pantry, Double Vanity, Entrance Foyer, Central Vacuum, Separate Dining, Bookcases, Coffered Ceiling(s), Open Floorplan, Special Millwork
    • Flooring: Hardwood
    • Doors: Panel Door(s)
    • Windows: Window Treatments, Skylight(s), Tilt-In Windows
    • Basement: Full,Concrete,Sump Pump,Walk-Out Access
    • Number of fireplaces: 2
    • Fireplace features: Electric, Basement, Great Room
    Interior area
    • Total structure area: 3,850
    • Total interior livable area: 3,850 sqft
    • Finished area above ground: 2,205
    • Finished area below ground: 1,645

    Property

    Parking
    • Total spaces: 4
    • Parking features: Attached, Garage, Off Street
    • Attached garage spaces: 4
    Features
    • Levels: One
    • Patio & porch: Composite, Covered, Deck, Patio, Glass Enclosed
    • On waterfront: Yes
    • Waterfront features: Waterfront
    Lot
    • Size: 3.07 Acres
    • Features: Adjoins Common Ground, Sprinklers In Front, Sprinklers In Rear, Waterfront
    Details
    • Additional structures: Pool House, Shed(s), Workshop
    • Parcel number: 40030S002000007.1420000
    • Special conditions: Standard

    Construction

    Type & style
    • Home type: SingleFamily
    • Architectural style: Traditional,Ranch
    • Property subtype: Single Family Residence
    Materials
    • Brick Veneer, Fiber Cement
    Condition
    • Updated/Remodeled
    • New construction: No
    • Year built: 2006

    Utilities & green energy

    • Sewer: Septic Tank
    • Water: Public
    • Utilities for property: Electricity Available, Natural Gas Available

    Community & HOA

    Community
    • Subdivision: Woodbridge Estates
    Location
    • Region: Wentzville

    Financial & listing details

    • Tax assessed value: $702,357
    • Annual tax amount: $7,509
    • Date on market: 8/2/2024
    • Cumulative days on market: 202 days
    • Listing terms: Cash,Conventional,VA Loan
    • Ownership: Private
    • Electric utility on property: Yes
    • Road surface type: Concrete

    Price history

    DateEventPrice
    2/24/2025Sold--
    Source: MARIS #24044620 Report a problem
    2/20/2025Pending sale$995,000$258/sqft
    Source: MARIS #24044620 Report a problem
    11/4/2024Contingent$995,000$258/sqft
    Source: MARIS #24044620 Report a problem
    10/12/2024Price change$995,000-9.5%$258/sqft
    Source: MARIS #24044620 Report a problem
    8/13/2024Price change$1,100,000-8.3%$286/sqft
    Source: MARIS #24044620 Report a problem
    8/2/2024Listed for sale$1,200,000+118.2%$312/sqft
    Source: MARIS #24044620 Report a problem
    4/2/2015Sold--
    Source: MARIS #15007235 Report a problem
    2/11/2015Listed for sale$549,900$143/sqft
    Source: Coldwell Banker Gundaker - Highway 94 @ Mid Rivers #15007235 Report a problem

    Public tax history

    YearProperty taxesTax assessment
    2025$8,228 +6.2%$133,448 +9.2%
    2024$7,748 +3.2%$122,221 +3.2%
    2023$7,509 +17%$118,458 +25.3%
    2022$6,420 $94,515
    2021-- $94,515 +4.3%
    2020-- $90,637
    2019$5,718 $90,637 +9.4%
    2018$5,718 +3.9%$82,824 +3.9%
    2017$5,505 +2.1%$79,744 +6.5%
    2016$5,392 +1.3%$74,843
    2015$5,320 +13.6%$74,843 +5.9%
    2014$4,682 $70,667
    2013-- $70,667 -6.1%
    2012-- $75,250 -1%
    2011-- $76,000
    2010-- $76,000 -2.6%
    2009-- $78,030 +0.3%
    2008-- $77,810 +117.9%
    2007-- $35,710
    Find assessor info on the county website

    Neighborhood: 63385

    Nearby schools

    GreatSchools rating
    Schools provided by the listing agent
    • Elementary: Boone Trail Elem.
    • Middle: Wentzville South Middle
    • High: Timberland High

    Source: MARIS. This data may not be complete. We recommend contacting the local school district to confirm school assignments for this home.

    Get a cash offer in 3 minutes
    Find out how much your home could sell for in as little as 3 minutes with a no-obligation cash offer.
    Estimated market value
    $929,400
    Get a cash offer in 3 minutes
    Find out how much your home could sell for in as little as 3 minutes with a no-obligation cash offer.
    Estimated market value
    $929,400