With only two owners in the last 54 years, 1 Woodchuck Court West sits high and dry on a corner lot with loads of potential. Three bedrooms plus an office - or possible fourth bedroom - there's room for everyone. Large walk-out basement with half bathroom, laundry, and garage access. Professionally landscaped, expansive Belgium block-lined driveway, and a real two-car attached garage. Quiet neighborhood with sidewalks, not one but two cul-de-sacs, and mature trees. Three minutes to the Rowayton Train, four minutes to Wegmans and Costco, and five minutes to Brookside Elementary and Brien McMahon High School. Generator with 250-gallon propane tank, city water, and city sewer. Great bones and well maintained. Make it yours! Sold as-is. Seller connected to town sewer in 2022. Garage doors work but can be finicky. Sensor may be off. Roof 2017. Generator 2013. Attic insulation 2012. Washer and dryer 2011. Range 2011. Compressor and air handler 2007. Boiler 1997. Current owner never used wood stove fireplace. Taxes shown are from public records and may not reflect current assessment.
Under contract
$699,000
1 Woodchuck Court West, Norwalk, CT 06854
3beds
2,316sqft
Single Family Residence
Built in 1972
0.77 Acres Lot
$-- Zestimate®
$302/sqft
$-- HOA
What's special
- 33 days |
- 1,797 |
- 113 |
Likely to sell faster than
Zillow last checked:
Listing updated:
Listed by:
Sara Hesli (203)803-7003,
Houlihan Lawrence 203-655-8238
Source: Smart MLS,MLS#: 24183972
Facts & features
Interior
Bedrooms & bathrooms
- Bedrooms: 3
- Bathrooms: 3
- Full bathrooms: 2
- 1/2 bathrooms: 1
Primary bedroom
- Features: Bedroom Suite, Full Bath, Stall Shower, Walk-In Closet(s), Hardwood Floor
- Level: Upper
- Area: 180 Square Feet
- Dimensions: 12 x 15
Bedroom
- Features: Hardwood Floor
- Level: Upper
- Area: 143 Square Feet
- Dimensions: 13 x 11
Bedroom
- Features: Hardwood Floor
- Level: Upper
- Area: 132 Square Feet
- Dimensions: 12 x 11
Dining room
- Features: Combination Liv/Din Rm, Hardwood Floor
- Level: Upper
- Area: 143 Square Feet
- Dimensions: 13 x 11
Family room
- Features: Ceiling Fan(s), Wood Stove, Patio/Terrace
- Level: Lower
- Area: 494 Square Feet
- Dimensions: 19 x 26
Kitchen
- Features: Vinyl Floor
- Level: Upper
- Area: 154 Square Feet
- Dimensions: 14 x 11
Living room
- Features: Combination Liv/Din Rm, Hardwood Floor
- Level: Upper
- Area: 285 Square Feet
- Dimensions: 19 x 15
Office
- Level: Lower
- Area: 130 Square Feet
- Dimensions: 10 x 13
Sun room
- Features: Plywood Floor
- Level: Upper
- Area: 135 Square Feet
- Dimensions: 15 x 9
Heating
- Hot Water, Oil
Cooling
- Central Air
Appliances
- Included: Electric Range, Refrigerator, Freezer, Dishwasher, Washer, Dryer, Water Heater
- Laundry: Lower Level
Features
- Basement: Full,Heated,Storage Space,Finished,Garage Access
- Attic: Access Via Hatch
- Number of fireplaces: 1
Interior area
- Total structure area: 2,316
- Total interior livable area: 2,316 sqft
- Finished area above ground: 1,458
- Finished area below ground: 858
Video & virtual tour
Property
Parking
- Total spaces: 2
- Parking features: Attached, Garage Door Opener
- Attached garage spaces: 2
Features
- Exterior features: Sidewalk, Rain Gutters
- Waterfront features: Beach Access
Lot
- Size: 0.77 Acres
- Features: Corner Lot, Cul-De-Sac, Landscaped
Details
- Additional structures: Shed(s)
- Parcel number: 252823
- Zoning: A2
- Other equipment: Generator
Construction
Type & style
- Home type: SingleFamily
- Architectural style: Ranch
- Property subtype: Single Family Residence
Materials
- Metal Siding
- Foundation: Block, Raised
- Roof: Asphalt
Condition
- New construction: No
- Year built: 1972
Utilities & green energy
- Sewer: Public Sewer
- Water: Public
Community & HOA
Community
- Features: Golf, Health Club, Medical Facilities, Shopping/Mall
- Subdivision: Brookside
HOA
- Has HOA: No
Location
- Region: Norwalk
Financial & listing details
- Price per square foot: $302/sqft
- Tax assessed value: $472,240
- Annual tax amount: $11,308
- Date on market: 6/19/2026
- Exclusions: None.
Estimated market value
Not available
Estimated sales range
Not available
Not available
Price history
| Date | Event | Price |
|---|---|---|
| 7/9/2026 | Pending sale | $699,000$302/sqft |
Source:  Smart MLS #24183972 Report a problem Smart MLS #24183972 Report a problem | ||
| 6/24/2026 | Listed for sale | $699,000+4.3%$302/sqft |
Source: Smart MLS #24183972 Report a problem | ||
| 2/11/2022 | Sold | $670,000-1.3%$289/sqft |
Source: Smart MLS #170445290 Report a problem | ||
| 1/18/2022 | Contingent | $679,000$293/sqft |
Source: Smart MLS #170445290 Report a problem | ||
| 10/15/2021 | Listed for sale | $679,000$293/sqft |
Source: Smart MLS #170445290 Report a problem | ||
Public tax history
| Year | Property taxes | Tax assessment |
|---|---|---|
| 2025 | $11,308 +1.5% | $472,240 |
| 2024 | $11,141 +15.1% | $472,240 +22.8% |
| 2023 | $9,679 +1.9% | $384,700 |
| 2022 | $9,499 +2.7% | $384,700 |
| 2021 | $9,252 +0.1% | $384,700 |
| 2020 | $9,247 +2.9% | $384,700 |
| 2019 | $8,988 -1.9% | $384,700 +11.9% |
| 2018 | $9,166 +3.6% | $343,790 +0% |
| 2017 | $8,851 +1.2% | $343,780 0% |
| 2015 | $8,743 +1.3% | $343,790 |
| 2014 | $8,629 +9.4% | $343,790 -3.3% |
| 2013 | $7,889 +3.8% | $355,600 |
| 2012 | $7,602 +2.8% | $355,600 |
| 2011 | $7,396 +1.1% | $355,600 |
| 2010 | $7,315 +3.7% | $355,600 |
| 2009 | $7,055 -13.8% | $355,600 -2.1% |
| 2008 | $8,187 +12% | $363,230 +7.9% |
| 2007 | $7,309 +8.6% | $336,490 +16.2% |
| 2006 | $6,730 -20.7% | $289,597 -13.9% |
| 2005 | $8,483 +34.4% | $336,490 +45.2% |
| 2004 | $6,312 +0.8% | $231,811 +4.9% |
| 2003 | $6,259 +10.8% | $220,920 +43.4% |
| 2001 | $5,649 -1.8% | $154,036 +14.9% |
| 2000 | $5,754 +19.1% | $134,096 +27.5% |
| 1999 | $4,832 | $105,154 |
Find assessor info on the county website
Monthly payment
Est. payment
Payment breakdown
Explore the cost of this home by adjusting the details. Changes won't be saved.Climate risks
Neighborhood: 06854
Nearby schools
GreatSchools rating
- 3/10Brookside Elementary SchoolGrades: PK-5Distance: 0.4 mi
- 5/10Roton Middle SchoolGrades: 6-8Distance: 0.6 mi
- 3/10Brien Mcmahon High SchoolGrades: 9-12Distance: 0.4 mi
Schools provided by the listing agent
- Elementary: Brookside
- Middle: Roton
- High: Brien McMahon
Source: Smart MLS. This data may not be complete. We recommend contacting the local school district to confirm school assignments for this home.
- $888,1004 bd2 ba2.2k sqft9 Woodchuck Ct, Norwalk, CT 06854Off Market
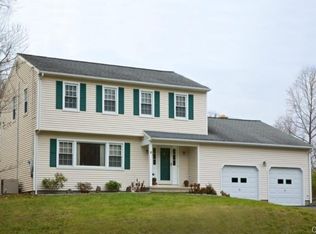
- $830,0004 bd3 ba3k sqft7 Woodchuck Ct, Norwalk, CT 06854Sold

- $958,9004 bd3 ba2.2k sqft32 Woodchuck Ln, Norwalk, CT 06854Off Market
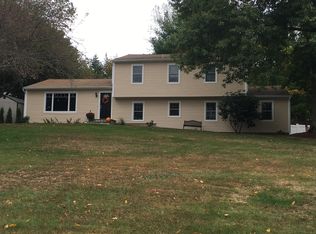
- $889,0004 bd2 ba2.3k sqft4 Woodchuck Ct W, Norwalk, CT 06854Off Market
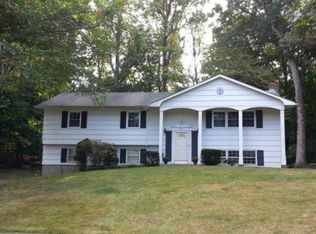
- $779,1003 bd2 ba1.4k sqft2 Woodchuck Ct W, Norwalk, CT 06854Off Market
- $712,4003 bd1 ba2.7k sqft34 Woodchuck Ln, Norwalk, CT 06854Off Market
- $881,3004 bd2 ba2.3k sqft12 Woodchuck Ct, Norwalk, CT 06854Off Market
- $844,7003 bd2 ba1.7k sqft10 Woodchuck Ct, Norwalk, CT 06854Off Market
A local agent can set up tours, give advice and negotiate with sellers.
A local lender can help you make sure your offer is ready when you are.
Similar homes
- $687,0003 bd2 ba1.6k sqft8 Oakledge Circle, Norwalk, CT 06854For Sale

 MLS ID #24185957, Jane Ready, Berkshire Hathaway NE Prop.. Smart MLS
 - $707,7274 bd3 ba1.9k sqft5 Green Hill Road, Norwalk, CT 06850For Sale
 MLS ID #24180880, Brian A. Clarke Jr, Regal Real Estate, LLC. Smart MLS
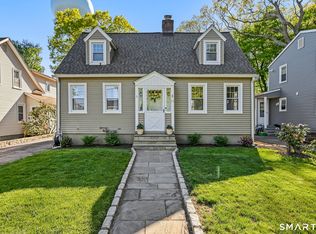
 - $679,0003 bd2 ba1.5k sqft15 Hadik Parkway, Norwalk, CT 06854For Sale
 MLS ID #24175195, Valerie Wyman, William Pitt Sotheby's Int'l. Smart MLS
 - $750,0004 bd3 ba2.5k sqft57 Ledgewood Drive, Norwalk, CT 06850For Sale
 MLS ID #24187721, Ben Boger, Keller Williams Realty. Smart MLS
 - $699,9005 bd2 ba1.7k sqft116 Stuart Avenue, Norwalk, CT 06850For SaleMLS ID #24176275, Michele Pierce, Coldwell Banker Realty. Smart MLS
- $799,9993 bd3 ba2.2k sqft3 Huckleberry Drive South, Norwalk, CT 06850For SaleMLS ID #24178296, Melodye C. Colucci, Keller Williams Prestige Prop.. Smart MLS
- $790,0003 bd2 ba2k sqft33 Pamlynn Road, Stamford, CT 06905For SaleMLS ID #24193506, Omar Arce, Marr Caruso Realty Group. Smart MLS
- $748,0003 bd2 ba2.3k sqft4 Mark Drive, Norwalk, CT 06851For SaleMLS ID #24179554, Catherine Aaron, Berkshire Hathaway NE Prop.. Smart MLS
- $649,9994 bd2 ba1.5k sqft4 Eagle Road, Norwalk, CT 06850For SaleMLS ID #24184291, Jennifer Morales, Century 21 AllPoints Realty. Smart MLS
- $799,0004 bd3 ba2.2k sqft101 East Cross Road, Stamford, CT 06907For SaleMLS ID #24181545, Fiona Porter, Keller Williams Realty. Smart MLS
- $799,0003 bd3 ba2k sqft10 Joan Road, Stamford, CT 06905For SaleMLS ID #24183653, Chris Carozza, RE/MAX Right Choice. Smart MLS
- $899,0004 bd3 ba3.2k sqft40 Comstock Hill Avenue, Norwalk, CT 06850For SaleMLS ID #24183613, Maria Miller, William Raveis Real Estate. Smart MLS
- $715,0004 bd3 ba2.5k sqft1311 High Ridge Road, Stamford, CT 06903For SaleMLS ID #24188848, Larry Palma, William Pitt Sotheby's Int'l. Smart MLS
- $849,9994 bd4 ba3k sqft31 Granite Drive, Norwalk, CT 06850For SaleMLS ID #24185020, Aaron Ramkalawan, Keller Williams Prestige Prop.. Smart MLS
- $730,0002 bd1 ba1.7k sqft298 Strawberry Hill Avenue, Norwalk, CT 06851For SaleMLS ID #24189151, Urs J. Klarer, Coldwell Banker Realty. Smart MLS
- $895,0004 bd3 ba3.1k sqft32 Arbor Road, Stamford, CT 06903For SaleMLS ID #24187945, Steve Scatamacchia, William Raveis Real Estate. Smart MLS
- $649,0003 bd2 ba1.3k sqft12 Regent Place, Huntington, NY 11743For Sale
 MLS ID #1014066, Michael L. Dohne, Listing by: Douglas Elliman Real Estate. OneKey® MLS as distributed by MLS GRID
 - $795,0004 bd3 ba2k sqft30 Bittersweet Trail, Wilton, CT 06897For SaleMLS ID #24177784, Sean Dobel, Houlihan Lawrence. Smart MLS
- $900,0004 bd3 ba3.1k sqft27 Karen Drive, Norwalk, CT 06851For SaleMLS ID #24174691, Anthony Parenti, Berkshire Hathaway NE Prop.. Smart MLS
- $765,0004 bd2 ba2k sqft44 Barmore Drive West, Stamford, CT 06905For SaleMLS ID #24177300, Catherine M. Richardson, William Pitt Sotheby's Int'l. Smart MLS
