This well main single-story home offers comfortable living in a top-rated school district, making it ideal for families or those seeking a peaceful retreat. With three spacious bedrooms and a versatile den or office that could easily serve as a fourth bedroom, this home provides flexibility to suit your needs. Well appointed kitchen with adjoining dining area has Corian countertops, stainless steel appliances, & ample cabinet space. Enjoy natural light from updated windows. Automatic house generator provides peace of mind. Situated on a lovely corner lot, the property offers both privacy and close to nature. Outdoor enthusiasts will appreciate the proximity to a nearby nature preserve, while amenities & conveniences are nearby.
Closed
$322,500
1 Woodcrest Drive, Glenville, NY 12302
3beds
1,430sqft
Single Family Residence, Residential
Built in 1961
0.32 Acres Lot
$356,700 Zestimate®
$226/sqft
$2,382 Estimated rent
Home value
$356,700
$335,000 - $378,000
$2,382/mo
Zestimate® history
Owner options
List your home for rent
$2,382/mo
Rent Zestimate®
Find your next renter with Zillow Rental Manager. Plus, with online applications, you can quickly screen prospective tenants – for free.
$2,382/mo
Rent Zestimate®
Refinance and save
$2,336/mo
Est. payment
Refinancing to a lower rate could help reduce your monthly payments and save thousands over the life of the loan.
$2,336/mo
Est. payment
Explore your selling options
Work with a Zillow partner agent
Leverage their expertise and Zillow's premium Showcase listings to get your home seen by more buyers.
Get startedList with your own agent
Get your home in front of millions of buyers by listing it on Zillow.
Learn how to do itSell it yourself
Take full control of how buyers see your home on Zillow by listing For Sale by Owner (FSBO).
List your homeWhat's special
Zillow last checked:
Listing updated:
Listed by:
Barbara A Walton 518-527-5800,
Walton Realty Group,
Cynthia A Kelly 518-421-6009,
Walton Realty Group
Bought with:
Renee M McLaughlin, 10301213152
Hunt ERA
Source: Global MLS,MLS#: 202423129
Facts & features
Interior
Bedrooms & bathrooms
- Bedrooms: 3
- Bathrooms: 2
- Full bathrooms: 2
Primary bedroom
- Description: Hardwood flrs.
- Level: First
- Area: 182.56
- Dimensions: 16.30 x 11.20
Bedroom
- Description: Hardwood flrs.
- Level: First
- Area: 118.72
- Dimensions: 10.60 x 11.20
Bedroom
- Description: Carpet
- Level: First
- Area: 143.75
- Dimensions: 12.50 x 11.50
Full bathroom
- Level: First
Full bathroom
- Level: First
- Area: 54.67
- Dimensions: 7.10 x 7.70
Basement
- Description: Rec. Room, Walkout
- Level: Basement
Dining room
- Description: Dining area off kitchen
- Level: First
- Area: 142.6
- Dimensions: 12.40 x 11.50
Kitchen
- Description: Corian counters
- Level: First
- Area: 170.2
- Dimensions: 14.80 x 11.50
Living room
- Description: Gas fireplace, Wood flrs.
- Level: First
- Area: 233.16
- Dimensions: 20.10 x 11.60
Other
- Description: Den, office or 4th Bedrm
- Level: Second
- Area: 308
- Dimensions: 17.60 x 17.50
Utility room
- Description: Workshop & Utility
- Level: Basement
Heating
- Forced Air, Natural Gas
Cooling
- Central Air
Appliances
- Included: Dishwasher, Dryer, Range, Refrigerator, Washer
- Laundry: In Basement
Features
- High Speed Internet, Solid Surface Counters, Ceramic Tile Bath
- Flooring: Carpet, Ceramic Tile, Hardwood
- Basement: Finished,Full,Interior Entry,Walk-Out Access
- Number of fireplaces: 1
- Fireplace features: Gas, Living Room
Interior area
- Total structure area: 1,430
- Total interior livable area: 1,430 sqft
- Finished area above ground: 1,430
- Finished area below ground: 700
Property
Parking
- Total spaces: 5
- Parking features: Attached, Driveway
- Garage spaces: 1
- Has uncovered spaces: Yes
Features
- Levels: Split Ranch
- Patio & porch: Patio
- Exterior features: Lighting
- Fencing: None
Lot
- Size: 0.32 Acres
- Features: Corner Lot
Details
- Parcel number: 23.9215
- Special conditions: Standard
Construction
Type & style
- Home type: SingleFamily
- Architectural style: Ranch,Split Ranch
- Property subtype: Single Family Residence, Residential
Materials
- Aluminum Siding, Brick
- Roof: Asphalt
Condition
- New construction: No
- Year built: 1961
Utilities & green energy
- Electric: Generator
- Sewer: Septic Tank
- Water: Public
Community & HOA
Community
- Subdivision: Woodcrest
HOA
- Has HOA: No
Location
- Region: Glenville
Financial & listing details
- Price per square foot: $226/sqft
- Tax assessed value: $305,273
- Annual tax amount: $653,674
- Date on market: 8/9/2024
Price history
| Date | Event | Price |
|---|---|---|
| 10/17/2024 | Sold | $322,500+4.1%$226/sqft |
Source:  Global MLS #202423129 Report a problem Global MLS #202423129 Report a problem | ||
| 8/24/2024 | Pending sale | $309,900$217/sqft |
Source: Global MLS #202423129 Report a problem | ||
| 8/9/2024 | Listed for sale | $309,900$217/sqft |
Source: Global MLS #202423129 Report a problem | ||
Public tax history
| Year | Property taxes | Tax assessment |
|---|---|---|
| 2025 | -- | $167,900 |
| 2024 | -- | $167,900 |
| 2023 | -- | $167,900 |
| 2022 | -- | $167,900 |
| 2021 | -- | $167,900 |
| 2020 | -- | $167,900 |
| 2019 | -- | $167,900 |
| 2018 | -- | $167,900 |
| 2017 | $4,684 | $167,900 |
| 2016 | -- | $167,900 |
| 2015 | -- | $167,900 |
| 2014 | -- | $167,900 |
| 2013 | -- | $167,900 |
| 2012 | -- | $167,900 |
| 2011 | -- | $167,900 |
| 2010 | -- | $167,900 |
| 2009 | -- | $167,900 |
| 2008 | -- | $167,900 |
| 2007 | -- | $167,900 |
| 2006 | -- | $167,900 +71.3% |
| 2005 | -- | $98,000 |
| 2004 | -- | $98,000 |
| 2002 | -- | $98,000 |
| 2001 | -- | $98,000 |
| 2000 | -- | $98,000 |
Find assessor info on the county website
Neighborhood: 12302
Nearby homes
- $419,9003 bd2 ba1.9k sqft173 Maple Ave, Glenville, NY 12302Off Market
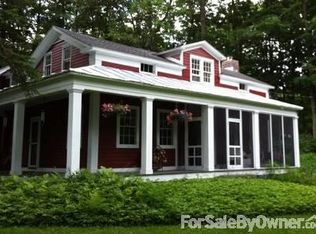
- $174,4683 bd2 ba1.5k sqft182 Maple Ave, Schenectady, NY 12302Off Market
- $356,3003 bd2 ba1.7k sqft1A Woodcrest Dr, Glenville, NY 12302Off Market
- $260,1004 bd1 ba1.1k sqft181 Maple Ave, Glenville, NY 12302Off Market
- $273,7003 bd1 ba936 sqft180 Maple Ave, Glenville, NY 12302Off Market
- $358,2003 bd2 ba1.5k sqft1B Woodcrest Dr, Glenville, NY 12302Off Market
- $337,7003 bd2 ba1.5k sqft1B Woodcrest Dr, Glenville, NY 12302Off Market
- $300,0003 bd3 ba1.3k sqft183 Maple Ave, Schenectady, NY 12302Sold
Nearby schools
GreatSchools rating
- 6/10Glencliff SchoolGrades: K-5Distance: 0.6 mi
- 8/10Iroquois Middle SchoolGrades: 5-8Distance: 5.1 mi
- 9/10Niskayuna High SchoolGrades: 9-12Distance: 3.3 mi
Schools provided by the listing agent
- High: Niskayuna
Source: Global MLS. This data may not be complete. We recommend contacting the local school district to confirm school assignments for this home.
Sell for more on Zillow
Get a Zillow Showcase℠ listing at no additional cost and you could sell for .
$356,700
2% more
+$7,134
With Zillow Showcase(estimated)
$363,834
- New York
- Schenectady County
- Schenectady
- 12302
- 1 Woodcrest Drive
