Welcome home to this spacious Raised Ranch with 4/5 Bedrooms and 1.5 Baths. Enjoy the sun-filled open living space featuring a beautifully updated eat-in kitchen with custom cabinets, recessed lighting, SS appliances, Double Ovens convection and electric, gorgeous quartzite counter tops and generous island seating for four or more. All this overlooks a lovely living room with a cozy gas fire place for all your enteraining enjoyment. Pretty hardwoods and crown molding add warmth and style to this home. Nicely updated full bathroom and 3 comfortable bedrooms complete the upper floor. Moving downstairs you will find a large open family room with warm natural light another great entertaining space. There is an additional bathroom /laundry room, very large bedroom, office space and Garage access. The backyard makes this home special and unique, on warm days splash or float aound in the in-gound pool or stay cool under the shady gazebo, prepare your meals outdoors using your outdoor kitchen and when the day is done indulge in the luxury of an outdoor shower with running hot and cold water. This home is in a very desirable school district, has shopping close by and is conveniently located to highway access.
Sold for $502,500
$502,500
1 Woodcrest Dr, Johnston, RI 02919
4beds
2,068sqft
Single Family Residence
Built in 1967
10,018 Square Feet Lot
$545,700 Zestimate®
$243/sqft
$3,179 Estimated rent
Home value
$545,700
$518,000 - $573,000
$3,179/mo
Zestimate® history
Owner options
List your home for rent
$3,179/mo
Rent Zestimate®
Find your next renter with Zillow Rental Manager. Plus, with online applications, you can quickly screen prospective tenants – for free.
$3,179/mo
Rent Zestimate®
Refinance and save
$2,589/mo
Est. payment
Refinancing to a lower rate could help reduce your monthly payments and save thousands over the life of the loan.
$2,589/mo
Est. payment
Explore your selling options
Work with a Zillow partner agent
Leverage their expertise and Zillow's premium Showcase listings to get your home seen by more buyers.
Get startedList with your own agent
Get your home in front of millions of buyers by listing it on Zillow.
Learn how to do itSell it yourself
Take full control of how buyers see your home on Zillow by listing For Sale by Owner (FSBO).
List your homeWhat's special
Generous island seatingCozy gas fire placeGarage accessLaundry roomSpacious raised ranchOffice spaceCustom cabinets
Zillow last checked:
Listing updated:
Listed by:
Lisa Goulet 401-258-3169,
RI Real Estate Services
Bought with:
Eric Barber, RES.0048134
Keller Williams Coastal
Source: StateWide MLS RI,MLS#: 1361297
Facts & features
Interior
Bedrooms & bathrooms
- Bedrooms: 4
- Bathrooms: 2
- Full bathrooms: 1
- 1/2 bathrooms: 1
Bathroom
- Features: Bath w Tub & Shower
Heating
- Natural Gas, Central, Forced Air
Cooling
- Central Air
Appliances
- Included: Gas Water Heater, Dishwasher, Dryer, Exhaust Fan, Disposal, Microwave, Oven/Range, Refrigerator, Washer
Features
- Wall (Dry Wall), Wall (Plaster), Stairs, Plumbing (Mixed), Insulation (Ceiling), Insulation (Walls)
- Flooring: Ceramic Tile, Hardwood
- Windows: Insulated Windows
- Basement: Full,Interior Entry,Finished,Bath/Stubbed,Bedroom(s),Family Room,Laundry,Storage Space,Utility
- Attic: Attic Stairs
- Number of fireplaces: 1
- Fireplace features: Stone
Interior area
- Total structure area: 1,132
- Total interior livable area: 2,068 sqft
- Finished area above ground: 1,132
- Finished area below ground: 936
Property
Parking
- Total spaces: 3
- Parking features: Attached, Integral, Driveway
- Attached garage spaces: 1
- Has uncovered spaces: Yes
Features
- Patio & porch: Deck, Patio
- Exterior features: Barbecue
- Pool features: In Ground
- Spa features: Hot Tub
- Fencing: Fenced
Lot
- Size: 10,018 Square Feet
- Features: Sprinklers
Details
- Additional structures: Outbuilding
- Parcel number: JOHNM0020L225
- Special conditions: Conventional/Market Value
- Other equipment: Cable TV, Hot Tub, TV Antenna
Construction
Type & style
- Home type: SingleFamily
- Architectural style: Raised Ranch
- Property subtype: Single Family Residence
Materials
- Dry Wall, Plaster, Shingles
- Foundation: Concrete Perimeter
Condition
- New construction: No
- Year built: 1967
Utilities & green energy
- Electric: 200+ Amp Service, Circuit Breakers, Individual Meter
- Sewer: Septic Tank
- Water: Public
Community & HOA
Community
- Features: Near Public Transport, Commuter Bus, Golf, Highway Access, Interstate, Private School, Public School, Recreational Facilities, Restaurants, Schools, Near Shopping, Tennis
- Subdivision: Cherry Hill
HOA
- Has HOA: No
Location
- Region: Johnston
Financial & listing details
- Price per square foot: $243/sqft
- Tax assessed value: $354,000
- Annual tax amount: $4,332
- Date on market: 6/11/2024
Price history
| Date | Event | Price |
|---|---|---|
| 7/31/2024 | Sold | $502,500+11.7%$243/sqft |
Source:  StateWide MLS RI #1361297 Report a problem StateWide MLS RI #1361297 Report a problem | ||
| 6/30/2024 | Pending sale | $450,000$218/sqft |
Source: StateWide MLS RI #1361297 Report a problem | ||
| 6/17/2024 | Contingent | $450,000$218/sqft |
Source: StateWide MLS RI #1361297 Report a problem | ||
| 6/11/2024 | Listed for sale | $450,000+91.5%$218/sqft |
Source: StateWide MLS RI #1361297 Report a problem | ||
| 12/20/2010 | Sold | $235,000-7.5%$114/sqft |
Source: Public Record Report a problem | ||
| 10/10/2010 | Listed for sale | $254,000$123/sqft |
Source: Equity Advisory Group, LLC #977740 Report a problem | ||
Public tax history
| Year | Property taxes | Tax assessment |
|---|---|---|
| 2025 | $5,529 +2.1% | $354,000 |
| 2024 | $5,416 +7.1% | $354,000 +62.6% |
| 2023 | $5,059 | $217,700 |
| 2022 | $5,059 | $217,700 |
| 2021 | $5,059 +25% | $217,700 +14.8% |
| 2018 | $4,047 -41.3% | $189,700 |
| 2016 | $6,899 +28.7% | $189,700 +2.6% |
| 2015 | $5,360 +26% | $184,900 |
| 2014 | $4,253 -20% | $184,900 |
| 2013 | $5,316 +16.2% | $184,900 |
| 2012 | $4,576 -4.2% | $184,900 -7.8% |
| 2010 | $4,776 -7.5% | $200,600 -24.2% |
| 2009 | $5,161 +3.1% | $264,800 |
| 2007 | $5,007 +44.8% | $264,800 +25.6% |
| 2004 | $3,459 +6.6% | $210,900 +70.9% |
| 2003 | $3,245 | $123,400 |
Find assessor info on the county website
Neighborhood: 02919
Nearby homes
- $482,9002 bd1 ba1.5k sqft318 Cherry Hill Rd, Johnston, RI 02919Off Market
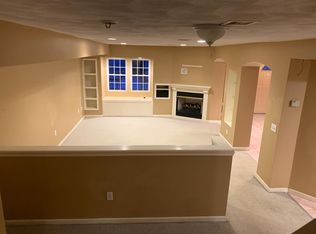
- $463,0003 bd1 ba1.9k sqft3 Woodcrest Dr, Johnston, RI 02919Off Market
- $576,0004 bd2 ba2.8k sqft5 Woodcrest Dr, Johnston, RI 02919Off Market
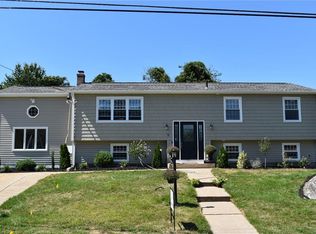
- $409,7003 bd1 ba1.4k sqft311 Cherry Hill Rd, Johnston, RI 02919Off Market
- $443,6003 bd2 ba1.3k sqft2 Woodcrest Dr, Johnston, RI 02919Off Market
- $506,1003 bd2 ba1.2k sqft4 Woodcrest Dr, Johnston, RI 02919Off Market
- $51,900-- bd-- ba-- sqft311 Cherry Hill Rd, Johnston, RI 02919Off Market
- $649,6003 bd3 ba1.7k sqft320 Cherry Hill Rd, Johnston, RI 02919Off Market
Nearby schools
GreatSchools rating
- NAEarly Childhood CenterGrades: KDistance: 0.5 mi
- 6/10Nicholas A. Ferri Middle SchoolGrades: 6-8Distance: 0.5 mi
- 5/10Johnston Senior High SchoolGrades: 9-12Distance: 0.4 mi
Get a cash offer in 3 minutes
Find out how much your home could sell for in as little as 3 minutes with a no-obligation cash offer.
Estimated market value
$545,700
Get a cash offer in 3 minutes
Find out how much your home could sell for in as little as 3 minutes with a no-obligation cash offer.
Estimated market value
$545,700
- Rhode Island
- Providence County
- Johnston
- 02919
- 1 Woodcrest Dr
Nearby cities
Nearby zip codes
Other Johnston Topics
