Skip main navigation
Sold for $395,000
  • $395,000

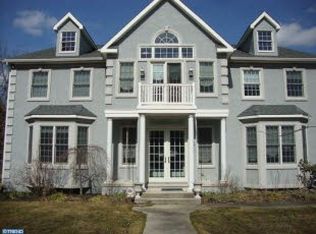
    1 Woodgate Dr, Shamong, NJ 08088

    3beds
    1,672sqft
    Single Family Residence
    Built in 1977
    0.79 Acres Lot
    $401,300 Zestimate®
    $236/sqft
    $2,953 Estimated rent

    Home value

    $401,300

    $365,000 - $441,000

    $2,953/mo

    Zestimate® history
    Loading
    Loading...

    Owner options

    List your home for rent

    $2,953/mo

    Rent Zestimate®

    Find your next renter with Zillow Rental Manager. Plus, with online applications, you can quickly screen prospective tenants – for free.

    Learn more

    $2,953/mo

    Rent Zestimate®

    Refinance and save

    $2,773/mo

    Est. payment

    Refinancing to a lower rate could help reduce your monthly payments and save thousands over the life of the loan.

    See today's rates

    $2,773/mo

    Est. payment

    Explore your selling options

    Work with a Zillow partner agent

    Leverage their expertise and Zillow's premium Showcase listings to get your home seen by more buyers.

    Get started

    List with your own agent

    Get your home in front of millions of buyers by listing it on Zillow.

    Learn how to do it

    Sell it yourself

    Take full control of how buyers see your home on Zillow by listing For Sale by Owner (FSBO).

    List your home

    What's special

    Updated kitchenFull basementAmple cabinetryBonus roomCorner lotInviting family roomVersatile layout
    Back on the market! Welcome to this charming 3-bedroom, 1.5-bath rancher nestled in the heart of Shamong Township. Situated on a spacious corner lot, this home offers a versatile layout with an additional office that could easily serve as a 4th bedroom. Step inside to find an inviting family room just off the updated kitchen—perfect for everyday living or entertaining guests. The kitchen offers ample cabinetry and a functional layout ready for your personal touch. All bedrooms are generously sized, and the bonus room provides the flexibility you need for remote work, a guest space, or a hobby room. The full basement offers endless potential for storage, recreation, or future finishing. Some important updates. 2013 septic, 2013 updated electrical, 2016 heater, 2011 AC condenser, 2012 roof. Enjoy the peaceful surroundings while still being close to local parks, schools, and amenities. Don’t miss your opportunity to own this lovely home in one of Shamong’s most desirable areas!

    Zillow last checked:

    Listing updated:

    Listed by:

    Michele Harker 609-367-6294,

    Coldwell Banker Realty

    Bought with:

    Michelle Trani, 1970731

    EXP Realty, LLC

    Source: Bright MLS,MLS#: NJBL2093246MLS Logo

    Facts & features

    Interior

    Bedrooms & bathrooms
    • Bedrooms: 3
    • Bathrooms: 2
    • Full bathrooms: 1
    • 1/2 bathrooms: 1
    • Main level bathrooms: 2
    • Main level bedrooms: 3
    Bedroom 1
    • Level: Main
    Bedroom 2
    • Level: Main
    Bedroom 3
    • Level: Main
    Family room
    • Level: Main
    Other
    • Level: Main
    Half bath
    • Level: Main
    Kitchen
    • Level: Main
    Living room
    • Level: Main
    Office
    • Level: Main
    Heating
    • Forced Air, Natural Gas
    Cooling
    • Central Air, Electric
    Appliances
    • Included: Electric Water Heater
    • Laundry: In Basement
    Features
    • Entry Level Bedroom, Eat-in Kitchen, Family Room Off Kitchen
    • Flooring: Ceramic Tile, Laminate
    • Basement: Full
    • Number of fireplaces: 1
    Interior area
    • Total structure area: 1,672
    • Total interior livable area: 1,672 sqft
    • Finished area above ground: 1,672
    • Finished area below ground: 0

    Property

    Parking
    • Total spaces: 1
    • Parking features: Garage Faces Side, Inside Entrance, Crushed Stone, Attached
    • Attached garage spaces: 1
    Accessibility
    • Accessibility features: None
    Features
    • Levels: One
    • Stories: 1
    • Pool features: None
    Lot
    • Size: 0.79 Acres
    • Features: Corner Lot/Unit
    Details
    • Additional structures: Above Grade, Below Grade
    • Parcel number: 3200004 0100038
    • Zoning: RG
    • Special conditions: Standard

    Construction

    Type & style
    • Home type: SingleFamily
    • Architectural style: Ranch/Rambler
    • Property subtype: Single Family Residence
    Materials
    • Brick, Stick Built, Vinyl Siding
    • Foundation: Block
    • Roof: Shingle
    Condition
    • Good,Average
    • New construction: No
    • Year built: 1977

    Utilities & green energy

    • Sewer: On Site Septic
    • Water: Well

    Community & neighborhood

    Location
    • Region: Shamong
    • Subdivision: Mckendimen Woods
    • Municipality: SHAMONG TWP

    Other

    Other facts
    • Listing agreement: Exclusive Right To Sell
    • Listing terms: Cash,Conventional
    • Ownership: Fee Simple

    Price history

    DateEventPrice
    11/21/2025Sold$395,000-6%$236/sqft
    Source: Bright MLS #NJBL2093246 Report a problem
    11/3/2025Pending sale$420,000$251/sqft
    Source: Bright MLS #NJBL2093246 Report a problem
    10/16/2025Price change$420,000-1.2%$251/sqft
    Source: Bright MLS #NJBL2093246 Report a problem
    10/7/2025Listed for sale$425,000$254/sqft
    Source: Bright MLS #NJBL2093246 Report a problem
    9/17/2025Pending sale$425,000$254/sqft
    Source: Bright MLS #NJBL2093246 Report a problem
    8/28/2025Contingent$425,000$254/sqft
    Source: Bright MLS #NJBL2093246 Report a problem
    8/5/2025Listed for sale$425,000$254/sqft
    Source: Bright MLS #NJBL2093246 Report a problem

    Public tax history

    YearProperty taxesTax assessment
    2025$6,906 +7.5%$223,500
    2024$6,426 $223,500
    2023-- $223,500
    2022$6,214 +1.9%$223,500
    2021$6,097 +2.1%$223,500
    2020$5,974 +1.8%$223,500
    2019$5,872 -3.5%$223,500
    2018$6,082 +3.6%$223,500
    2017$5,869 +2.5%$223,500
    2016$5,724 +6.8%$223,500
    2015$5,358 +3.4%$223,500
    2014$5,181 -0.5%$223,500
    2013$5,206 $223,500 +46.3%
    2003-- $152,800

    Find assessor info on the county website

    Neighborhood: 08088

    Nearby schools

    GreatSchools rating
    Schools provided by the listing agent
    • High: Seneca H.s.
    • District: Lenape Regional High

    Source: Bright MLS. This data may not be complete. We recommend contacting the local school district to confirm school assignments for this home.

    Get a cash offer in 3 minutes
    Find out how much your home could sell for in as little as 3 minutes with a no-obligation cash offer.
    Estimated market value
    $401,300
    Get a cash offer in 3 minutes
    Find out how much your home could sell for in as little as 3 minutes with a no-obligation cash offer.
    Estimated market value
    $401,300