This gorgeous Dutch Colonial is located in the highly prized Woodholm neighborhood in Manchester-by-the-Sea. Sited on a private cul-de-sac, this home enjoys superb privacy yet is moments away from top-rated schools, village and beaches. 1 Woodholm Circle captivates you from the moment you arrive, with lush gardens and handsome stonework. The grand living room is anchored by a large wood burning fireplace, has beamed ceilings and exquisite woodwork. The dining room flows effortlessly into the chef's kitchen, which features stainless steel appliances, cherry cabinetry, granite counters and dining area. The adjacent family room opens out to the mahogany deck, complimented with retractable awning. The four-season enclosed sun room provides year-round enjoyment. Upstairs finds three bedrooms and shared bath. The primary suite has luxurious marble bath and super walk-in closet. Above the heated two-car garage is a guest suite with full bath & kitchenette. Beautifully landscaped grounds.
Sold for $1,750,000
$1,750,000
1 Woodholm Cir, Manchester, MA 01944
5beds
3,421sqft
Single Family Residence
Built in 1971
0.69 Acres Lot
$1,767,400 Zestimate®
$512/sqft
$7,086 Estimated rent
Home value
$1,767,400
$1.61M - $1.94M
$7,086/mo
Zestimate® history
Owner options
List your home for rent
$7,086/mo
Rent Zestimate®
Find your next renter with Zillow Rental Manager. Plus, with online applications, you can quickly screen prospective tenants – for free.
$7,086/mo
Rent Zestimate®
Refinance and save
$8,828/mo
Est. payment
Refinancing to a lower rate could help reduce your monthly payments and save thousands over the life of the loan.
$8,828/mo
Est. payment
Explore your selling options
Work with a Zillow partner agent
Leverage their expertise and Zillow's premium Showcase listings to get your home seen by more buyers.
Get startedList with your own agent
Get your home in front of millions of buyers by listing it on Zillow.
Learn how to do itSell it yourself
Take full control of how buyers see your home on Zillow by listing For Sale by Owner (FSBO).
List your homeWhat's special
Large wood burning fireplaceMahogany deckHandsome stoneworkPrivate cul-de-sacDining areaLuxurious marble bathFour-season enclosed sun room
Zillow last checked:
Listing updated:
Listed by:
Scott Smith 617-750-2793,
Coldwell Banker Realty - Manchester 978-526-7572
Bought with:
Gretchen Berg
J. Barrett & Company
Source: MLS PIN,MLS#: 73411325
Facts & features
Interior
Bedrooms & bathrooms
- Bedrooms: 5
- Bathrooms: 4
- Full bathrooms: 3
- 1/2 bathrooms: 1
Primary bedroom
- Features: Bathroom - Full, Skylight, Walk-In Closet(s), Closet/Cabinets - Custom Built, Flooring - Hardwood
- Level: Second
Bedroom 2
- Level: Second
Bedroom 3
- Level: Second
Bedroom 4
- Level: Second
Bedroom 5
- Level: Second
Primary bathroom
- Features: Yes
Bathroom 1
- Features: Bathroom - With Shower Stall, Flooring - Marble
- Level: Second
Bathroom 2
- Features: Flooring - Stone/Ceramic Tile
- Level: Second
Bathroom 3
- Features: Bathroom - Half, Dryer Hookup - Electric, Washer Hookup, Beadboard
- Level: First
Dining room
- Features: Flooring - Hardwood
- Level: First
Family room
- Features: Flooring - Laminate, Slider
- Level: First
Kitchen
- Features: Flooring - Stone/Ceramic Tile, Dining Area, Countertops - Stone/Granite/Solid, Kitchen Island, Cabinets - Upgraded, Stainless Steel Appliances
- Level: First
Living room
- Features: Beamed Ceilings, Flooring - Hardwood, Cable Hookup, Recessed Lighting
- Level: First
Heating
- Central, Forced Air, Pellet Stove
Cooling
- Central Air
Appliances
- Included: Gas Water Heater, Oven, Dishwasher, Disposal, Trash Compactor, Microwave, Range, Refrigerator, Washer, Dryer, Water Treatment, Range Hood
- Laundry: Flooring - Stone/Ceramic Tile, First Floor, Electric Dryer Hookup
Features
- Dining Area, Countertops - Stone/Granite/Solid, Wet bar, Bathroom - With Shower Stall, Sun Room, Bonus Room, Bedroom, Bathroom
- Flooring: Wood, Tile, Carpet, Flooring - Wall to Wall Carpet, Flooring - Stone/Ceramic Tile
- Doors: Insulated Doors
- Windows: Insulated Windows, Screens
- Has basement: No
- Number of fireplaces: 1
- Fireplace features: Living Room
Interior area
- Total structure area: 3,421
- Total interior livable area: 3,421 sqft
- Finished area above ground: 3,421
Property
Parking
- Total spaces: 8
- Parking features: Attached, Garage Door Opener, Heated Garage, Storage, Garage Faces Side, Insulated
- Attached garage spaces: 2
- Uncovered spaces: 6
Features
- Patio & porch: Porch, Deck - Wood, Patio
- Exterior features: Porch, Deck - Wood, Patio, Rain Gutters, Storage, Professional Landscaping, Sprinkler System, Decorative Lighting, Screens, Fenced Yard, Garden, Stone Wall
- Fencing: Fenced/Enclosed,Fenced
- Waterfront features: Ocean, 1 to 2 Mile To Beach, Beach Ownership(Public)
Lot
- Size: 0.69 Acres
- Features: Wooded
Details
- Parcel number: 2016927
- Zoning: A
Construction
Type & style
- Home type: SingleFamily
- Property subtype: Single Family Residence
Materials
- Frame
- Foundation: Concrete Perimeter
- Roof: Shingle
Condition
- Year built: 1971
Utilities & green energy
- Electric: Generator, Circuit Breakers, 200+ Amp Service
- Sewer: Public Sewer
- Water: Public
- Utilities for property: for Gas Range, for Electric Oven, for Electric Dryer
Green energy
- Energy efficient items: Thermostat
Community & HOA
Community
- Features: Shopping, Tennis Court(s), Park, Walk/Jog Trails, Golf, Conservation Area, Highway Access, Marina, Private School, Public School, T-Station
- Security: Security System
HOA
- Has HOA: No
Location
- Region: Manchester
Financial & listing details
- Price per square foot: $512/sqft
- Tax assessed value: $1,438,700
- Annual tax amount: $13,164
- Date on market: 8/4/2026
Price history
| Date | Event | Price |
|---|---|---|
| 10/17/2025 | Sold | $1,750,000-12.3%$512/sqft |
Source: MLS PIN #73411325 Report a problem | ||
| 9/22/2025 | Contingent | $1,995,000$583/sqft |
Source: MLS PIN #73411325 Report a problem | ||
| 8/5/2025 | Listed for sale | $1,995,000$583/sqft |
Source: MLS PIN #73411325 Report a problem | ||
| 8/4/2025 | Contingent | $1,995,000$583/sqft |
Source: MLS PIN #73411325 Report a problem | ||
| 7/30/2025 | Listed for sale | $1,995,000+110%$583/sqft |
Source: MLS PIN #73411325 Report a problem | ||
| 5/6/2010 | Sold | $950,000-3.9%$278/sqft |
Source: Public Record Report a problem | ||
| 10/31/2009 | Listed for sale | $989,000+2%$289/sqft |
Source: NRT NewEngland #70995691 Report a problem | ||
| 5/25/2007 | Sold | $970,000$284/sqft |
Source: Public Record Report a problem | ||
Public tax history
| Year | Property taxes | Tax assessment |
|---|---|---|
| 2025 | $13,164 +8.6% | $1,438,700 +11% |
| 2024 | $12,122 +1.9% | $1,296,500 +13.6% |
| 2023 | $11,901 | $1,141,000 |
| 2022 | $11,901 +5% | $1,141,000 +10.6% |
| 2021 | $11,338 +3.7% | $1,031,700 +10.4% |
| 2020 | $10,936 +6.8% | $934,700 +2.5% |
| 2019 | $10,238 +12.5% | $911,700 +10.5% |
| 2018 | $9,099 +0.3% | $824,900 |
| 2017 | $9,074 +6.6% | $824,900 +7.3% |
| 2016 | $8,512 +1.8% | $768,900 -0.3% |
| 2015 | $8,363 -3.5% | $771,500 -7% |
| 2014 | $8,669 -5.2% | $829,600 -4.6% |
| 2013 | $9,142 +4% | $869,800 |
| 2012 | $8,794 +18.6% | $869,800 +6% |
| 2011 | $7,415 +15.2% | $820,200 +3.8% |
| 2010 | $6,435 -1.9% | $790,500 -0.6% |
| 2009 | $6,562 +9.6% | $795,400 |
| 2008 | $5,989 +3.3% | $795,400 |
| 2007 | $5,798 +6.8% | $795,400 +10.6% |
| 2006 | $5,431 +14.4% | $719,300 +17.3% |
| 2005 | $4,747 +9.1% | $613,300 +2.3% |
| 2004 | $4,352 -11.5% | $599,500 +2.1% |
| 2003 | $4,919 -5.6% | $587,000 +28.4% |
| 1999 | $5,211 | $457,100 |
Find assessor info on the county website
Neighborhood: 01944
Nearby homes
- $1,603,2004 bd2 ba2.7k sqft17 Woodholm Rd, Manchester, MA 01944Off Market
- $1,975,6005 bd3 ba4.3k sqft3 Woodholm Cir, Manchester, MA 01944Off Market
- $1,880,7005 bd3 ba3.6k sqft2 Woodholm Cir, Manchester, MA 01944Off Market
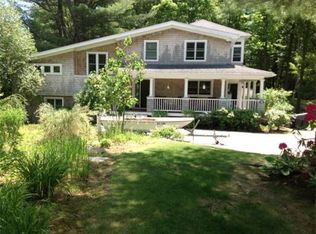
- $1,507,4005 bd2 ba2.9k sqft4 Woodholm Cir, Manchester, MA 01944Off Market
- $2,332,4005 bd4 ba4.1k sqft15 Woodholm Rd, Manchester, MA 01944Off Market
- $1,000,0004 bd3 ba2.3k sqft18 Woodholm Rd, Manchester, MA 01944Sold
- $2,325,0005 bd4 ba3.6k sqft16 Woodholm Rd, Manchester, MA 01944Sold
- $2,079,7005 bd4 ba3.5k sqft19 Woodholm Rd, Manchester, MA 01944Off Market
Nearby schools
GreatSchools rating
- 8/10Manchester Memorial Elementary SchoolGrades: PK-5Distance: 1 mi
- 8/10Manchester Essex Regional Middle SchoolGrades: 6-8Distance: 0.9 mi
- 9/10Manchester Essex Regional High SchoolGrades: 9-12Distance: 0.9 mi
Schools provided by the listing agent
- Elementary: Memorial
- Middle: Merms
- High: Merhs
Source: MLS PIN. This data may not be complete. We recommend contacting the local school district to confirm school assignments for this home.
Get a cash offer in 3 minutes
Find out how much your home could sell for in as little as 3 minutes with a no-obligation cash offer.
Estimated market value
$1,767,400
Get a cash offer in 3 minutes
Find out how much your home could sell for in as little as 3 minutes with a no-obligation cash offer.
Estimated market value
$1,767,400
- Massachusetts
- Essex County
- Manchester
- 01944
- 1 Woodholm Cir
