Rare Chance to Own a Pristine Sprawling California Ranch on Worcester/Paxton Line! This Amazing,Maticulous,5 Bedroom,4 Bathroom,2 Car Garage, .5 Acre property Offers: Open Flr Plan w/ 2 Stone Fireplaces,Sunken Lvgrm w/ Flr to Ceiling Windows,Heated 4-Season Sunroom w/Blue Stone Flrs, Gourmet Kitchen w/Vintage Custom Subzero Fridge,Corian Counters,Butler’s Sink,Space for Double Oven,1st Floor Laundry,Stunning Vintage Tiled Full Guest Bath,3/4 Tiled Master Bath w/ Makeup Counter/Shower Seat,an Excess of Closets,Pocket Doors,Several Built-Ins/Custom Cabinets,Central AC,& Gen Hookup. Don't forget the Finished Walkout Accessory Basement Apt/Family Room featuring Radiant Floors,Huge Windows,Fireplace,Full Kitchenette/Dining Area,Unheated Bonus Room/Office,& Private Exter Stone Patio.W/ its Huge Full Basement,Workshop,Sump Pump&French Drain,Wall of Storage Shlvs,& Wall of Rear Windows overlooking Golf-Course like Landscaping,Country Wildlife & Lovely Views, this Property is NOT to be Missed!
Sold for $460,000
$460,000
1 Woodland Dr, Paxton, MA 01612
3beds
1,925sqft
Single Family Residence
Built in 1959
2,280 Square Feet Lot
$580,800 Zestimate®
$239/sqft
$4,204 Estimated rent
Home value
$580,800
$523,000 - $645,000
$4,204/mo
Zestimate® history
Owner options
List your home for rent
$4,204/mo
Rent Zestimate®
Find your next renter with Zillow Rental Manager. Plus, with online applications, you can quickly screen prospective tenants – for free.
$4,204/mo
Rent Zestimate®
Refinance and save
$2,950/mo
Est. payment
Refinancing to a lower rate could help reduce your monthly payments and save thousands over the life of the loan.
$2,950/mo
Est. payment
Explore your selling options
Work with a Zillow partner agent
Leverage their expertise and Zillow's premium Showcase listings to get your home seen by more buyers.
Get startedList with your own agent
Get your home in front of millions of buyers by listing it on Zillow.
Learn how to do itSell it yourself
Take full control of how buyers see your home on Zillow by listing For Sale by Owner (FSBO).
List your homeWhat's special
Gourmet kitchenOpen flr planLovely views
Zillow last checked:
Listing updated:
Listed by:
Pierre Boucher 857-212-6810,
RE/MAX Prof Associates 508-885-7885
Bought with:
Christina Kelly
ALL CAPITAL REALTY, LLC
Source: MLS PIN,MLS#: 73174417
Facts & features
Interior
Bedrooms & bathrooms
- Bedrooms: 3
- Bathrooms: 3
- Full bathrooms: 2
- 1/2 bathrooms: 1
- Main level bathrooms: 1
- Main level bedrooms: 1
Primary bedroom
- Features: Bathroom - 3/4, Closet - Linen, Flooring - Hardwood, Balcony / Deck, Slider, Closet - Double
- Level: Main
Bedroom 2
- Features: Closet
Bedroom 3
- Features: Closet
Bedroom 4
- Features: Closet
Primary bathroom
- Features: Yes
Bathroom 1
- Features: Bathroom - Full, Bathroom - Double Vanity/Sink, Bathroom - Tiled With Tub, Flooring - Stone/Ceramic Tile, Double Vanity, Recessed Lighting
- Level: Main
Bathroom 2
- Features: Bathroom - Half
Bathroom 3
- Features: Bathroom - Half
Dining room
- Features: Flooring - Stone/Ceramic Tile, Open Floorplan, Slider
Kitchen
- Features: Bathroom - Half, Countertops - Stone/Granite/Solid, Wet Bar, Breakfast Bar / Nook, Cable Hookup, Dryer Hookup - Electric, Exterior Access, Washer Hookup, Lighting - Overhead, Pocket Door
- Level: Main
Living room
- Features: Closet/Cabinets - Custom Built, Flooring - Laminate, Window(s) - Picture, Cable Hookup, Exterior Access, Open Floorplan, Recessed Lighting, Slider, Sunken
- Level: Main
Heating
- Baseboard, Oil, Fireplace(s)
Cooling
- Central Air
Appliances
- Included: Water Heater, Range, Microwave, Refrigerator, Washer, Dryer, Range Hood
- Laundry: Bathroom - Half, Electric Dryer Hookup, Washer Hookup
Features
- Bathroom - Half, Closet, Closet/Cabinets - Custom Built, Dining Area, Open Floorplan, Recessed Lighting, Slider, Wet Bar
- Flooring: Tile, Laminate, Hardwood, Stone / Slate, Wood Laminate, Flooring - Stone/Ceramic Tile
- Windows: Picture, Bay/Bow/Box
- Basement: Finished
- Number of fireplaces: 2
- Fireplace features: Living Room
Interior area
- Total structure area: 1,925
- Total interior livable area: 1,925 sqft
Property
Parking
- Total spaces: 6
- Parking features: Attached, Garage Door Opener, Storage, Garage Faces Side, Paved Drive, Off Street, Paved
- Attached garage spaces: 2
- Uncovered spaces: 4
Features
- Patio & porch: Deck - Wood, Patio
- Exterior features: Deck - Wood, Patio, Rain Gutters, Storage, Professional Landscaping, Stone Wall
- Has view: Yes
- View description: Scenic View(s)
Lot
- Size: 2,280 Square Feet
- Features: Wooded, Cleared, Gentle Sloping
Details
- Parcel number: M:00030 L:00010,3217891
- Zoning: 0R4
Construction
Type & style
- Home type: SingleFamily
- Architectural style: Ranch
- Property subtype: Single Family Residence
Materials
- Frame
- Foundation: Concrete Perimeter
- Roof: Shingle
Condition
- Year built: 1959
Utilities & green energy
- Electric: Circuit Breakers, 200+ Amp Service, Generator Connection
- Sewer: Public Sewer
- Water: Public
- Utilities for property: for Electric Range, for Electric Dryer, Washer Hookup, Generator Connection
Community & HOA
Community
- Features: Public Transportation, Shopping, House of Worship, Public School
- Security: Security System
HOA
- Has HOA: No
Location
- Region: Paxton
Financial & listing details
- Price per square foot: $239/sqft
- Tax assessed value: $513,700
- Annual tax amount: $7,793
- Date on market: 12/24/2025
- Listing terms: Contract
- Exclusions: Fireplaces Need Liners/Non Functional.
Price history
| Date | Event | Price |
|---|---|---|
| 12/28/2023 | Sold | $460,000-7.9%$239/sqft |
Source: MLS PIN #73174417 Report a problem | ||
| 11/15/2023 | Contingent | $499,500$259/sqft |
Source: MLS PIN #73174417 Report a problem | ||
| 11/11/2023 | Price change | $499,500-4.8%$259/sqft |
Source: MLS PIN #73174417 Report a problem | ||
| 10/26/2023 | Listed for sale | $524,900$273/sqft |
Source: MLS PIN #73174417 Report a problem | ||
| 6/6/2022 | Listing removed | -- |
Source:  RE/MAX International Report a problem RE/MAX International Report a problem | ||
| 6/2/2022 | Listed for sale | $524,900+29.6%$273/sqft |
Source: MLS PIN #72990969 Report a problem | ||
| 7/31/2006 | Sold | $405,000+55.8%$210/sqft |
Source: Public Record Report a problem | ||
| 12/26/1989 | Sold | $260,000$135/sqft |
Source: Public Record Report a problem | ||
Public tax history
| Year | Property taxes | Tax assessment |
|---|---|---|
| 2025 | $2,022 -2.7% | $137,200 +6.1% |
| 2024 | $2,078 -10.2% | $129,300 -1.8% |
| 2023 | $2,315 -2.4% | $131,700 +5.4% |
| 2022 | $2,373 +3.7% | $125,000 +7.8% |
| 2021 | $2,289 +7.2% | $116,000 +7.2% |
| 2020 | $2,135 +3% | $108,200 +3% |
| 2019 | $2,073 +9.2% | $105,000 +13% |
| 2018 | $1,898 +25.9% | $92,900 +25.7% |
| 2017 | $1,507 +0.4% | $73,900 +1.4% |
| 2016 | $1,501 | $72,900 +1% |
| 2015 | $1,501 -21% | $72,200 -22.1% |
| 2014 | $1,901 -17.7% | $92,700 -22.9% |
| 2013 | $2,310 -2.8% | $120,200 -8.2% |
| 2012 | $2,377 +1.3% | $130,900 -5% |
| 2011 | $2,347 | $137,800 -4.3% |
| 2010 | $2,347 +15.2% | $144,000 -6.3% |
| 2009 | $2,038 +3.7% | $153,700 -6.8% |
| 2008 | $1,966 +4.4% | $164,900 |
| 2007 | $1,883 +12.6% | $164,900 +22.4% |
| 2006 | $1,672 +10.7% | $134,700 +14.6% |
| 2005 | $1,510 +17.8% | $117,500 +17.7% |
| 2004 | $1,282 +19% | $99,800 +65.8% |
| 2003 | $1,077 +7.6% | $60,200 |
| 2002 | $1,001 -4.1% | $60,200 +13.6% |
| 2000 | $1,044 | $53,000 |
Find assessor info on the county website
Neighborhood: 01612
Nearby homes
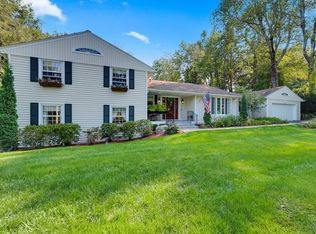
- $740,0005 bd5 ba3.1k sqft3 Woodland Dr, Paxton, MA 01612Sold
- $526,7003 bd3 ba1.9k sqft57R Fox Meadow Dr, Worcester, MA 01602Off Market
- $421,4005 bd4 ba2.1k sqft53R Fox Meadow Dr, Worcester, MA 01602Off Market
- $529,9003 bd2 ba1.5k sqft55 Fox Meadow Dr, Worcester, MA 01602Off Market
- $512,5002 bd1 ba1.4k sqft8 Alrene Dr, Paxton, MA 01612Off Market
- $623,5003 bd2 ba2.9k sqft9 Alrene Dr, Paxton, MA 01612Off Market
- $493,9003 bd2 ba1.2k sqft57 Fox Meadow Dr, Worcester, MA 01602Off Market
- $573,7003 bd2 ba1.8k sqft53 Fox Meadow Dr, Worcester, MA 01602Off Market
Nearby schools
GreatSchools rating
- 7/10West Tatnuck SchoolGrades: PK-6Distance: 0.7 mi
- 4/10Forest Grove Middle SchoolGrades: 7-8Distance: 3.6 mi
- 4/10Doherty Memorial High SchoolGrades: 9-12Distance: 3.4 mi
Schools provided by the listing agent
- Elementary: Worc Or Paxton
- Middle: Worc Or Paxton
- High: Worc Or Paxton
Source: MLS PIN. This data may not be complete. We recommend contacting the local school district to confirm school assignments for this home.
Get a cash offer in 3 minutes
Find out how much your home could sell for in as little as 3 minutes with a no-obligation cash offer.
Estimated market value
$580,800
Get a cash offer in 3 minutes
Find out how much your home could sell for in as little as 3 minutes with a no-obligation cash offer.
Estimated market value
$580,800
- Massachusetts
- Worcester County
- Worcester
- 01612
- 1 Woodland Dr
Nearby cities
Nearby zip codes
Other Worcester Topics
