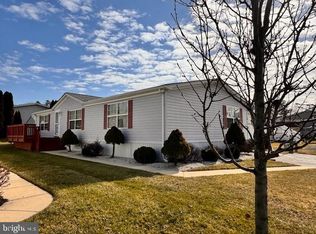
1 Woods Way, Elkton, MD 21921
Home value
Not available
Estimated sales range
Not available
Not available
Owner options
Find your next renter with Zillow Rental Manager. Plus, with online applications, you can quickly screen prospective tenants – for free.
$490/mo
Est. payment
Refinancing to a lower rate could help reduce your monthly payments and save thousands over the life of the loan.
$490/mo
Est. payment
Explore your selling options
Work with a Zillow partner agent
Leverage their expertise and Zillow's premium Showcase listings to get your home seen by more buyers.
Get startedList with your own agent
Get your home in front of millions of buyers by listing it on Zillow.
Learn how to do itSell it yourself
Take full control of how buyers see your home on Zillow by listing For Sale by Owner (FSBO).
List your homeWhat's special
Zillow last checked:
Listing updated:
Wanda Jackson 410-920-6213,
RE/MAX Chesapeake
Ryan Mullins, 678162
Real Broker LLC
Facts & features
Interior
Bedrooms & bathrooms
- Bedrooms: 3
- Bathrooms: 2
- Full bathrooms: 2
- Main level bathrooms: 2
- Main level bedrooms: 3
Rooms
- Room types: Living Room, Dining Room, Primary Bedroom, Bedroom 2, Bedroom 3, Kitchen, Laundry, Bathroom 2, Primary Bathroom
Primary bedroom
- Features: Walk-In Closet(s), Attached Bathroom, Flooring - Luxury Vinyl Plank, Cathedral/Vaulted Ceiling, Lighting - Ceiling, Crown Molding
- Level: Main
- Area: 143 Square Feet
- Dimensions: 13 X 11
Bedroom 2
- Features: Flooring - Luxury Vinyl Plank, Cathedral/Vaulted Ceiling, Ceiling Fan(s), Crown Molding, Lighting - Ceiling
- Level: Main
- Area: 88 Square Feet
- Dimensions: 8 X 11
Bedroom 3
- Features: Flooring - Luxury Vinyl Plank, Cathedral/Vaulted Ceiling, Crown Molding, Lighting - Ceiling
- Level: Main
- Area: 90 Square Feet
- Dimensions: 10 X 9
Primary bathroom
- Features: Flooring - Luxury Vinyl Plank, Cathedral/Vaulted Ceiling, Bathroom - Walk-In Shower, Crown Molding
- Level: Main
Bathroom 2
- Features: Bathroom - Tub Shower, Flooring - Luxury Vinyl Plank, Cathedral/Vaulted Ceiling, Crown Molding
- Level: Main
Dining room
- Features: Flooring - Luxury Vinyl Plank, Cathedral/Vaulted Ceiling, Crown Molding, Lighting - Ceiling
- Level: Main
- Area: 90 Square Feet
- Dimensions: 10 X 9
Kitchen
- Features: Double Sink, Kitchen - Propane Cooking, Flooring - Luxury Vinyl Plank, Cathedral/Vaulted Ceiling, Lighting - Ceiling, Crown Molding
- Level: Main
- Area: 110 Square Feet
- Dimensions: 10 X 11
Laundry
- Features: Flooring - Luxury Vinyl Plank, Cathedral/Vaulted Ceiling, Crown Molding
- Level: Main
Living room
- Features: Ceiling Fan(s), Flooring - Luxury Vinyl Plank, Cathedral/Vaulted Ceiling, Crown Molding, Lighting - Ceiling
- Level: Main
- Area: 256 Square Feet
- Dimensions: 16 X 16
Screened porch
- Features: Flooring - Wood
- Level: Main
Heating
- Forced Air, Propane
Cooling
- Central Air, Ceiling Fan(s), Electric
Appliances
- Included: Dishwasher, Dryer, Exhaust Fan, Oven/Range - Gas, Refrigerator, Washer, Water Heater, Microwave, Electric Water Heater
- Laundry: Main Level, Has Laundry, Dryer In Unit, Washer In Unit, Laundry Room
Features
- Ceiling Fan(s), Combination Kitchen/Dining, Dining Area, Entry Level Bedroom, Open Floorplan, Primary Bath(s), Bathroom - Tub Shower, Walk-In Closet(s), Bathroom - Walk-In Shower, Crown Molding, Pantry, Dry Wall, Vaulted Ceiling(s)
- Flooring: Luxury Vinyl
- Doors: Storm Door(s)
- Windows: Double Pane Windows, Screens
- Has basement: No
- Has fireplace: No
Interior area
- Total structure area: 1,120
- Total interior livable area: 1,120 sqft
- Finished area above ground: 1,120
Property
Parking
- Total spaces: 2
- Parking features: Driveway
- Uncovered spaces: 2
Accessibility
- Accessibility features: None
Features
- Levels: One
- Stories: 1
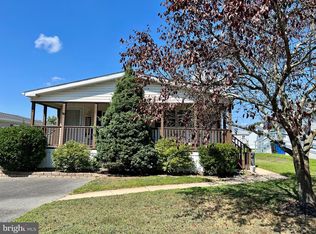
- Patio & porch: Screened, Porch, Roof, Screened Porch
- Exterior features: Lighting, Sidewalks, Street Lights
- Pool features: None
- Park: The Village Of Cecil Woods
Lot
- Features: Corner Lot, Corner Lot/Unit
Details
- Additional structures: Above Grade
- Parcel number: NO TAX RECORDGROUND RENTAL PROPERTY CECIL WOODS
- Zoning: MH
- Special conditions: Standard
Construction
Type & style
- Home type: MobileManufactured
- Architectural style: Ranch/Rambler
- Property subtype: Manufactured Home
Materials
- Vinyl Siding
- Foundation: Crawl Space, Slab
- Roof: Architectural Shingle
Condition
- New construction: No
- Year built: 1998
Utilities & green energy
- Electric: Circuit Breakers
- Sewer: Public Sewer
- Water: Public
- Utilities for property: Cable Available, Cable
Community & HOA
Community
- Security: Carbon Monoxide Detector(s), Smoke Detector(s)
- Senior community: Yes
- Subdivision: Village Of Cecil Woods
HOA
- Has HOA: No
- Amenities included: Billiard Room, Clubhouse, Common Grounds, Fitness Center, Game Room, Jogging Path, Library, Party Room, Retirement Community, Meeting Room
- Services included: Common Area Maintenance, Snow Removal, Trash, Sewer
Location
- Region: Elkton
Financial & listing details
- Price per square foot: $89/sqft
- Date on market: 9/17/2026
- Listing agreement: Exclusive Right To Sell
- Inclusions: Refrigerator, Dishwasher, Washer, Dryer, Microwave, Propane Range, Goods Gardening Shed, Drapery & Curtain Rods, Draperies & Curtains, Shades & Blinds
- Ownership: Ground Rent
- Road surface type: Paved
- Body type: Double Wide
Price history
| Date | Event | Price |
|---|---|---|
| 10/15/2026 | Sold | $100,000$89/sqft |
Source: | ||
| 9/24/2026 | Pending sale | $100,000$89/sqft |
Source: | ||
| 9/23/2026 | Listing removed | $100,000$89/sqft |
Source: | ||
| 9/17/2026 | Listed for sale | $100,000-16.6%$89/sqft |
Source: | ||
| 9/12/2026 | Listing removed | $119,900$107/sqft |
Source: | ||
| 8/17/2026 | Price change | $119,900-19.5%$107/sqft |
Source: | ||
| 7/29/2026 | Listed for sale | $149,000-0.6%$133/sqft |
Source: | ||
| 6/19/2012 | Listing removed | $149,900$134/sqft |
Source: RealtySoft.com #CC7159923 Report a problem | ||
| 6/6/2012 | Listed for sale | $149,900$134/sqft |
Source: RealtySoft.com #CC7159923 Report a problem | ||
| 2/27/2012 | Listing removed | $149,900$134/sqft |
Source: RealtySoft.com #CC7159923 Report a problem | ||
| 7/30/2011 | Listed for sale | $149,900$134/sqft |
Source: RealtySoft.com #CC7159923 Report a problem | ||
| 5/5/2011 | Listing removed | $149,900$134/sqft |
Source: RealtySoft.com #CC7159923 Report a problem | ||
| 2/28/2011 | Price change | $149,900+100504%$134/sqft |
Source: RealtySoft.com #CC7159923 Report a problem | ||
| 2/26/2011 | Listed for sale | $149 |
Source: RealtySoft.com #CC7159923 Report a problem | ||
Public tax history
Neighborhood: 21921
Nearby homes
- $114,4003 bd2 ba1.3k sqft5 Woods Way, Elkton, MD 21921Off Market

- $253,4003 bd2 ba-- sqft9 Woods Way, Elkton, MD 21921Off Market
- $120,0003 bd2 ba1.3k sqft6 Raven Ct, Elkton, MD 21921Sold

- $130,0003 bd2 ba1.5k sqft10 Raven Ct, Elkton, MD 21921Sold

- $144,9003 bd2 ba1.5k sqft13 Woods Way, Elkton, MD 21921Off Market
- $97,8003 bd2 ba1.1k sqft251 Woods Way, Elkton, MD 21921Off Market
- $213,8002 bd2 ba1.3k sqft6 Woods Way, Elkton, MD 21921Off Market
- $231,4003 bd2 ba1.3k sqft13 Tern Ct, Elkton, MD 21921Off Market
Nearby schools
GreatSchools rating
- 6/10Leeds Elementary SchoolGrades: PK-5Distance: 2.8 mi
- 4/10North East Middle SchoolGrades: 6-8Distance: 1.3 mi
- 4/10North East High SchoolGrades: 9-12Distance: 2.1 mi
Schools provided by the listing agent
- District: Cecil County Public Schools
Source: Bright MLS. This data may not be complete. We recommend contacting the local school district to confirm school assignments for this home.
- Maryland
- Cecil County
- Elkton
- 21921
- 1 Woods Way