Skip main navigation
Active
  • $270,000

    1 Woodview Ct, Little Rock, AR 72211

    3beds
    1,438sqft
    : 
    Loading
    Get pre-qualified
    Single Family Residence
    Built in 1984
    7,840 Square Feet Lot
    $265,600 Zestimate®
    $188/sqft
    $-- HOA

    What's special

    Private primary suiteModern hardwareWalk-in closetNew vanityUpdated kitchenSoaring vaulted ceilingsDesirable corner lot
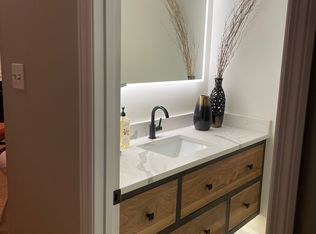
    Welcome to 1 Woodview Court! Situated on a desirable corner lot in the heart of West Little Rock, this beautifully updated 3-bedroom, 2-bath home is move-in ready and full of charm. Step inside to soaring vaulted ceilings, new luxury vinyl plank flooring throughout, fresh paint, updated lighting, modern hardware, and a over-sized living room. The updated kitchen features stainless steel appliances, a farmhouse sink, updated countertops, refreshed cabinetry, and opens seamlessly to the living area. The private primary suite offers a walk-in closet and an updated ensuite with a remodeled walk-in shower, new vanity, and updated countertops. Enjoy outdoor living on the covered deck with Bluetooth speakers overlooking the large, privacy-fenced backyard—perfect for entertaining or relaxing. Conveniently located just minutes from shopping, dining, parks, hospitals, and everything West Little Rock has to offer, this home blends style, comfort, and an unbeatable location. With an acceptable offer, sellers are leaving their beautiful stainless fridge AND washer & dryer also! Come take a look and see why we are certain you will want to know when you can move in and begin making memories!
    9 days
    |
    848
    |
    67
    |

    Likely to sell faster than

    Zillow last checked:

    Listing updated:

    Listed by:

    Veolette E Pennington 501-681-3198,

    RE/MAX Homefinders 501-982-2159

    Source: CARMLS,MLS#: 26027628MLS Logo

    Loading...

      Facts & features

      Interior

      Bedrooms & bathrooms
      • Bedrooms: 3
      • Bathrooms: 2
      • Full bathrooms: 2
      Rooms
      • Room types: Great Room
      Dining room
      • Features: Eat-in Kitchen
      Heating
      • Natural Gas
      Cooling
      • Electric
      Appliances
      • Included: Free-Standing Range, Dishwasher, Disposal, Refrigerator
      • Laundry: Laundry Room
      Features
      • Primary Bedroom/Main Lv, Guest Bedroom/Main Lv
      • Flooring: Luxury Vinyl
      • Has fireplace: Yes
      • Fireplace features: Woodburning-Site-Built, Gas Starter
      Interior area
      • Total structure area: 1,438
      • Total interior livable area: 1,438 sqft
      Video & virtual tour

      Property

      Parking
      • Total spaces: 2
      • Parking features: Garage, Two Car, Garage Door Opener, Garage Faces Side
      • Has garage: Yes
      Features
      • Levels: One
      • Stories: 1
      Lot
      • Size: 7,840 Square Feet
      • Dimensions: 118 x 136 x 91 x 88
      • Features: Level, Corner Lot, Cul-De-Sac, Subdivided
      Details
      • Parcel number: 44L0730002012

      Construction

      Type & style
      • Home type: SingleFamily
      • Architectural style: Craftsman
      • Property subtype: Single Family Residence
      Materials
      • Frame
      • Foundation: Crawl Space
      • Roof: Composition
      Condition
      • New construction: No
      • Year built: 1984

      Utilities & green energy

      • Electric: Elec-Municipal (+Entergy)
      • Sewer: Public Sewer
      • Water: Public

      Community & HOA

      Community
      • Subdivision: TIMBER RIDGE
      HOA
      • Has HOA: No
      Location
      • Region: Little Rock

      Financial & listing details

      • Price per square foot: $188/sqft
      • Tax assessed value: $162,885
      • Annual tax amount: $2,280
      • Date on market: 7/9/2026
      • Listing terms: VA Loan,FHA,Conventional,Cash
      • Road surface type: Paved

        Estimated market value

        $265,600

        $252,000 - $279,000

        $1,932/mo

        Price history

        DateEventPrice
        7/9/2026Listed for sale$270,000$188/sqft
        Source: CARMLS #26027628 Report a problem
        5/31/2024Sold$270,000+0.9%$188/sqft
        Source: CARMLS #24016075 Report a problem
        5/9/2024Listed for sale$267,500+130.6%$186/sqft
        Source: CARMLS #24016075 Report a problem
        6/29/2016Sold$116,000-56.2%$81/sqft
        Source: Public Record Report a problem
        9/11/2015Sold$264,900+82.7%$184/sqft
        Source: Agent Provided Report a problem
        1/11/2013Listing removed$1,000$1/sqft
        Source: The H Group Real Estate and Property Management, LLC Report a problem
        12/7/2012Listed for rent$1,000$1/sqft
        Source: The H Group Real Estate and Property Management, LLC Report a problem
        11/2/2012Listing removed$145,000$101/sqft
        Source: The H Group Real Estate & Property #10326634 Report a problem
        8/24/2012Listed for sale$145,000$101/sqft
        Source: The H Group Real Estate & Property #10326634 Report a problem

        Public tax history

        YearProperty taxesTax assessment
        2024$2,250 +8.3%$32,140 +8.3%
        2023$2,077 +9.1%$29,670 +9.1%
        2022$1,904 +9.2%$27,200 +10%
        2021$1,743 +0.7%$24,730
        2020$1,731 $24,730
        2019$1,731 $24,730
        2018$1,731 $24,730
        2017$1,731 $24,730 -1.1%
        2016$1,731 -1.3%$25,010
        2015$1,753 $25,010
        2014$1,753 $25,010
        2013$1,753 $25,010
        2012-- $25,010 -9.8%
        2011-- $27,725
        2010-- $27,725
        2009-- $27,725 +3.2%
        2008-- $26,858
        2007-- $26,858 +28.9%
        2005-- $20,840
        2004-- $20,840 +21.1%
        2003-- $17,212
        2002-- $17,212
        2001-- $17,212
        Find assessor info on the county website

        Monthly payment

        Est. payment

        Payment breakdown

        Explore the cost of this home by adjusting the details. Changes won't be saved.
        All calculations are estimates and provided by Zillow, Inc. for informational purposes only. Actual amounts may vary.
        HOA fees may include property taxes on listings classified as Co-Ops. Contact the listing agent and/or owner for fee details.
        Mortgage interest rates are dependent on a number of factors, including credit score, down payment, and repayment length. Interest rate data provided by Zillow Group Marketplace, Inc. as of 1/1/1970 from various mortgage lenders with which we have lead or other similar arrangements; the Estimated Payment is an average of those rates.
        See how much you could borrow to make a competitive offer.

        Climate risks

        Neighborhood: Rock Creek

        Getting around

        41 / 100
        Car-Dependent
        27 / 100
        Some Transit
        34 / 100
        Somewhat Bikeable

        Nearby schools

        GreatSchools rating

        A local agent can set up tours, give advice and negotiate with sellers.

        Browse local experts

        Similar homes