Welcome to a custom-built statement of design by Huntley Design, set within Forest Creek, Pinehurst's premier gated community. This exceptional residence blends elevated design, quality construction, & thoughtful functionality. A formal circular drive passes through a striking covered carport, creating a grand yet effortless sense of arrival with seamless entry & exit, complemented by a three-car garage. Inside, a well executed split floor plan provides excellent separation, with the primary suite privately positioned apart from the secondary bedrooms, offering a primarily main-level living layout. Additional walk-in attic storage is located on the guest bedroom wing, along with a bonus area above the garage suitable for flexible space or storage. The main living spaces are anchored by a chef's kitchen appointed with a Wolf gas cooktop, double ovens, oversized granite island, custom cabinetry, & hidden paneled appliances. The kitchen opens to a spacious great room ideal for everyday living & entertaining, while a formal dining room provides a dedicated setting for hosting. An adjacent wet bar features an extra dishwasher, cooling & freezer drawer, & a pass-through window to the patio & pool area. The primary suite begins with a spacious bedroom retreat, flowing into custom his & hers closets, followed by a spa-inspired ensuite bathroom with a walk-in shower, soaking tub, & well-appointed vanity. The suite is completed by an adjoining dog room & mud room with direct access to a fenced dog run. Outdoor living includes a heated salt water pool & spa, newly installed artificial turf framing the pool for a crisp, green backdrop year round, & a covered patio with a wood-burning fireplace. Pool & spa temperatures are controlled via smart device. Home highlights include a real cinder block stucco exterior, Geothermal system with energy management, spray foam insulation, a sealed crawlspace, and a 1,000 gal. propane tank. No corners cut. No details overlooked!
Sold for $1,899,000
$1,899,000
1 Woodward Place, Pinehurst, NC 28374
4beds
4,479sqft
Single Family Residence
Built in 2013
0.71 Acres Lot
$1,913,900 Zestimate®
$424/sqft
$3,890 Estimated rent
Home value
$1,913,900
$1.74M - $2.11M
$3,890/mo
Zestimate® history
Owner options
List your home for rent
$3,890/mo
Rent Zestimate®
Find your next renter with Zillow Rental Manager. Plus, with online applications, you can quickly screen prospective tenants – for free.
$3,890/mo
Rent Zestimate®
Refinance and save
$13,421/mo
Est. payment
Refinancing to a lower rate could help reduce your monthly payments and save thousands over the life of the loan.
$13,421/mo
Est. payment
Explore your selling options
Work with a Zillow partner agent
Leverage their expertise and Zillow's premium Showcase listings to get your home seen by more buyers.
Get startedList with your own agent
Get your home in front of millions of buyers by listing it on Zillow.
Learn how to do itSell it yourself
Take full control of how buyers see your home on Zillow by listing For Sale by Owner (FSBO).
List your homeWhat's special
Zillow last checked:
Listing updated:
Listed by:
Blendi Rife 407-625-0651,
Pineland Property Group LLC
Bought with:
Christina Bowen, 309559
Keller Williams Pinehurst
Source: Hive MLS,MLS#: 100554085 Originating MLS: Mid Carolina Regional MLS
Originating MLS: Mid Carolina Regional MLSFacts & features
Interior
Bedrooms & bathrooms
- Bedrooms: 4
- Bathrooms: 4
- Full bathrooms: 3
- 1/2 bathrooms: 1
Rooms
- Room types: Master Bedroom, Bedroom 2, Bedroom 3, Bedroom 4, Living Room, Breakfast Nook, Office, Dining Room, Other, Bathroom 1
Primary bedroom
- Level: First
- Dimensions: 16 x 17.6
Bedroom 2
- Level: First
- Dimensions: 14 x 14.6
Bedroom 3
- Level: First
- Dimensions: 14 x 15
Bedroom 4
- Level: First
- Dimensions: 14 x 13.6
Bathroom 1
- Description: Powder Bathroom
- Level: First
- Dimensions: 6 x 6
Breakfast nook
- Level: First
- Dimensions: 11 x 9
Dining room
- Level: First
- Dimensions: 13.6 x 14
Living room
- Level: First
- Dimensions: 17.6 x 26
Office
- Level: First
- Dimensions: 16 x 13.6
Other
- Description: Wet Bar
- Level: First
- Dimensions: 6 x 8
Heating
- Propane, Heat Pump, Fireplace(s), Electric
Cooling
- Other, Central Air, Heat Pump
Appliances
- Included: Gas Cooktop, Built-In Microwave, Built-In Electric Oven, Dishwasher, Tankless Water Heater
- Laundry: Dryer Hookup, Washer Hookup, Laundry Room
Features
- Sound System, Mud Room, Kitchen Island, Walk-in Shower, Wet Bar, Gas Log
- Flooring: Carpet, Tile, Wood
- Attic: Walk-In
- Has fireplace: Yes
- Fireplace features: Gas Log
Interior area
- Total structure area: 4,479
- Total interior livable area: 4,479 sqft
Property
Parking
- Total spaces: 3
- Parking features: Circular Driveway, Concrete, Garage6
- Has attached garage: Yes
- Has uncovered spaces: Yes
Features
- Levels: One
- Patio & porch: Covered, Patio, Porch
- Pool features: In Ground
- Fencing: Metal/Ornamental,Back Yard
- Has view: Yes
- View description: See Remarks
- Frontage type: See Remarks
Lot
- Size: 0.71 Acres
- Dimensions: 115 x 244 x 120 x 270
- Features: Corner Lot
Details
- Parcel number: 20040100
- Zoning: RS-3
- Special conditions: Standard
Construction
Type & style
- Home type: SingleFamily
- Property subtype: Single Family Residence
Materials
- Concrete, Stucco, Wood Frame
- Foundation: Crawl Space
- Roof: Architectural Shingle,Composition
Condition
- New construction: No
- Year built: 2013
Utilities & green energy
- Sewer: Public Sewer
- Water: Public
- Utilities for property: Sewer Connected, Water Connected
Community & HOA
Community
- Subdivision: Forest Creek
HOA
- Has HOA: Yes
- Amenities included: Gated, Golf Course, Maintenance Common Areas, Maintenance Roads
- HOA fee: $2,266 annually
- HOA name: Forest Creek POA
- HOA phone: 910-295-0182
Location
- Region: Pinehurst
Financial & listing details
- Price per square foot: $424/sqft
- Tax assessed value: $1,076,350
- Annual tax amount: $6,861
- Date on market: 2/28/2026
- Cumulative days on market: 19 days
- Listing agreement: Exclusive Right To Sell
- Listing terms: Cash,Conventional,VA Loan
- Road surface type: Paved
Price history
| Date | Event | Price |
|---|---|---|
| 4/1/2026 | Sold | $1,899,000$424/sqft |
Source:  Hive MLS #100554085 Report a problem Hive MLS #100554085 Report a problem | ||
| 3/3/2026 | Pending sale | $1,899,000$424/sqft |
Source: Hive MLS #100554085 Report a problem | ||
| 2/28/2026 | Listed for sale | $1,899,000+65.1%$424/sqft |
Source: Hive MLS #100554085 Report a problem | ||
| 12/17/2021 | Sold | $1,150,000$257/sqft |
Source: Hive MLS #100297275 Report a problem | ||
| 10/28/2021 | Pending sale | $1,150,000$257/sqft |
Source: Hive MLS #100297275 Report a problem | ||
| 10/27/2021 | Listed for sale | $1,150,000+802%$257/sqft |
Source: Hive MLS #100297275 Report a problem | ||
| 12/23/2008 | Sold | $127,500$28/sqft |
Source: Public Record Report a problem | ||
Public tax history
| Year | Property taxes | Tax assessment |
|---|---|---|
| 2024 | $6,862 -3% | $1,076,350 |
| 2023 | $7,077 -4.2% | $1,076,350 +2.4% |
| 2022 | $7,390 -2.6% | $1,051,350 +31.6% |
| 2021 | $7,590 | $798,960 |
| 2020 | $7,590 | $798,960 |
| 2019 | $7,590 | $798,960 +10.9% |
| 2018 | $7,590 +20.4% | $720,480 |
| 2017 | $6,304 | $720,480 |
| 2015 | $6,304 +1.2% | $720,480 -16.6% |
| 2014 | $6,232 | $864,130 |
Find assessor info on the county website
Neighborhood: 28374
Nearby homes
- $1,127,2004 bd4 ba4k sqft3 Woodward Pl, Pinehurst, NC 28374Off Market
- $1,067,2004 bd5 ba4k sqft3 Woodword Place, Pinehurst, NC 28374Off Market
- $999,5004 bd4 ba4k sqft3 Woodword Pl, Pinehurst, NC 28374Off Market
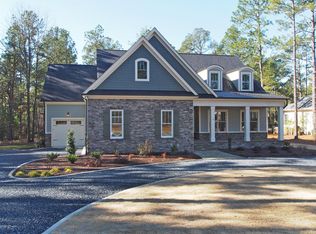
- $1,215,2004 bd3 ba4k sqft5 Woodward Pl, Pinehurst, NC 28374Off Market
- $1,704,5003 bd3 ba2.6k sqft25 Elkton Dr, Pinehurst, NC 28374Off Market
- $869,4100.91 Acres44 Chestertown Dr, Pinehurst, NC 28374Off Market
- $1,853,6004 bd4 ba4k sqft27 Elkton Dr, Pinehurst, NC 28374Off Market
- $406,250-- bd-- ba-- sqft23 Elkton Dr, Pinehurst, NC 28374Off Market
Nearby schools
GreatSchools rating
- 8/10McDeeds Creek ElementaryGrades: K-5Distance: 2.5 mi
- 9/10New Century Middle SchoolGrades: 6-8Distance: 7.2 mi
- 7/10Union Pines High SchoolGrades: 9-12Distance: 6.9 mi
Schools provided by the listing agent
- Elementary: McDeeds Creek Elementary
- Middle: New Century Middle
- High: Union Pines High
Source: Hive MLS. This data may not be complete. We recommend contacting the local school district to confirm school assignments for this home.
Get a cash offer in 3 minutes
Find out how much your home could sell for in as little as 3 minutes with a no-obligation cash offer.
Estimated market value
$1,913,900
Get a cash offer in 3 minutes
Find out how much your home could sell for in as little as 3 minutes with a no-obligation cash offer.
Estimated market value
$1,913,900
- North Carolina
- Moore County
- Pinehurst
- 28374
- 1 Woodward Place
Nearby cities
Nearby zip codes
Other Pinehurst Topics
