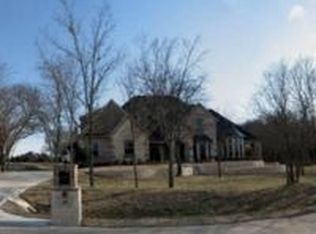
Tucked away on a breathtaking 1.6 acre wooded lot in highly acclaimed LOVEJOY ISD, this iconic Paul Billingsley custom home is one of Fairview’s most recognizable luxury properties. Inspired by timeless French cottage architecture, the home feels as though it was carved directly into the forest, offering unmatched privacy, tranquility, and character while remaining just minutes from premier shopping, dining, and major DFW highways. Designed with exceptional craftsmanship and built on piers for long-term structural integrity, the home showcases brick and stone construction, 8-foot solid core doors, ornamental ceilings, extensive wainscoting and custom moldings, hard wired security cameras, wood encased windows, built-in speakers, class 4 impact resistant roof with lightning prevention system, EV garage charger, high voltage landscape and tree lighting, and so much more. The home has been beautifully updated with recent interior paint, newly installed carpet, and resealed hardwood flooring. The gourmet kitchen features quartz countertops, soft close drawers, a built-in German Liebherr refrigerator, double convection ovens, 6-burner cooktop, ice maker, and outstanding functionality for entertaining. The spacious primary suite offers a massive custom closet plus private gym within the primary bathroom. The floorplan lays out beautifully for guest quarters with private access to east wing of the home, perfect for a variety of living situations. Flex room upstairs could be 6th bedroom if desired. Outdoor living is truly extraordinary. The backyard retreat includes a resort-style pool with waterfall spa and slide, built-in Traeger wood pellet grill with sink, charming fire pit area, extensive landscape lighting, 8x10 storage shed, mature Red Oak trees, abundant yard space, and countless string lights that create a magical camping-like atmosphere at night. The fenced yard includes mesh-backed 3-rail fencing and pet door access. Come visit this exquisite Lovejoy home today!
Sold
Price Unknown
1 Woody Crest Cir, Fairview, TX 75069
5beds
5,020sqft
Single Family Residence
Built in 1993
1.66 Acres Lot
$1,761,900 Zestimate®
$--/sqft
$7,228 Estimated rent
Home value
$1,761,900
$1.67M - $1.85M
$7,228/mo
Zestimate® history
Owner options
List your home for rent
$7,228/mo
Rent Zestimate®
Find your next renter with Zillow Rental Manager. Plus, with online applications, you can quickly screen prospective tenants – for free.
$7,228/mo
Rent Zestimate®
Refinance and save
Refinancing to a lower rate could help reduce your monthly payments and save thousands over the life of the loan.
Explore your selling options
Work with a Zillow partner agent
Leverage their expertise and Zillow's premium Showcase listings to get your home seen by more buyers.
Get startedList with your own agent
Get your home in front of millions of buyers by listing it on Zillow.
Learn how to do itSell it yourself
Take full control of how buyers see your home on Zillow by listing For Sale by Owner (FSBO).
List your homeWhat's special
Brick and stone constructionEv garage chargerNewly installed carpetRecent interior paintResealed hardwood flooringBuilt-in german liebherr refrigeratorWood encased windows
Zillow last checked:
Listing updated:
Listed by:
Tom Grisak 0329533 972-359-1553,
Keller Williams Realty Allen 972-747-5100
Bought with:
Misty Forehand, 0630204
eXp Realty LLC
Source: NTREIS,MLS#: 21256190
Facts & features
Interior
Bedrooms & bathrooms
- Bedrooms: 5
- Bathrooms: 4
- Full bathrooms: 4
Primary bedroom
- Features: Closet Cabinetry, Ceiling Fan(s), En Suite Bathroom, Sitting Area in Primary, Walk-In Closet(s)
- Level: First
- Dimensions: 15 x 19
Bedroom
- Features: Ceiling Fan(s), En Suite Bathroom
- Level: First
- Dimensions: 14 x 12
Bedroom
- Features: Ceiling Fan(s)
- Level: Second
- Dimensions: 15 x 9
Bedroom
- Features: Ceiling Fan(s), Walk-In Closet(s)
- Level: Second
- Dimensions: 14 x 12
Bedroom
- Features: Ceiling Fan(s), Walk-In Closet(s)
- Level: Second
- Dimensions: 14 x 17
Primary bathroom
- Features: Bidet, Built-in Features, Closet Cabinetry, Dual Sinks, Double Vanity, En Suite Bathroom, Garden Tub/Roman Tub, Stone Counters, Separate Shower
- Level: First
- Dimensions: 13 x 17
Breakfast room nook
- Level: First
- Dimensions: 9 x 12
Den
- Features: Built-in Features, Ceiling Fan(s), Fireplace
- Level: First
- Dimensions: 15 x 18
Dining room
- Level: First
- Dimensions: 12 x 12
Other
- Features: Built-in Features, Stone Counters, Separate Shower
- Level: First
- Dimensions: 5 x 10
Other
- Features: Built-in Features, En Suite Bathroom, Stone Counters, Separate Shower
- Level: First
- Dimensions: 11 x 6
Other
- Features: Built-in Features, Double Vanity, Jack and Jill Bath, Multiple Shower Heads, Stone Counters, Separate Shower
- Level: Second
- Dimensions: 7 x 12
Game room
- Features: Ceiling Fan(s)
- Level: First
- Dimensions: 13 x 10
Gym
- Features: Ceiling Fan(s)
- Level: First
- Dimensions: 12 x 10
Kitchen
- Features: Breakfast Bar, Built-in Features, Eat-in Kitchen, Kitchen Island, Pantry, Stone Counters
- Level: First
- Dimensions: 14 x 17
Living room
- Features: Built-in Features, Ceiling Fan(s), Fireplace
- Level: First
- Dimensions: 19 x 20
Living room
- Features: Fireplace
- Level: First
- Dimensions: 16 x 14
Office
- Features: Built-in Features
- Level: First
- Dimensions: 14 x 12
Utility room
- Features: Built-in Features, Utility Room, Utility Sink
- Level: First
- Dimensions: 11 x 6
Heating
- Central, Fireplace(s), Propane
Cooling
- Central Air, Ceiling Fan(s), Electric
Appliances
- Included: Some Gas Appliances, Double Oven, Dishwasher, Gas Cooktop, Disposal, Gas Oven, Gas Water Heater, Ice Maker, Microwave, Plumbed For Gas, Refrigerator, Vented Exhaust Fan, Warming Drawer
- Laundry: Washer Hookup, Dryer Hookup, ElectricDryer Hookup, Laundry in Utility Room, Stacked
Features
- Built-in Features, Cedar Closet(s), Chandelier, Decorative/Designer Lighting Fixtures, Double Vanity, Eat-in Kitchen, High Speed Internet, In-Law Floorplan, Kitchen Island, Multiple Staircases, Open Floorplan, Pantry, Paneling/Wainscoting, Natural Woodwork, Walk-In Closet(s), Wired for Sound
- Flooring: Brick, Carpet, Tile, Wood
- Windows: Shutters, Window Coverings
- Has basement: No
- Number of fireplaces: 3
- Fireplace features: Den, Double Sided, Gas Log, Gas Starter, Kitchen, Living Room, Masonry, Propane, Wood Burning
Interior area
- Total interior livable area: 5,020 sqft
Property
Parking
- Total spaces: 4
- Parking features: Additional Parking, Concrete, Direct Access, Driveway, Electric Vehicle Charging Station(s), Garage, Golf Cart Garage, Garage Door Opener, Kitchen Level, Private, Garage Faces Side, Workshop in Garage
- Attached garage spaces: 4
Features
- Levels: Two
- Stories: 2
- Patio & porch: Deck, Patio, Covered
- Exterior features: Basketball Court, Lighting, Outdoor Grill, Outdoor Kitchen, Private Yard, Rain Gutters, Fire Pit
- Pool features: Fenced, Gunite, In Ground, Outdoor Pool, Pool, Pool Sweep, Pool/Spa Combo, Water Feature
- Fencing: Back Yard,Fenced,Gate,Wood,Wrought Iron
Lot
- Size: 1.66 Acres
- Features: Acreage, Back Yard, Cul-De-Sac, Lawn, Landscaped, Rolling Slope, Many Trees, Subdivision, Sprinkler System
Details
- Additional structures: Gazebo, Outdoor Kitchen, Shed(s)
- Parcel number: R280900000101
- Other equipment: Irrigation Equipment, Satellite Dish
Construction
Type & style
- Home type: SingleFamily
- Architectural style: French Provincial,Traditional,Detached
- Property subtype: Single Family Residence
Materials
- Brick, Rock, Stone
- Foundation: Slab
- Roof: Composition
Condition
- Year built: 1993
Utilities & green energy
- Sewer: Septic Tank
- Water: Public
- Utilities for property: Electricity Available, Electricity Connected, Propane, Septic Available, Separate Meters, Underground Utilities, Water Available
Community & HOA
Community
- Security: Security System, Carbon Monoxide Detector(s), Smoke Detector(s)
- Subdivision: Pauls Park
HOA
- Has HOA: No
Location
- Region: Fairview
Financial & listing details
- Tax assessed value: $1,738,132
- Annual tax amount: $27,064
- Date on market: 5/7/2026
- Cumulative days on market: 14 days
- Listing terms: Cash,Conventional,FHA,VA Loan
Price history
| Date | Event | Price |
|---|---|---|
| 6/11/2026 | Sold | -- |
Source: NTREIS #21256190 Report a problem | ||
| 5/28/2026 | Pending sale | $1,875,000$374/sqft |
Source: NTREIS #21256190 Report a problem | ||
| 5/23/2026 | Contingent | $1,875,000$374/sqft |
Source: NTREIS #21256190 Report a problem | ||
| 5/7/2026 | Listed for sale | $1,875,000+70.5%$374/sqft |
Source: NTREIS #21256190 Report a problem | ||
| 7/10/2017 | Listing removed | $1,100,000$219/sqft |
Source: GWEN GREEN TAUZIN #13539052 Report a problem | ||
| 4/28/2017 | Pending sale | $1,100,000$219/sqft |
Source: GWEN GREEN TAUZIN #13539052 Report a problem | ||
| 3/19/2017 | Listed for sale | $1,100,000$219/sqft |
Source: North Texas Real Estate Information Service #13539052 Report a problem | ||
Public tax history
| Year | Property taxes | Tax assessment |
|---|---|---|
| 2025 | $24,894 +9% | $1,501,526 +10% |
| 2024 | $22,845 +10.5% | $1,365,024 +10% |
| 2023 | $20,671 -6.9% | $1,240,931 +10% |
| 2022 | $22,203 +5.4% | $1,128,119 +10% |
| 2021 | $21,065 +4.3% | $1,025,563 +6.9% |
| 2020 | $20,194 -10.9% | $959,020 -10.1% |
| 2019 | $22,663 +2.5% | $1,066,316 +7.5% |
| 2018 | $22,115 +6.7% | $991,817 -2% |
| 2017 | $20,735 | $1,011,726 +7.7% |
| 2016 | $20,735 +3.9% | $939,247 +2.1% |
| 2015 | $19,957 | $919,856 -1.3% |
| 2014 | $19,957 | $931,857 +13% |
| 2013 | -- | $825,000 -6.1% |
| 2012 | -- | $878,322 -7.2% |
| 2011 | -- | $946,205 +2.2% |
| 2010 | -- | $926,144 -1.5% |
| 2009 | -- | $940,641 +3% |
| 2008 | -- | $913,604 +3.3% |
| 2007 | -- | $884,679 +7% |
| 2006 | -- | $826,479 -1.6% |
| 2005 | -- | $839,929 +6% |
| 2003 | -- | $792,732 +20% |
| 2002 | -- | $660,359 -0.9% |
| 2001 | -- | $666,617 +6.1% |
| 2000 | -- | $628,409 |
Find assessor info on the county website
Neighborhood: 75069
Nearby homes
- $1,574,1005 bd5 ba4.4k sqft2 Woody Crest Cir, Fairview, TX 75069Off Market

- $1,841,1005 bd5 ba5.3k sqft610 Oakmont Ct, Fairview, TX 75069Off Market
- $941,2004 bd3 ba3.2k sqft311 Dover Ct, Fairview, TX 75069Off Market
- $1,495,0005 bd5 ba3.8k sqft600 Oakmont Ct, Fairview, TX 75069For Sale

- $1,117,2004 bd3 ba3.8k sqft3 Woody Crest Cir, Fairview, TX 75069Off Market
- $1,506,3004 bd5 ba4.8k sqft360 Ashwood Ln, McKinney, TX 75069Off Market
- $1,852,0004 bd5 ba4.7k sqft940 Old Stacy Rd, Fairview, TX 75069Off Market
- $1,396,5006 bd4 ba4.7k sqft620 Oakmont Ct, Fairview, TX 75069Off Market
Nearby schools
GreatSchools rating
- 9/10Sloan Creek Intermediate SchoolGrades: 5-6Distance: 0.7 mi
- 10/10Willow Springs Middle SchoolGrades: 7-8Distance: 3.6 mi
- 9/10Lovejoy High SchoolGrades: 9-12Distance: 2.1 mi
Schools provided by the listing agent
- Elementary: Robert L. Puster
- Middle: Willow Springs,Sloan Creek
- High: Lovejoy
- District: Lovejoy ISD
Source: NTREIS. This data may not be complete. We recommend contacting the local school district to confirm school assignments for this home.
Get a cash offer in 3 minutes
Find out how much your home could sell for in as little as 3 minutes with a no-obligation cash offer.
Estimated market value
$1,761,900
Get a cash offer in 3 minutes
Find out how much your home could sell for in as little as 3 minutes with a no-obligation cash offer.
Estimated market value
$1,761,900
- Texas
- Collin County
- Fairview
- 75069
- 1 Woody Crest Cir
Nearby cities
Nearby zip codes
Other Fairview Topics
