Welcome to this gorgeous waterfront oasis that defines luxury living at its finest. Nestled along the serene shores, this captivating 3-4 BR, 3 bath Colonial boasts breathtaking ocean views & an in-ground pool that gracefully mirrors the azure waterfront. Meticulously crafted custom stonework sets the tone for what lies within. The allure of this residence is immediately apparent with elegantly designed outdoor amenities ideal for entertaining under the starlit sky. Sprawling trex deck & expansive back yard with unobstructed views of the water make it an ideal spot for morning coffee, evening cocktails & dining al fresco. A stone fire pit beckons you to gather around and share stories, while a custom stone pizza oven ignites culinary creativity. The open floor plan seamlessly connects the living, dining & kitchen areas, creating an inviting space bathed in natural light & boasting panoramic views. The kitchen boasts white cabinets & granite countertops, exuding both style & functionality. Enjoy a remodeled full bathroom on the main level ensuring that guests enjoy comfort after taking a swim. On the second level you will find a huge primary bedroom with en-suite bathroom, 2 additional bedrooms & a hallway bathroom. Head up the spiral staircase to a loft area that can be utilized as a 4th bedroom/home office. With a 2-car garage, your vehicles are accommodated with ease. Embrace the lifestyle of waterfront luxury in this impeccable retreat. Truly a breathtaking property! List of Improvements: New kitchen granite countertops & backsplsh, opened wall in kitchen & created island & accent wall, All New Trex deck around the pool and deck, Pool liner replaced last year, New stone pizza oven and fire-pit, stone steps & walkway leading out to sea wall, new stone veneer on deck walls, and facade of garage, some newer windows and sliders, Main level bathroom remodel, primary bathroom- new vanity, countertops, mirrors and stall shower, vanity lights and new outdoor lighting.
Sold for $950,000
$950,000
1 Woody Crest, West Haven, CT 06516
4beds
2,750sqft
Single Family Residence
Built in 1902
9,147 Square Feet Lot
$1,185,800 Zestimate®
$345/sqft
$3,843 Estimated rent
Home value
$1,185,800
$1.10M - $1.29M
$3,843/mo
Zestimate® history
Owner options
List your home for rent
$3,843/mo
Rent Zestimate®
Find your next renter with Zillow Rental Manager. Plus, with online applications, you can quickly screen prospective tenants – for free.
$3,843/mo
Rent Zestimate®
Refinance and save
$5,903/mo
Est. payment
Refinancing to a lower rate could help reduce your monthly payments and save thousands over the life of the loan.
$5,903/mo
Est. payment
Explore your selling options
Work with a Zillow partner agent
Leverage their expertise and Zillow's premium Showcase listings to get your home seen by more buyers.
Get startedList with your own agent
Get your home in front of millions of buyers by listing it on Zillow.
Learn how to do itSell it yourself
Take full control of how buyers see your home on Zillow by listing For Sale by Owner (FSBO).
List your homeWhat's special
Waterfront luxuryEn-suite bathroomFacade of garageLoft areaSea wallDeck wallsOpened wall
Zillow last checked:
Listing updated:
Listed by:
Anthony Fabrizio 203-767-3354,
Coldwell Banker Realty 203-254-7100
Bought with:
Alicia Hale, RES.0808279
Coldwell Banker Realty
Source: Smart MLS,MLS#: 170617169
Facts & features
Interior
Bedrooms & bathrooms
- Bedrooms: 4
- Bathrooms: 3
- Full bathrooms: 3
Rooms
- Room types: Laundry
Primary bedroom
- Features: Vaulted Ceiling(s), Double-Sink, Full Bath, Hydro-Tub, Stall Shower, Hardwood Floor
- Level: Upper
Bedroom
- Features: Hardwood Floor
- Level: Upper
Bedroom
- Features: Hardwood Floor
- Level: Upper
Bathroom
- Features: Stall Shower
- Level: Main
Bathroom
- Features: Tub w/Shower
- Level: Upper
Dining room
- Level: Main
Family room
- Features: Sliders
- Level: Main
Kitchen
- Features: Granite Counters, Kitchen Island, Sliders
- Level: Main
Office
- Features: Hardwood Floor
- Level: Upper
Heating
- Baseboard, Natural Gas
Cooling
- Central Air
Appliances
- Included: Gas Range, Oven/Range, Microwave, Refrigerator, Freezer, Dishwasher, Washer, Dryer, Tankless Water Heater
- Laundry: Main Level
Features
- Entrance Foyer
- Basement: Crawl Space
- Has fireplace: No
Interior area
- Total structure area: 2,750
- Total interior livable area: 2,750 sqft
- Finished area above ground: 2,750
Property
Parking
- Total spaces: 6
- Parking features: Detached, Paved, Asphalt
- Garage spaces: 2
- Has uncovered spaces: Yes
Features
- Patio & porch: Deck
- Exterior features: Stone Wall
- Has private pool: Yes
- Pool features: In Ground
- Fencing: Full
- Has view: Yes
- View description: Water
- Has water view: Yes
- Water view: Water
- Waterfront features: Waterfront, Water Community, Beach Access
Lot
- Size: 9,147 Square Feet
- Features: Level, Landscaped
Details
- Parcel number: 1417769
- Zoning: R2
Construction
Type & style
- Home type: SingleFamily
- Architectural style: Colonial
- Property subtype: Single Family Residence
Materials
- Vinyl Siding
- Foundation: Concrete Perimeter, Stone
- Roof: Asphalt
Condition
- New construction: No
- Year built: 1902
Utilities & green energy
- Sewer: Public Sewer
- Water: Public
Community & HOA
Community
- Features: Basketball Court, Golf, Health Club, Library, Paddle Tennis, Playground, Shopping/Mall, Tennis Court(s)
- Subdivision: West Shore
HOA
- Has HOA: Yes
- Amenities included: None
- HOA fee: $200 annually
Location
- Region: West Haven
Financial & listing details
- Price per square foot: $345/sqft
- Tax assessed value: $423,150
- Annual tax amount: $19,084
- Date on market: 2/10/2024
Price history
| Date | Event | Price |
|---|---|---|
| 2/9/2024 | Sold | $950,000-3.1%$345/sqft |
Source:  Smart MLS #170617169 Report a problem Smart MLS #170617169 Report a problem | ||
| 1/4/2024 | Listed for sale | $980,000-1.8%$356/sqft |
Source: Smart MLS #170617169 Report a problem | ||
| 1/4/2024 | Listing removed | -- |
Source: Smart MLS #170600568 Report a problem | ||
| 11/11/2023 | Contingent | $998,000$363/sqft |
Source: Smart MLS #170600568 Report a problem | ||
| 9/28/2023 | Listed for sale | $998,000+148.9%$363/sqft |
Source: Smart MLS #170600568 Report a problem | ||
| 5/26/2017 | Sold | $401,000+3.1%$146/sqft |
Source: Smart MLS #W10203971 Report a problem | ||
| 4/17/2017 | Pending sale | $389,000$141/sqft |
Source: Coldwell Banker Residential Brokerage - Oxford Regional Office #W10203971 Report a problem | ||
| 4/11/2017 | Listed for sale | $389,000-13.4%$141/sqft |
Source: Coldwell Banker Residential Brokerage - Oxford Regional Office #W10203971 Report a problem | ||
| 12/28/2016 | Listing removed | $449,000$163/sqft |
Source: RE/MAX RIGHT CHOICE REAL ESTATE #N10135998 Report a problem | ||
| 11/4/2016 | Price change | $449,000-10%$163/sqft |
Source: RE/MAX Right Choice #N10135998 Report a problem | ||
| 10/12/2016 | Price change | $499,000-9.1%$181/sqft |
Source: RE/MAX Right Choice #N10135998 Report a problem | ||
| 5/18/2016 | Listed for sale | $549,000+3382%$200/sqft |
Source: RE/MAX Right Choice #N10135998 Report a problem | ||
| 6/4/1999 | Sold | $15,767-95.1%$6/sqft |
Source: Public Record Report a problem | ||
| 9/18/1998 | Sold | $320,000+33.3%$116/sqft |
Source: Public Record Report a problem | ||
| 10/20/1995 | Sold | $240,000-27.8%$87/sqft |
Source: Public Record Report a problem | ||
| 4/18/1988 | Sold | $332,500$121/sqft |
Source: Public Record Report a problem | ||
Public tax history
| Year | Property taxes | Tax assessment |
|---|---|---|
| 2025 | $21,559 +8.7% | $655,900 +55% |
| 2024 | $19,829 +3.9% | $423,150 |
| 2023 | $19,084 +1.8% | $423,150 |
| 2022 | $18,741 | $423,150 |
| 2021 | $18,741 +10.2% | $423,150 +20.9% |
| 2020 | $17,013 +3.3% | $350,000 |
| 2019 | $16,471 -14.7% | $350,000 -15.9% |
| 2018 | $19,311 +2.8% | $416,270 |
| 2017 | $18,790 -2.4% | $416,270 -3.5% |
| 2016 | $19,251 -1% | $431,270 -11.5% |
| 2015 | $19,441 | $487,480 |
| 2014 | $19,441 | $487,480 |
| 2013 | $19,441 | $487,480 |
| 2012 | $19,441 | $487,480 |
| 2011 | $19,441 +5.7% | $487,480 -4.8% |
| 2010 | $18,395 +1.6% | $512,260 +1.6% |
| 2009 | $18,111 +6.1% | $504,350 |
| 2008 | $17,072 -0.3% | $504,350 |
| 2007 | $17,128 +47.9% | $504,350 +119.9% |
| 2005 | $11,582 +14.1% | $229,390 |
| 2003 | $10,148 +7.7% | $229,390 |
| 2001 | $9,423 | $229,390 |
Find assessor info on the county website
Neighborhood: 06516
Nearby homes
- $896,5003 bd2 ba2.2k sqft5 Woody Crst, West Haven, CT 06516Off Market

- $530,0002 bd2 ba1.1k sqft7 Woody Crst, West Haven, CT 06516Off Market
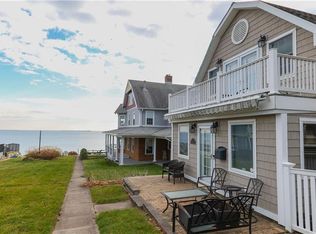
- $1,003,2006 bd3 ba3.2k sqft385 Ocean Ave, West Haven, CT 06516Off Market
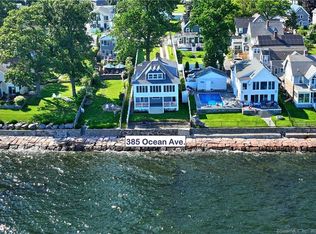
- $651,8003 bd2 ba1.5k sqft9 Woody Crst, West Haven, CT 06516Off Market
- $--2 bd1 ba-- sqft385 Ocean Ave #1, West Haven, CT 06516Off Market
- $238,000-- bd-- ba-- sqft383 Ocean Ave, West Haven, CT 06516Off Market
- $234,200-- bd-- ba-- sqft401 Ocean Ave, West Haven, CT 06516Off Market
- $601,7003 bd2 ba2.3k sqft11 Woody Crst, West Haven, CT 06516Off Market
Nearby schools
GreatSchools rating
- 5/10Seth G. Haley SchoolGrades: PK-4Distance: 0.5 mi
- 5/10Harry M. Bailey Middle SchoolGrades: 7-8Distance: 1.2 mi
- 3/10West Haven High SchoolGrades: 9-12Distance: 1.9 mi


Get pre-qualified for a loan
At Zillow Home Loans, we can pre-qualify you in as little as 5 minutes with no impact to your credit score.An equal housing lender. NMLS #10287.
Sell for more on Zillow
Get a Zillow Showcase℠ listing at no additional cost and you could sell for .
$1,185,800
2% more
+$23,716
With Zillow Showcase(estimated)
$1,209,516
- Connecticut
- New Haven County
- West Haven
- 06516
- 1 Woody Crest
Nearby cities
Nearby zip codes
Other West Haven Topics
