Skip main navigation
Off market
  • $9,468,900

    1 Wooley St, Southampton, NY 11968

    7beds
    7,000sqft
    SingleFamily
    Built in ----
    0.8 Acres Lot
    $9,468,900 Zestimate®
    $1,353/sqft
    $7,845 Estimated rent

    Home value

    $9,468,900

    $8.05M - $11.27M

    $7,845/mo

    Zestimate® history
    Loading
    Loading...

    Owner options

    List your home for rent

    $7,845/mo

    Rent Zestimate®

    Find your next renter with Zillow Rental Manager. Plus, with online applications, you can quickly screen prospective tenants – for free.

    Learn more

    $7,845/mo

    Rent Zestimate®

    Refinance and save

    $66,061/mo

    Est. payment

    Refinancing to a lower rate could help reduce your monthly payments and save thousands over the life of the loan.

    See today's rates

    $66,061/mo

    Est. payment

    Explore your selling options

    Work with a Zillow partner agent

    Leverage their expertise and Zillow's premium Showcase listings to get your home seen by more buyers.

    Get started

    List with your own agent

    Get your home in front of millions of buyers by listing it on Zillow.

    Learn how to do it

    Sell it yourself

    Take full control of how buyers see your home on Zillow by listing For Sale by Owner (FSBO).

    List your home

    What's special

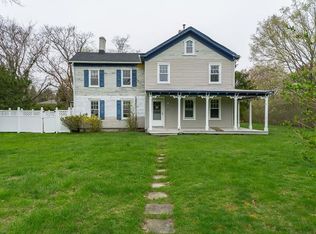
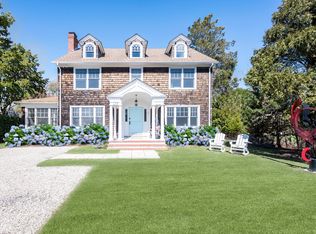
    Designated a "contributing resource" in the Southampton Village Historic District, The Wooley House has undergone a dramatic and stylistically elevated transformation. This classic farmhouse, originally constructed in the 1850's as a two-story, wood frame Italianate style structure has been completed rebuild, expanded and re-imagined as a luxurious and modern Hampton's retreat conveniently located within walking distance to the world-famous Southampton beaches, restaurants and shopping. While the newest iteration of the Wooley House epitomizes luxury and convenience, it was preservation that was paramount throughout the restoration process. The meticulously reconstructed architectural porch gives way to the main structure's impressive, double height foyer with historic beam details. The central entry leads into the large dining room with a 10-person dining table which flows seamlessly into the newly constructed chef's kitchen complete with Ciuffo custom cabinetry, Jenn Air Smart Technology appliances and Kohler Konnect "Touchless" faucets. The kitchen opens to the expansive living room with large gas fireplace and floor to ceiling glass sliders leading the backyard. An intimate den, first floor en-suite bedroom and elegant powder room round out the main floor. Upstairs, the spacious primary suite with a spa-inspired bath with steam shower, freestanding soaker tub and lighted vanity mirrors. Two additional light flooded en-suite guest bedrooms complete the upper level. During the renovation the original structure was "lifted' and relocated on the property which allowed for an 11-foot foundation to be poured to create a completely new lower level. This level includes a state-of-the-art recreation room with wet bar, a theater room, two additional bedrooms, a full bath, an infrared sauna, a wine cellar and an outdoor courtyard. The expansive outdoor living area mimics a five-star retreat complete with a wood burning fireplace, a 20 x 50 gunite pool and freestanding guest house with full bath, outdoor shower and the grounds driveway can accommodate 14+ cars. A home unlike any other on the market today, The Wooley House seamlessly blends the craftsmanship of yesterday and today while featuring all the comforts and amenities of modern-day living. The final design pays homage not only to the historic nature of the home but also the historic significance of Southampton Village.

    This property is off market, which means it's not currently listed for sale or rent on Zillow. This may be different from what's available on other websites or public sources.

    Facts & features

    Interior

    Bedrooms & bathrooms
    • Bedrooms: 7
    • Bathrooms: 10
    • Full bathrooms: 9
    • 1/2 bathrooms: 1
    Cooling
    • Central
    Interior area
    • Total interior livable area: 7,000 sqft

    Property

    Lot
    • Size: 0.8 Acres

    Construction

    Type & style
    • Home type: SingleFamily
    Condition
    • New construction: No

    Community & HOA

    Location
    • Region: Southampton

    Financial & listing details

    • Price per square foot: $1,353/sqft

    Price history

    DateEventPrice
    1/25/2022Sold$7,622,500-4.7%$1,089/sqft
    Source: OneKey® MLS as distributed by MLS GRID #L3354228 Report a problem
    11/13/2021Pending sale$7,995,000$1,142/sqft
    Source: Douglas Elliman #H361697 Report a problem
    10/21/2021Listed for sale$7,995,000$1,142/sqft
    Source: OneKey® MLS as distributed by MLS GRID #3354228 Report a problem

    Public tax history

    Tax history is unavailable.

    Neighborhood: Southampton Village

    Nearby schools

    GreatSchools rating
    Get a cash offer in 3 minutes
    Find out how much your home could sell for in as little as 3 minutes with a no-obligation cash offer.
    Estimated market value
    $9,468,900
    Get a cash offer in 3 minutes
    Find out how much your home could sell for in as little as 3 minutes with a no-obligation cash offer.
    Estimated market value
    $9,468,900