Skip main navigation
Off market
Street View
  • $1,476,100

    1 Wychwood Ln, Rose Valley, PA 19086

    4beds
    5baths
    4,077sqft
    SingleFamily
    Built in 1930
    1.8 Acres Lot
    $1,476,100 Zestimate®
    $362/sqft
    $4,000 Estimated rent

    Home value

    $1,476,100

    $1.34M - $1.64M

    $4,000/mo

    Zestimate® history
    Loading
    Loading...

    Owner options

    List your home for rent

    $4,000/mo

    Rent Zestimate®

    Find your next renter with Zillow Rental Manager. Plus, with online applications, you can quickly screen prospective tenants – for free.

    Learn more

    $4,000/mo

    Rent Zestimate®

    Refinance and save

    $9,959/mo

    Est. payment

    Refinancing to a lower rate could help reduce your monthly payments and save thousands over the life of the loan.

    See today's rates

    $9,959/mo

    Est. payment

    Explore your selling options

    Work with a Zillow partner agent

    Leverage their expertise and Zillow's premium Showcase listings to get your home seen by more buyers.

    Get started

    List with your own agent

    Get your home in front of millions of buyers by listing it on Zillow.

    Learn how to do it

    Sell it yourself

    Take full control of how buyers see your home on Zillow by listing For Sale by Owner (FSBO).

    List your home

    What's special

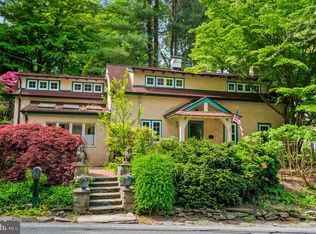
    Exquisite yet unassuming estate property set on 1.8 acres in romantic Rose Valley. Designed by noted architect Pope Barney this astounding home is surrounded by serene privacy and sweeping vistas, the setting is rivaled only by the grace and nostalgia of this English manor home. It's as though each room tells the story of a bygone era, when architecture was flawless, craftsmanship was honest, and quality was an inherent characteristic. Prepare to be amazed by the stately circular drive, finely manicured entryway, welcoming outdoor Parlor, and over 4,000 square feet of tastefully appointed interior de cor. Expansive Great Room with coffered ceiling, extensive millwork and gas fireplace, adjacent to the Conservatory overlooking an in-ground pool with stone pool Deck, Jacuzzi and formal landscaping. Dining Room with curved window, built-in cabinetry and original flooring, meticulously maintained and like new. Main-floor Study with private half-Bath. Spacious Kitchen featuring Corian, six-burner gas range, dual wall ovens, and Sub-Zero refrigerator. Three Bedrooms, two with walk-in closets and each with an en-suite full Bathroom. Master Bedroom includes a distinctive vaulted ceiling with sunken walk-in closet with windows, plus a classically-tiled Bathroom. Finished walk-out lower level for additional living space, complete with bar area, wine refrigerator, and gas fireplace. Impressive period details throughout including deep window sills, solid wood doors, glass doorknobs, and hand-carved millwork. Two-car attached Garage. Constructed entirely of cut field-stone with limestone trim, no expense was spared in this property's definition of 1930's grandeur, resulting in a timeless, and unpretentious, presentation of perfection. Ideally located within Wallingford-Swarthmore School District and in close proximity to major routes, rail access, and the many cultural attractions of the Brandywine Valley. 2022-03-24

    This property is off market, which means it's not currently listed for sale or rent on Zillow. This may be different from what's available on other websites or public sources.

    Facts & features

    Interior

    Bedrooms & bathrooms
    • Bedrooms: 4
    • Bathrooms: 5
    Heating
    • Gas, yes
    Cooling
    • Central
    Appliances
    • Included: Dishwasher, Refrigerator, Trash compactor
    Features
    • Flooring: Tile, Carpet, Hardwood
    • Basement: Unfinished
    • Has fireplace: Yes
    Interior area
    • Total interior livable area: 4,077 sqft

    Property

    Parking
    • Total spaces: 2
    • Parking features: Garage - Attached
    Features
    • Exterior features: Stone
    Lot
    • Size: 1.8 Acres
    Details
    • Parcel number: 39000016900

    Construction

    Type & style
    • Home type: SingleFamily
    Materials
    • Roof: Slate
    Condition
    • Year built: 1930

    Community & HOA

    Location
    • Region: Rose Valley

    Financial & listing details

    • Price per square foot: $362/sqft
    • Tax assessed value: $711,740
    • Annual tax amount: $24,368

    Price history

    DateEventPrice
    4/8/2022Sold$1,070,000-2.7%$262/sqft
    Source: Bright MLS #PADE2016676 Report a problem
    3/1/2022Pending sale$1,100,000$270/sqft
    Source: Berkshire Hathaway HomeServices Fox & Roach, REALTORS #PADE2016676 Report a problem
    3/1/2022Contingent$1,100,000$270/sqft
    Source: Bright MLS #PADE2016676 Report a problem
    2/11/2022Listed for sale$1,100,000$270/sqft
    Source: Bright MLS #PADE2016676 Report a problem
    1/31/2022Pending sale$1,100,000$270/sqft
    Source: Berkshire Hathaway HomeServices Fox & Roach, REALTORS #PADE2016676 Report a problem
    1/31/2022Contingent$1,100,000$270/sqft
    Source: Bright MLS #PADE2016676 Report a problem
    1/25/2022Listed for sale$1,100,000+11.1%$270/sqft
    Source: Bright MLS #PADE2016676 Report a problem
    8/24/2019Listing removed$4,350$1/sqft
    Source: BHHS Fox & Roach-Media #PADE491848 Report a problem
    8/21/2019Listed for rent$4,350$1/sqft
    Source: BHHS Fox & Roach-Media #PADE491848 Report a problem
    7/11/2019Listing removed$4,350$1/sqft
    Source: Media Home Marketing Center #PADE491848 Report a problem
    7/10/2019Listing removed$990,000$243/sqft
    Source: BHHS Fox & Roach Media Home Marketing Center #PADE491894 Report a problem
    6/3/2019Listed for rent$4,350$1/sqft
    Source: Media Home Marketing Center #PADE491848 Report a problem
    5/20/2019Listed for sale$990,000-9.9%$243/sqft
    Source: BHHS Fox & Roach-Media #PADE491844 Report a problem
    5/25/2017Listing removed$1,099,000$270/sqft
    Source: BHHS Fox & Roach-Media #6827645 Report a problem
    2/10/2017Price change$1,099,000-4%$270/sqft
    Source: Berkshire Hathaway HomeServices Fox & Roach, REALTORS #6827645 Report a problem
    10/28/2016Price change$1,145,000-4.2%$281/sqft
    Source: Berkshire Hathaway HomeServices Fox & Roach, REALTORS #6827645 Report a problem
    7/14/2016Listed for sale$1,195,000+44.8%$293/sqft
    Source: Berkshire Hathaway HomeServices Fox & Roach #6827645 Report a problem
    4/19/2002Sold$825,000$202/sqft
    Source: Public Record Report a problem

    Public tax history

    YearProperty taxesTax assessment
    2025$24,368 +2.3%$711,740
    2024$23,817 +4.2%$711,740
    2023$22,854 +0.3%$711,740
    2022$22,790 $711,740
    2021-- $711,740 +122.4%
    2020$1,748 -89.7%$320,015
    2019$16,898 +1.8%$320,015
    2018$16,604 +845.4%$320,015
    2017$1,756 $320,015
    2016$1,756 $320,015
    2015$1,756 $320,015
    2014$1,756 +2.8%$320,015
    2013$1,709 +2.8%$320,015
    2012$1,662 +0.3%$320,015
    2011$1,658 +2%$320,015
    2010$1,625 +5.3%$320,015
    2009$1,542 +5.7%$320,015
    2008$1,459 +8.3%$320,015 +3.6%
    2007$1,347 $308,960
    2006$1,347 $308,960
    2005$1,347 -2%$308,960
    2004$1,375 +8.5%$308,960
    2003$1,267 +11.1%$308,960 +3%
    2002$1,140 $300,000
    2000$1,140 $300,000
    Find assessor info on the county website

    Neighborhood: 19086

    Nearby schools

    GreatSchools rating
    Schools provided by the listing agent
    • Elementary: Wallingford
    • Middle: Strath Haven
    • High: Strath Haven
    • District: Wallingford-Swarthmore

    Source: The MLS. This data may not be complete. We recommend contacting the local school district to confirm school assignments for this home.

    Get a cash offer in 3 minutes
    Find out how much your home could sell for in as little as 3 minutes with a no-obligation cash offer.
    Estimated market value
    $1,476,100
    Get a cash offer in 3 minutes
    Find out how much your home could sell for in as little as 3 minutes with a no-obligation cash offer.
    Estimated market value
    $1,476,100