Skip main navigation
Under contract
  • $985,000

    1 Wyckoff Way, Hillsborough Twp., NJ 08844

    5beds
    3,326sqft
    : 
    Loading
    Get pre-qualified
    Single Family Residence
    Built in 1990
    0.41 Acres Lot
    $1,037,100 Zestimate®
    $296/sqft
    $-- HOA

    What's special

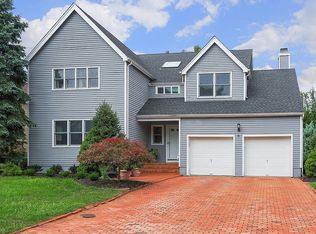
    A rare offering in Hillsborough's sought-after New Centre Village, this residence blends thoughtful design with an exceptional setting. The main level flows effortlessly across warm hardwood floors, leading to sunlit living spaces and a dedicated home office ideal for today's lifestyle. Entertaining is easy with the open indoor plan that flows seamlessly outside. The in-law suite provides unmatched versatility, perfect for guests, or a private work or studio space. Upstairs, four generously sized bedrooms offer comfort and room to grow, and newly renovated primary bath checks all the boxes with its dual sink vanity, granite countertop, plenty of storage, soaking tub, stall shower and linen closet. Outdoors, the experience becomes truly special. A sparkling built-in pool anchors the backyard oasis, framed by the tranquility of protected township OPEN Space. With no homes behind you, the setting feels peaceful, open, and uniquely yours. There's even a dog run for furry friends. All of this, just moments from top schools, shopping, parks, and major commuter routes. A lifestyle of convenience without compromise.
    46 days
    |
    294
    |
    4
    |

    Likely to sell faster than

    Zillow last checked:

    Listing updated:

    Listed by:

    Joanne Liscovitz 908-642-5341,

    Coldwell Banker Realty

    Source: GSMLS,MLS#: 4031259MLS Logo

      Facts & features

      Interior

      Bedrooms & bathrooms
      • Bedrooms: 5
      • Bathrooms: 4
      • Full bathrooms: 3
      • 1/2 bathrooms: 1
      Primary bedroom
      • Description: Full Bath, Walk-In Closet
      Bedroom 1
      • Level: Second
      • Area: 380
      • Dimensions: 20 x 19
      Bedroom 2
      • Level: Second
      • Area: 108
      • Dimensions: 12 x 9
      Bedroom 3
      • Level: Second
      • Area: 224
      • Dimensions: 16 x 14
      Bedroom 4
      • Level: Second
      • Area: 160
      • Dimensions: 16 x 10
      Primary bathroom
      • Features: Soaking Tub, Stall Shower
      Dining room
      • Features: Formal Dining Room
      • Level: First
      • Area: 240
      • Dimensions: 16 x 15
      Family room
      • Level: First
      • Area: 255
      • Dimensions: 17 x 15
      Kitchen
      • Features: Eat-in Kitchen
      • Level: First
      • Area: 130
      • Dimensions: 13 x 10
      Living room
      • Level: First
      • Area: 294
      • Dimensions: 21 x 14
      Basement
      • Features: Storage Room, Utility Room
      Heating
      • Forced Air, Natural Gas
      Cooling
      • 2 Units, Ceiling Fan(s), Central Air
      Appliances
      • Included: Dishwasher, Disposal, Dryer, Microwave, Range/Oven-Gas, Refrigerator, Washer, Gas Water Heater
      Features
      • Breakfast, In-Law Floorplan
      • Flooring: Carpet, Tile, Vinyl-Linoleum, Wood
      • Basement: Yes,Full,Unfinished
      • Number of fireplaces: 1
      • Fireplace features: Living Room, Wood Burning
      Interior area
      • Total structure area: 3,326
      • Total interior livable area: 3,326 sqft

      Property

      Parking
      • Total spaces: 2
      • Parking features: 2 Car Width, Asphalt, Attached Garage
      • Attached garage spaces: 2
      Features
      • Patio & porch: Patio
      • Exterior features: Curbs, Dog Run
      • Has private pool: Yes
      • Pool features: In Ground
      Lot
      • Size: 0.41 Acres
      • Dimensions: 0.4069
      • Features: Level
      Details
      • Additional structures: Storage Shed
      • Parcel number: 2710001500005000010000

      Construction

      Type & style
      • Home type: SingleFamily
      • Architectural style: Colonial
      • Property subtype: Single Family Residence
      Materials
      • Vinyl Siding
      • Roof: Asphalt Shingle
      Condition
      • Year built: 1990

      Utilities & green energy

      • Sewer: Public Sewer
      • Water: Public
      • Utilities for property: Underground Utilities, Cable Available, Garbage Extra Charge

      Community & HOA

      Community
      • Subdivision: New Centre Village Ii
      Location
      • Region: Hillsborough

      Financial & listing details

      • Price per square foot: $296/sqft
      • Tax assessed value: $770,500
      • Annual tax amount: $16,664
      • Date on market: 6/5/2026
      • Exclusions: Excluded: Ring doorbell cameras
      • Ownership type: Fee Simple

        Estimated market value

        $1,037,100

        $985,000 - $1.09M

        $5,480/mo

        Price history

        DateEventPrice
        6/16/2026Pending sale$985,000$296/sqft
        Source: GSMLS #4031259 Report a problem
        6/5/2026Listed for sale$985,000+98.8%$296/sqft
        Source: GSMLS #4031259 Report a problem
        7/23/2004Sold$495,444$149/sqft
        Source: Public Record Report a problem

        Public tax history

        YearProperty taxesTax assessment
        2025$15,687 +8.1%$752,000 +8.1%
        2024$14,514 +2.6%$695,800 +5.9%
        2023$14,152 +4.4%$657,300 +7.4%
        2022$13,555 $612,000 +6%
        2021-- $577,300 +0.5%
        2020$13,535 -1.6%$574,600 +2.1%
        2019$13,752 $563,000 -1%
        2018$13,752 +12.3%$568,500 +5.4%
        2017$12,251 +4.4%$539,500 +6.3%
        2016$11,732 +2.2%$507,500 +3.1%
        2015$11,479 -0.9%$492,100 +0.1%
        2014$11,584 +1.7%$491,800 -4.4%
        2013$11,394 +1.6%$514,400
        2012$11,219 -9.5%$514,400
        2011$12,404 +2.7%$514,400 +29%
        2010$12,081 $398,700
        2009-- $398,700 +1.9%
        2008-- $391,100 +7.9%
        2004$9,079 $362,300
        2003-- $362,300 +44.5%
        2002-- $250,700
        2001-- $250,700
        Find assessor info on the county website

        Monthly payment

        Est. payment

        Payment breakdown

        Explore the cost of this home by adjusting the details. Changes won't be saved.
        All calculations are estimates and provided by Zillow, Inc. for informational purposes only. Actual amounts may vary.
        HOA fees may include property taxes on listings classified as Co-Ops. Contact the listing agent and/or owner for fee details.
        Mortgage interest rates are dependent on a number of factors, including credit score, down payment, and repayment length. Interest rate data provided by Zillow Group Marketplace, Inc. as of 1/1/1970 from various mortgage lenders with which we have lead or other similar arrangements; the Estimated Payment is an average of those rates.
        See how much you could borrow to make a competitive offer.

        Climate risks

        Neighborhood: 08844

        Getting around

        36 / 100
        Car-Dependent
        37 / 100
        Somewhat Bikeable

        Nearby schools

        GreatSchools rating
        Schools provided by the listing agent
        • Elementary: Triangle
        • Middle: Hillsboro
        • High: Hillsboro

        Source: GSMLS. This data may not be complete. We recommend contacting the local school district to confirm school assignments for this home.

        A local agent can set up tours, give advice and negotiate with sellers.

        A local lender can help you make sure your offer is ready when you are.

        Browse local experts

        Similar homes